This is the one you have been waiting on. Reduced price and move in ready! Craftsman-style home in the highly desirable Falls of Braselton community, where spacious living meets resort-style amenities. Offering 4,419 square feet of thoughtfully designed living space, this impressive residence features five bedrooms and four-and-a-half bathrooms, providing the perfect layout for families, guests, and entertaining. The open-concept floor plan is centered around a beautifully appointed kitchen complete with granite countertops, beautiful center island, stainless steel appliances, and abundant cabinetry, seamlessly connecting to the main living areas. The expansive primary suite serves as a private retreat, featuring a spacious sitting room, double vanities, a soaking tub, separate shower, and an oversized walk-in closet. The finished basement offers exceptional flexibility with space ideal for an in-law suite, teen retreat, media room, home office, or recreation area. Step outside to enjoy the large, level backyard-perfect for outdoor entertaining, children, pets, or simply relaxing. Residents of Falls of Braselton enjoy an outstanding selection of community amenities, including a swimming pool, tennis courts, clubhouse, fitness center, and playground. Conveniently located just minutes from Chateau Elan, Northeast Georgia Medical Center, the scenic Mulberry RiverWalk, and the Braselton golf cart path, you'll enjoy easy access to shopping, dining, recreation, and everyday conveniences. Combining generous living spaces, modern finishes, and an unbeatable location, this home offers the ideal blend of comfort, convenience, and community. Don't miss your opportunity to make it yours-schedule your private showing today.
Active
Price cut: $10K (7/10)
$500,000
2534 Olney Falls Dr, Braselton, GA 30517
5beds
4,419sqft
:
Get pre-qualified$3,231/mo
Single Family Residence
Built in 2015
0.29 Acres Lot
$496,500 Zestimate®
$113/sqft
$63/mo HOA
What's special
Swimming poolFinished basementLarge level backyardBeautifully appointed kitchenOpen-concept floor planSpacious livingSpacious sitting room
- 105 days |
- 503 |
- 34 |
Zillow last checked:
Listing updated:
Listed by:
Skye Haney 706-247-5394,
Hammock Realty North Georgia
Source: GAMLS,MLS#: 10739954
Facts & features
Interior
Bedrooms & bathrooms
- Bedrooms: 5
- Bathrooms: 5
- Full bathrooms: 4
- 1/2 bathrooms: 1
Rooms
- Room types: Bonus Room, Den, Exercise Room, Family Room, Foyer, Great Room, Laundry, Media Room, Office
Dining room
- Features: Separate Room
Kitchen
- Features: Breakfast Area, Breakfast Bar, Kitchen Island, Pantry, Second Kitchen, Solid Surface Counters
Heating
- Central, Electric, Other
Cooling
- Ceiling Fan(s), Central Air, Electric
Appliances
- Included: Dishwasher, Dryer, Gas Water Heater, Ice Maker, Microwave, Oven/Range (Combo), Refrigerator, Stainless Steel Appliance(s), Washer
- Laundry: Laundry Closet, Upper Level
Features
- Double Vanity, In-Law Floorplan, Separate Shower, Soaking Tub, Split Bedroom Plan, Tray Ceiling(s), Walk-In Closet(s)
- Flooring: Laminate, Tile, Vinyl
- Windows: Double Pane Windows
- Basement: Bath Finished,Concrete,Daylight,Exterior Entry,Finished,Full,Interior Entry
- Attic: Pull Down Stairs
- Number of fireplaces: 1
- Fireplace features: Gas Log, Living Room
- Common walls with other units/homes: No Common Walls
Interior area
- Total structure area: 4,419
- Total interior livable area: 4,419 sqft
- Finished area above ground: 3,051
- Finished area below ground: 1,368
Property
Parking
- Total spaces: 2
- Parking features: Garage, Garage Door Opener
- Has garage: Yes
Features
- Levels: Three Or More
- Stories: 3
- Patio & porch: Deck, Patio, Porch
- Fencing: Back Yard,Fenced,Privacy,Wood
Lot
- Size: 0.29 Acres
- Features: Level, Sloped
- Residential vegetation: Grassed
Details
- Parcel number: BR018A 148
- Special conditions: Covenants/Restrictions
Construction
Type & style
- Home type: SingleFamily
- Architectural style: Brick Front,Craftsman,Traditional
- Property subtype: Single Family Residence
Materials
- Concrete, Stone
- Foundation: Slab
- Roof: Composition
Condition
- Resale
- New construction: No
- Year built: 2015
Utilities & green energy
- Electric: 220 Volts
- Sewer: Public Sewer
- Water: Public
- Utilities for property: Cable Available, Electricity Available, High Speed Internet, Natural Gas Available, Phone Available, Sewer Available, Sewer Connected, Underground Utilities, Water Available
Community & HOA
Community
- Features: Fitness Center, Playground, Pool, Sidewalks, Street Lights, Tennis Court(s)
- Subdivision: The Falls of Braselton
HOA
- Has HOA: Yes
- Services included: Management Fee, Other, Swimming, Tennis
- HOA fee: $750 annually
Location
- Region: Braselton
Financial & listing details
- Price per square foot: $113/sqft
- Tax assessed value: $473,183
- Annual tax amount: $4,566
- Date on market: 4/24/2026
- Cumulative days on market: 105 days
- Listing agreement: Exclusive Right To Sell
- Listing terms: Cash,Conventional,FHA,Fannie Mae Approved,Freddie Mac Approved,USDA Loan,VA Loan
- Electric utility on property: Yes
Estimated market value
$496,500
$472,000 - $521,000
$4,302/mo
Price history
| Date | Event | Price |
|---|---|---|
| 7/10/2026 | Price change | $500,000-2%$113/sqft |
Source:  GAMLS #10739954 Report a problem GAMLS #10739954 Report a problem | ||
| 6/5/2026 | Price change | $510,000-1.9%$115/sqft |
Source: GAMLS #10739954 Report a problem | ||
| 5/26/2026 | Price change | $520,000-1%$118/sqft |
Source: GAMLS #10739954 Report a problem | ||
| 5/8/2026 | Price change | $525,000-4.5%$119/sqft |
Source: GAMLS #10739954 Report a problem | ||
| 4/24/2026 | Listed for sale | $550,000+86.4%$124/sqft |
Source: GAMLS #10739954 Report a problem | ||
| 5/8/2019 | Sold | $295,000-1.6%$67/sqft |
Source:  FMLS GA #6510196 Report a problem FMLS GA #6510196 Report a problem | ||
| 3/31/2019 | Pending sale | $299,900$68/sqft |
Source: Virtual Properties Realty.com #8532010 Report a problem | ||
| 2/25/2019 | Listed for sale | $299,900+38.5%$68/sqft |
Source: Virtual Properties Realty.com #8532010 Report a problem | ||
| 8/21/2015 | Sold | $216,578$49/sqft |
Source: Public Record Report a problem | ||
Public tax history
| Year | Property taxes | Tax assessment |
|---|---|---|
| 2025 | $4,658 -0.3% | $189,273 +2.3% |
| 2024 | $4,675 +0.4% | $184,930 |
| 2023 | $4,658 +9.7% | $184,930 +25.6% |
| 2022 | $4,246 +7.6% | $147,186 +14.6% |
| 2021 | $3,947 +3.4% | $128,396 +7.1% |
| 2020 | $3,817 +2.6% | $119,865 +3.9% |
| 2019 | $3,722 +9.3% | $115,335 +5.8% |
| 2018 | $3,403 +8.8% | $108,993 +12.7% |
| 2017 | $3,127 +11.7% | $96,747 +8.5% |
| 2016 | $2,800 | $89,144 +642.9% |
| 2015 | $2,800 +621.1% | $12,000 +124.3% |
| 2014 | $388 +131.5% | $5,351 +0% |
| 2013 | $168 | $5,350 |
| 2012 | -- | -- |
| 2011 | -- | -- |
| 2010 | -- | -- |
| 2009 | -- | -- |
| 2008 | -- | -- |
| 2007 | -- | -- |
Find assessor info on the county website
Monthly payment
Est. payment
Payment breakdown
Explore the cost of this home by adjusting the details. Changes won't be saved.Climate risks
Neighborhood: 30517
Nearby schools
GreatSchools rating
- 7/10Bramlett Elementary SchoolGrades: PK-5Distance: 5.6 mi
- 7/10Russell Middle SchoolGrades: 6-8Distance: 9.8 mi
- 4/10Winder-Barrow High SchoolGrades: 9-12Distance: 9.4 mi
Schools provided by the listing agent
- Elementary: Bramlett
- Middle: Russell
- High: Winder Barrow
Source: GAMLS. This data may not be complete. We recommend contacting the local school district to confirm school assignments for this home.
- $430,0004 bd3 ba2.4k sqft2536 Olney Falls Dr, Braselton, GA 30517Off Market
- $437,6004 bd3 ba2.7k sqft2532 Olney Falls Dr, Braselton, GA 30517Off Market

- $453,7005 bd4 ba2.9k sqft1900 Henderson Falls Way, Braselton, GA 30517Off Market

- $459,3005 bd4 ba3k sqft2435 Fisk Falls Dr, Braselton, GA 30517Off Market
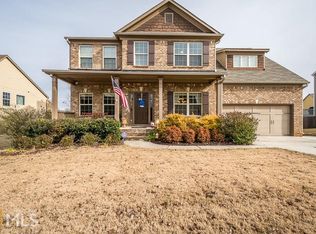
- $443,6005 bd4 ba3k sqft2435 Fisk Falls Dr #0, Braselton, GA 30517Off Market
- $424,5004 bd4 ba3k sqft2543 Olney Falls Dr, Braselton, GA 30517Off Market
- $503,5004 bd3 ba3.5k sqft2433 Fisk Falls Dr, Braselton, GA 30517Off Market
- $455,0004 bd3 ba3.8k sqft2538 Olney Falls Dr, Braselton, GA 30517Sold
A local agent can set up tours, give advice and negotiate with sellers.
Similar homes
- $430,0003 bd3 ba2.2k sqft557 Butterfly Ln, Braselton, GA 30517Active
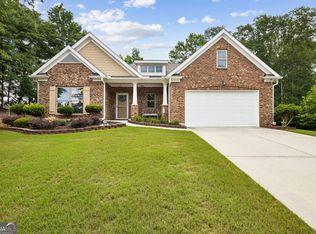
 MLS ID #10794499, Adriana Schoonover, HomeSmart. GAMLS
 - $489,9004 bd3 ba2.7k sqft1001 City Market St, Hoschton, GA 30548Active
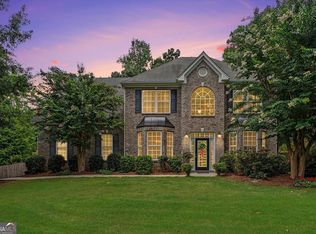 MLS ID #10808146, Charles B Rawls, RU4 Homes Group. GAMLS
 - $509,9004 bd3 ba2.6k sqft5511 Woodstream Ct, Gainesville, GA 30507Active
 MLS ID #10805669, Andrea A Anderegg, Adams Realty, Inc.. GAMLS
 - $475,0005 bd3 ba3.2k sqft2687 Adair Trl, Dacula, GA 30019Active
 MLS ID #10820533, Bonds Realty Group, Keller Williams Realty Atl. Partners. GAMLS
 - $499,0005 bd3 ba3.4k sqft6101 Sparkling Cove Ln, Buford, GA 30518ActiveMLS ID #10818030, Dorey Hawkins, Keller Williams Middle Georgia. GAMLS
- $559,9005 bd4 ba3k sqft3756 Golden Ive Dr, Buford, GA 30519ActiveMLS ID #10819812, Axell Garcia, NextHome Legacy Empower Realty. GAMLS
- $405,0003 bd2 ba2.4k sqft218 Johnson Dr, Braselton, GA 30517ActiveMLS ID #10809827, Taylor McCoy, Virtual Properties Realty.com. GAMLS
- $500,0005 bd3 ba2.8k sqft2753 Blue Moon Dr, Buford, GA 30519ActiveMLS ID #10780924, Stephanie Cann, The Rezerve. GAMLS
- $515,0005 bd3 ba3.6k sqft6610 Jessie Cir, Flowery Branch, GA 30542ActiveMLS ID #10775237, Stacy Crum, Dwelli. GAMLS
- $459,9005 bd3 ba3k sqft3131 Seneca Farm Ln, Buford, GA 30519ActiveMLS ID #10803344, Shannon Volkodav, UC Premier Properties. GAMLS
- $499,9005 bd3 ba4.3k sqft2640 Snowcrest Pl, Bethlehem, GA 30620ActiveMLS ID #10728066, Yalonda T Fayson, Fayson Realty Group LLC. GAMLS
- $619,9994 bd4 ba4.1k sqft151 Dumar Ln, Hoschton, GA 30548ActiveMLS ID #10817682, Luis Carlos Sanchez Montenegro, Virtual Properties Realty.com. GAMLS
- $500,0004 bd3 ba3k sqft779 Hawkins Creek Dr, Jefferson, GA 30549ActiveMLS ID #10804683, Dakota Bradley, Keller Williams Greater Athens. GAMLS
- $499,5005 bd4 ba3.6k sqft2715 Ridge Manor Dr, Dacula, GA 30019ActiveMLS ID #10734804, Paul Miller, eXp Realty. GAMLS
- $515,0004 bd3 ba3k sqft2486 Loughridge Dr, Buford, GA 30519ActiveMLS ID #10785953, Robi Olguin, Redfin Corporation. GAMLS
- $475,0005 bd4 ba3.8k sqft6220 Germantown Dr, Flowery Branch, GA 30542ActiveMLS ID #10755264, John Phillips, eXp Realty. GAMLS
- $469,0004 bd3 ba2.5k sqft1020 Amber Waves Ave, Hoschton, GA 30548ActiveMLS ID #10772816, Richard Rodriguez, BHHS Georgia Properties. GAMLS
- $515,0004 bd3 ba2.5k sqft6459 Millstone Cove Dr, Flowery Branch, GA 30542ActiveMLS ID #10777358, Tristen Adams, eXp Realty. GAMLS
- $639,9996 bd5 ba5.1k sqft5830 Mulberry Holw, Flowery Branch, GA 30542ActiveMLS ID #10755925, Teffany Emerson, Century 21 Results. GAMLS
- $489,0004 bd3 ba2.7k sqft776 Burson Maddox Rd, Winder, GA 30680ActiveMLS ID #10773828, Jose Acosta, Lamplighter Realty, LLC. GAMLS
