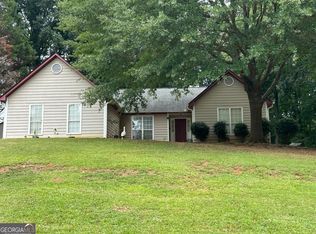
PRICE DROP ALERT !! If you've been waiting for the right home at the right price... THIS IS IT. Move-in ready, this 3-bedroom, 2.5-bath home has everything today's buyers are looking for brand-new carpet, fresh paint, and a bright, modern feel from the moment you walk in. Enjoy a spacious family room with a cozy fireplace, plus an additional living area that gives you the flexibility every family needs. ?? Prime location-just minutes from I-20, shopping, grocery stores, and schools. Fresh Price Reduction + Close in 30 days or less. Seller Motivated!
Active
Price cut: $5K (10/5)
$254,999
3287 River Ln SE, Atlanta, GA 30316
3beds
1,713sqft
Single Family Residence
Built in 2001
6,534 Square Feet Lot
$250,700 Zestimate®
$149/sqft
$-- HOA
What's special
Cozy fireplaceBright modern feelSpacious family roomBrand-new carpetFresh paint
- 451 days
- 140
- 13
Zillow last checked:
Listing updated:
Listed by:
Hector Rosario 404-668-0881,
Georgia Online Realty
Source: GAMLS,MLS#: 10572877
Facts & features
Interior
Bedrooms & bathrooms
- Bedrooms: 3
- Bathrooms: 3
- Full bathrooms: 2
- 1/2 bathrooms: 1
- Main level bathrooms: 1
- Main level bedrooms: 1
Rooms
- Room types: Family Room, Laundry, Other
Heating
- Natural Gas, Other
Cooling
- Ceiling Fan(s), Central Air
Appliances
- Included: Dishwasher, Microwave, Other, Refrigerator
- Laundry: Other
Features
- Walk-In Closet(s)
- Flooring: Carpet, Hardwood, Laminate
- Basement: None
- Number of fireplaces: 1
- Fireplace features: Family Room
- Common walls with other units/homes: No Common Walls
Interior area
- Total structure area: 1,713
- Total interior livable area: 1,713 sqft
- Finished area above ground: 1,713
- Finished area below ground: 0
Property
Parking
- Total spaces: 2
- Parking features: Garage
- Has garage: Yes
Features
- Levels: One and One Half
- Stories: 1
- Patio & porch: Patio
- Exterior features: Other
- Body of water: None
Lot
- Size: 6,534 Square Feet
- Features: Other
Details
- Parcel number: 15 076 01 045
Construction
Type & style
- Home type: SingleFamily
- Architectural style: Traditional
- Property subtype: Single Family Residence
Materials
- Brick, Vinyl Siding
- Foundation: Slab
- Roof: Composition
Condition
- Resale
- New construction: No
- Year built: 2001
Utilities & green energy
- Sewer: Public Sewer
- Water: Public
- Utilities for property: Cable Available, Electricity Available, Natural Gas Available, Phone Available, Sewer Available
Community & HOA
Community
- Features: Sidewalks, Walk To Schools, Near Shopping
- Security: Smoke Detector(s)
- Subdivision: Sugar Creek Village
HOA
- Has HOA: No
- Services included: None
Location
- Region: Atlanta
Financial & listing details
- Price per square foot: $149/sqft
- Annual tax amount: $2,708
- Date on market: 7/28/2025
- Cumulative days on market: 450 days
- Listing agreement: Exclusive Right To Sell
- Electric utility on property: Yes
Estimated market value
$250,700
$238,000 - $263,000
$2,060/mo
Price history
| Date | Event | Price |
|---|---|---|
| 10/5/2026 | Price change | $254,999-1.9%$149/sqft |
Source:  GAMLS #10572877 Report a problem GAMLS #10572877 Report a problem | ||
| 7/31/2026 | Price change | $259,999-3.7%$152/sqft |
Source: GAMLS #10572877 Report a problem | ||
| 6/12/2026 | Price change | $269,900-1.8%$158/sqft |
Source: GAMLS #10572877 Report a problem | ||
| 4/23/2026 | Price change | $274,900-5.2%$160/sqft |
Source:  FMLS GA #7622374 Report a problem FMLS GA #7622374 Report a problem | ||
| 10/30/2025 | Price change | $289,999-3.3%$169/sqft |
Source: FMLS GA #7622374 Report a problem | ||
| 7/28/2025 | Listed for sale | $299,999$175/sqft |
Source: GAMLS #10572877 Report a problem | ||
Public tax history
Tax history is unavailable.
Monthly payment
Est. payment
Payment breakdown
Explore the cost of this home by adjusting the details. Changes won't be saved.Climate risks
Neighborhood: 30316
Nearby schools
Schools provided by the listing agent
- Elementary: Barack Obama
- Middle: Mcnair
- High: Mcnair
Source: GAMLS. This data may not be complete. We recommend contacting the local school district to confirm school assignments for this home.
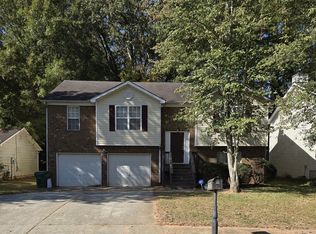
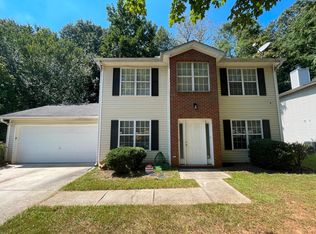
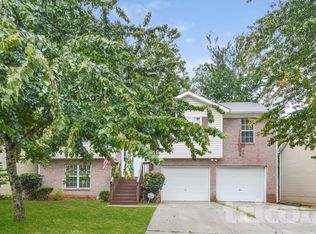
Similar homes
- $215,0003 bd2 ba1.1k sqft3552 Boulder Cir, Ellenwood, GA 30294Active

 MLS ID #10852153, Mike Mohele, 3M Realty Consultants. GAMLS
 - $230,0003 bd2 ba900 sqft1171 Octavia St SE, Atlanta, GA 30315Active
 MLS ID #10834125, Chris Hurd, Blue Mountain Realty GA LLC. GAMLS
 - $275,0004 bd3 ba1.6k sqft3536 Stonefield Ct, Rex, GA 30273Active
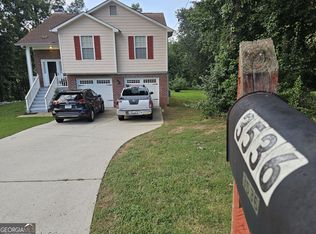 MLS ID #10811908, Rodney J Tookes, Vylla Home. GAMLS
 - $260,0004 bd2 ba1.8k sqft113 Timberwood Dr, Stockbridge, GA 30281Active
 MLS ID #10813986, Patti Martinez, Keller Williams Realty Atl. Partners. GAMLS
 - $235,0004 bd2 ba1.4k sqft4320 Southvale Dr, Decatur, GA 30034ActiveMLS ID #10814173, Tanya Pickens, Opendoor Brokerage. GAMLS
- $315,0005 bd2 ba1.5k sqft2173 Stockbridge Dr, Atlanta, GA 30316ActiveMLS ID #10846950, Larisa N Glaze, Bouvette Properties. GAMLS
- $315,0005 bd3 ba2k sqft2506 Kris Xing, Ellenwood, GA 30294ActiveMLS ID #10835828, Reginald J Lee, HomeSmart. GAMLS
- $350,0002 bd2 ba1k sqft1708 Jobeth Ave SE, Atlanta, GA 30316ActiveMLS ID #10866615, Amanda Fard, Keller Williams Realty Cityside. GAMLS
- $235,0003 bd2 ba2k sqft178 Hill Ln, Ellenwood, GA 30294ActiveMLS ID #10819505, Jimmy Rose, Georgia Real Estate & Investment. GAMLS
- $229,9004 bd3 ba1.8k sqft108 Hilltop Cir, Stockbridge, GA 30281Active Under ContractMLS ID #10838008, Tabish Chaudhary, Realty Hub of Georgia, LLC. GAMLS
- $222,0004 bd2 ba1.9k sqft3808 Shane Ct, Ellenwood, GA 30294ActiveMLS ID #10809438, Tanya Pickens, Opendoor Brokerage. GAMLS
- $219,9003 bd3 ba1.1k sqft4366 Glenwood Pkwy, Decatur, GA 30032ActiveMLS ID #10851558, Loree Nichols, Mainstay Brokerage. GAMLS
- $275,0003 bd3 ba2.1k sqft6344 Phillips Ct, Lithonia, GA 30058ActiveMLS ID #10873998, Ashish Chandwadkar, Virtual Properties Realty.com. GAMLS
- $270,0004 bd3 ba1.9k sqft4538 Idlewood Park, Lithonia, GA 30038ActiveMLS ID #10838863, Linden Van Rossum, Citizens International Realty. GAMLS
- $247,9003 bd2 ba1.5k sqft4231 Chestnut Lake Ave, Lithonia, GA 30038ActiveMLS ID #10867896, Christopher Mallard, Neighborhood Assistance Corp.. GAMLS
- $280,0003 bd3 ba1.8k sqft5103 Jack Dr, Decatur, GA 30035ActiveMLS ID #10801018, Wayne D Lomax Jr, Lomax Real Estate Partners. GAMLS
- $230,0003 bd3 ba2.2k sqft2480 Burton Cir, Morrow, GA 30260ActiveMLS ID #10844928, Gwendolyn Strutko, Drake Realty of Greater Atlanta. GAMLS
- $234,9004 bd2 ba1.5k sqft3673 Glen Falls Dr, Decatur, GA 30032ActiveMLS ID #10694902, Jocelynn Vitar, eXp Realty. GAMLS
- $259,9003 bd2 ba1.3k sqft635 Catrina Ct, Stone Mountain, GA 30087ActiveMLS ID #10794990, Clay Hamilton, Virtual Properties Realty.com. GAMLS
- $209,9003 bd3 ba1.4k sqft3180 Panthers Trce, Decatur, GA 30034ActiveMLS ID #10868877, Nelson C Uche, Homeland Realty Group. GAMLS
