Welcome home to this charming 2-bedroom, 2.5-bath townhome nestled in the desirable Westland community just minutes from Marietta Square. Offering a functional two-story layout, this home features a spacious living area, an open dining space, and a kitchen with plenty of cabinet storage—perfect for everyday living and entertaining. Upstairs, you'll find two comfortable bedrooms with 2 full baths. Enjoy the convenience of off-street parking, low-maintenance living, and a private outdoor space ideal for relaxing or gardening. Located in the sought-after Marietta City School District and just moments from Marietta Square, Laurel Park, shopping, dining, and major commuter routes, this home offers an unbeatable combination of comfort, convenience, and value. Whether you're a first-time homebuyer, investor, or looking to downsize, this is an opportunity you won't want to miss!
Pending
Price cut: $10K (7/24)
$229,000
921 Westland Dr SW, Marietta, GA 30064
2beds
1,280sqft
Townhouse, Residential
Built in 1982
2,909 Square Feet Lot
$227,000 Zestimate®
$179/sqft
$-- HOA
What's special
Off-street parkingOpen dining spaceFunctional two-story layoutTwo comfortable bedrooms
- 35 days |
- 273 |
- 12 |
Zillow last checked:
Listing updated:
Listed by:
Mary Davis,
Johnny Walker Realty 404-964-4282,
Brian T McNair,
Johnny Walker Realty
Source: FMLS GA,MLS#: 7802246
Facts & features
Interior
Bedrooms & bathrooms
- Bedrooms: 2
- Bathrooms: 3
- Full bathrooms: 2
- 1/2 bathrooms: 1
Rooms
- Room types: Other
Primary bedroom
- Features: Other
- Level: Other
Bedroom
- Features: Other
Primary bathroom
- Features: Other
Dining room
- Features: Other
Kitchen
- Features: Cabinets White, Eat-in Kitchen, Laminate Counters
Heating
- Central
Cooling
- Ceiling Fan(s), Central Air
Appliances
- Included: Dishwasher, Electric Cooktop, Electric Oven, Refrigerator
- Laundry: In Kitchen
Features
- Other
- Flooring: Luxury Vinyl
- Windows: None
- Basement: None
- Number of fireplaces: 1
- Fireplace features: Gas Starter
- Common walls with other units/homes: 2+ Common Walls
Interior area
- Total structure area: 1,280
- Total interior livable area: 1,280 sqft
Video & virtual tour
Property
Parking
- Total spaces: 2
- Parking features: Driveway
- Has uncovered spaces: Yes
Accessibility
- Accessibility features: None
Features
- Levels: Two
- Stories: 2
- Patio & porch: Deck
- Exterior features: Courtyard, No Dock
- Pool features: None
- Spa features: None
- Fencing: Back Yard
- Has view: Yes
- View description: Other
- Waterfront features: None
- Body of water: None
Lot
- Size: 2,909 Square Feet
- Features: Back Yard
Details
- Additional structures: None
- Parcel number: 16122501170
- Other equipment: None
- Horse amenities: None
Construction
Type & style
- Home type: Townhouse
- Architectural style: Townhouse
- Property subtype: Townhouse, Residential
- Attached to another structure: Yes
Materials
- Vinyl Siding, Other
- Foundation: Block
- Roof: Composition
Condition
- Resale
- New construction: No
- Year built: 1982
Utilities & green energy
- Electric: Other
- Sewer: Public Sewer
- Water: Public
- Utilities for property: Cable Available, Electricity Available, Natural Gas Available, Phone Available, Sewer Available, Water Available
Green energy
- Energy efficient items: None
- Energy generation: None
Community & HOA
Community
- Features: None
- Security: None
- Subdivision: Westland
HOA
- Has HOA: No
Location
- Region: Marietta
Financial & listing details
- Price per square foot: $179/sqft
- Annual tax amount: $894
- Date on market: 7/15/2026
- Cumulative days on market: 26 days
- Ownership: Fee Simple
- Electric utility on property: Yes
- Road surface type: Asphalt
Estimated market value
$227,000
$216,000 - $238,000
$1,606/mo
Price history
| Date | Event | Price |
|---|---|---|
| 8/3/2026 | Pending sale | $229,000$179/sqft |
Source:  FMLS GA #7802246 Report a problem FMLS GA #7802246 Report a problem | ||
| 7/24/2026 | Price change | $229,000-4.2%$179/sqft |
Source: FMLS GA #7802246 Report a problem | ||
| 7/15/2026 | Listed for sale | $239,000$187/sqft |
Source: FMLS GA #7802246 Report a problem | ||
Public tax history
Tax history is unavailable.
Monthly payment
Est. payment
Payment breakdown
Explore the cost of this home by adjusting the details. Changes won't be saved.Climate risks
Neighborhood: 30064
Nearby schools
GreatSchools rating
- 9/10Burruss Elementary SchoolGrades: PK-5Distance: 0.4 mi
- 6/10Marietta Middle SchoolGrades: 7-8Distance: 1.2 mi
- 7/10Marietta High SchoolGrades: 9-12Distance: 0.4 mi
Schools provided by the listing agent
- Elementary: A.L. Burruss
- Middle: Marietta
- High: Marietta
Source: FMLS GA. This data may not be complete. We recommend contacting the local school district to confirm school assignments for this home.
- $219,4002 bd2 ba1.2k sqft921 Westland Dr, Marietta, GA 30064Off Market
- $199,7002 bd2 ba1k sqft919 Westland Dr, Marietta, GA 30064Off Market
- $---- bd-- ba-- sqft923 Westland Dr SW, Marietta, GA 30064Off Market
- $231,0002 bd3 ba1.2k sqft923 Westland Dr, Marietta, GA 30064Off Market
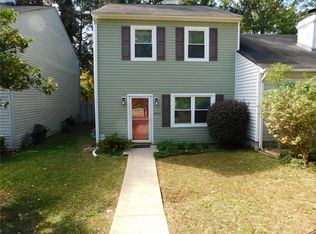
- $209,1003 bd2 ba1.2k sqft917 Westland Dr, Marietta, GA 30064Off Market
- $240,0002 bd2 ba1k sqft925 Westland Dr, Marietta, GA 30064Sold
- $240,0002 bd2 ba1k sqft925 Westland Dr SW, Marietta, GA 30064Sold
- $239,0002 bd3 ba1.2k sqft927 Westland Dr SW, Marietta, GA 30064Sold
A local agent can set up tours, give advice and negotiate with sellers.
Similar homes
- $229,9003 bd3 ba1.3k sqft383 Leisure Ct SW, Marietta, GA 30064For Sale

 MLS ID #7792063, Haeseung Sung, LoKation Real Estate, LLC. FMLS GA
 - $225,0003 bd3 ba1.4k sqft355 Pin Oak Ct SW, Marietta, GA 30008For Sale
 MLS ID #7772113, SHAMAIR SMITH, Wynd Realty, LLC. FMLS GA
 - $210,0002 bd3 ba1.2k sqft1082 Huntington Trce SE, Smyrna, GA 30082For Sale
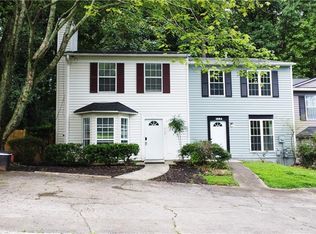 MLS ID #7818584, Adrea Thomas, EXP Realty, LLC.. FMLS GA
 - $215,0002 bd2 ba1.1k sqft547 Picketts Bend Cir, Marietta, GA 30008For Sale
 MLS ID #7806206, Taylor Blackmon, Rosewood & Brown Real Estate. FMLS GA
 - $247,9002 bd3 ba1.1k sqft1408 Springleaf Cir SE, Smyrna, GA 30080For SaleMLS ID #7818980, Danilo Silva, Drake Realty of GA, Inc.. FMLS GA
- $260,0002 bd3 ba1.1k sqft3539 Kennesaw Station Dr NW, Kennesaw, GA 30144For SaleMLS ID #7818463, ANNE TAMM, Anne Tamm, LLC.. FMLS GA
- $250,0003 bd2 ba1.4k sqft1206 Augusta Dr SE, Marietta, GA 30067For SaleMLS ID #7799722, Tracie Lanier, Anchor Realty Partners, LLC.. FMLS GA
- $222,2002 bd2 ba1.1k sqft2777 Northwood Ct SW, Marietta, GA 30060For SaleMLS ID #7776176, ELIE LIVNAT, Lenox Realty Group, LLC.. FMLS GA
- $235,0002 bd2 ba1.2k sqft2937 Torreya Way SE, Marietta, GA 30067For SaleMLS ID #7802634, MARY C GARDNER, HomeSmart. FMLS GA
- $249,9003 bd3 ba1.1k sqft1395 Kennesaw Trace Ct NW, Kennesaw, GA 30144For SaleMLS ID #7707290, Narges Karobi, Lambros Realty, LLC.. FMLS GA
- $255,0002 bd3 ba1.2k sqft3170 Duvall Pl NW, Kennesaw, GA 30144Active
 MLS ID #10804542, Céline Higgins Evans, Simply List. GAMLS
 - $280,0002 bd2 ba1.3k sqft3940 Riverlook Pkwy SE Unit 302, Marietta, GA 30067ActiveMLS ID #10828427, Mark Williams, Atlanta Communities. GAMLS
- $189,9993 bd3 ba1.3k sqft3552 Hopkins Ct, Powder Springs, GA 30127ActiveMLS ID #10825602, Mark Faulkner, Excalibur Homes, LLC. GAMLS
- $199,0002 bd3 ba1.4k sqft1804 Ashborough Way SE APT L, Marietta, GA 30067ActiveMLS ID #10641858, Céline Higgins Evans, Simply List. GAMLS
- $185,0003 bd2 ba1.3k sqft1807 Ashborough Cir SE APT C, Marietta, GA 30067For SaleMLS ID #7734305, TITO MBUGUA, Tito Sells Atlanta, LLC. FMLS GA
- $299,9002 bd1 ba1k sqft1078 Barnes Mill Rd, Marietta, GA 30062For SaleMLS ID #7800262, RJ WHITE, North Metro Realty, Inc.. FMLS GA
- $225,0003 bd4 ba1.7k sqft6756 Blackstone Pl, Mableton, GA 30126For SaleMLS ID #7811750, Sheila M Williams, Sanders RE, LLC. FMLS GA
- $254,9002 bd3 ba1.1k sqft3095 Revere Ct, Atlanta, GA 30340For SaleMLS ID #7799736, Donald Carrier, SRBOA, Inc.. FMLS GA
- $169,4002 bd1 ba882 sqft1321 Surrey Ln SW, Marietta, GA 30008For SaleMLS ID #7746562, Dwayne Clarke, Maximum One Greater Atlanta Realtors. FMLS GA
- $229,9002 bd2 ba1.1k sqft3468 Essex Ave, Atlanta, GA 30339For SaleMLS ID #7812153, Flipper McDaniel, Flipper McDaniel & Associates. FMLS GA
