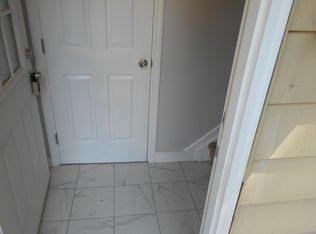
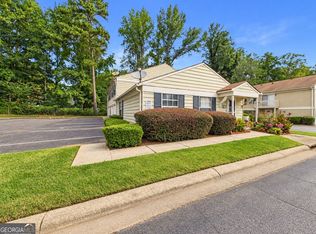
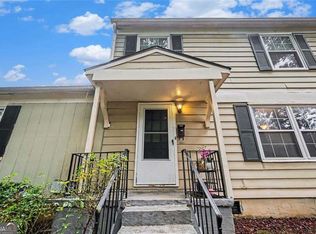
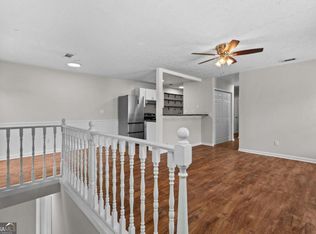
A remarkable opportunity to get this amazing renovated home at this price! Location is amazing! Quiet end of street location offers a buffer of trees, not another building in your backyard. This home has been thoughtfully designed! The kitchen has been expanded for additional storage and cabinet space! New appliances, Quartz countertops, recessed lights, beautiful tile backsplash, pendant lights over breakfast bar, new cabinets and hardware! A cool design under the steps for storage of brooms, vacuum, coats, etc. Gorgeous LVP flooring throughout! Bathroom offers tile surround shower/tub and new vanity! This private location comes with a 1 car garage with storage and additional parking on street. Move in ready! *Some pictures are virtually staged*
Active
$150,000
1321 Surrey Ln SW, Marietta, GA 30008
2beds
882sqft
Condominium
Built in 1973
-- sqft lot
$148,600 Zestimate®
$170/sqft
$272/mo HOA
What's special
Private locationRenovated homeBuffer of treesNew vanityGorgeous lvp flooring throughoutNew appliancesRecessed lights
- 15 days
- 601
- 66
Zillow last checked:
Listing updated:
Listed by:
Brenda Greenwood 404-271-1186,
Keller Williams Realty Cityside
Source: GAMLS,MLS#: 10857739
Facts & features
Interior
Bedrooms & bathrooms
- Bedrooms: 2
- Bathrooms: 1
- Full bathrooms: 1
Rooms
- Room types: Other
Dining room
- Features: Dining Rm/Living Rm Combo
Kitchen
- Features: Breakfast Area, Breakfast Bar, Solid Surface Counters
Heating
- Central
Cooling
- Central Air
Appliances
- Included: Dishwasher, Disposal, Oven/Range (Combo)
- Laundry: In Kitchen
Features
- Other
- Flooring: Vinyl
- Windows: Double Pane Windows
- Basement: None
- Has fireplace: No
- Common walls with other units/homes: End Unit
Interior area
- Total structure area: 882
- Total interior livable area: 882 sqft
- Finished area above ground: 882
- Finished area below ground: 0
Property
Parking
- Total spaces: 2
- Parking features: Attached, Garage, Side/Rear Entrance
- Has attached garage: Yes
Features
- Levels: Two
- Stories: 2
- Exterior features: Other
- Body of water: None
Lot
- Size: 2,831 Square Feet
- Features: Level, Other
Details
- Parcel number: 17006500420
Construction
Type & style
- Home type: Condo
- Architectural style: Traditional
- Property subtype: Condominium
- Attached to another structure: Yes
Materials
- Other
- Foundation: Slab
- Roof: Composition
Condition
- Resale
- New construction: No
- Year built: 1973
Utilities & green energy
- Sewer: Public Sewer
- Water: Public
- Utilities for property: Cable Available, Electricity Available, High Speed Internet, Natural Gas Available, Phone Available, Sewer Connected, Water Available
Community & HOA
Community
- Features: Street Lights
- Security: Carbon Monoxide Detector(s), Smoke Detector(s)
- Subdivision: Bellmeade Commons
HOA
- Has HOA: Yes
- Services included: Maintenance Structure, Maintenance Grounds, Water
- HOA fee: $3,264 annually
Location
- Region: Marietta
Financial & listing details
- Price per square foot: $170/sqft
- Tax assessed value: $169,850
- Annual tax amount: $2,203
- Date on market: 10/2/2026
- Cumulative days on market: 16 days
- Listing agreement: Exclusive Right To Sell
- Electric utility on property: Yes
Estimated market value
$148,600
$141,000 - $156,000
$1,325/mo
Price history
| Date | Event | Price |
|---|---|---|
| 10/2/2026 | Listed for sale | $150,000-11.5%$170/sqft |
Source:  FMLS GA #7846123 Report a problem FMLS GA #7846123 Report a problem | ||
| 9/3/2026 | Listing removed | $1,800$2/sqft |
Source: FMLS GA #7795747 Report a problem | ||
| 7/8/2026 | Price change | $169,400-5.8%$192/sqft |
Source: FMLS GA #7746562 Report a problem | ||
| 6/27/2026 | Listed for rent | $1,800$2/sqft |
Source: FMLS GA #7795747 Report a problem | ||
| 6/13/2026 | Price change | $179,900-5.3%$204/sqft |
Source: FMLS GA #7746562 Report a problem | ||
| 5/4/2026 | Price change | $189,900-2.6%$215/sqft |
Source: FMLS GA #7746562 Report a problem | ||
| 4/3/2026 | Listed for sale | $195,000+54.2%$221/sqft |
Source: FMLS GA #7746562 Report a problem | ||
| 3/8/2024 | Sold | $126,500+277.6%$143/sqft |
Source: Public Record Report a problem | ||
| 10/12/1995 | Sold | $33,500$38/sqft |
Source: Public Record Report a problem | ||
Public tax history
| Year | Property taxes | Tax assessment |
|---|---|---|
| 2024 | $2,048 +17.7% | $67,940 +17.7% |
| 2023 | $1,741 +9.8% | $57,740 +10.5% |
| 2022 | $1,586 +46.3% | $52,244 +46.3% |
| 2021 | $1,084 +31.3% | $35,708 +31.3% |
| 2020 | $825 | $27,196 |
| 2019 | $825 +36.6% | $27,196 +36.6% |
| 2018 | $604 | $19,908 +16.7% |
| 2017 | $604 +51.7% | $17,056 +23.1% |
| 2016 | $398 -2.3% | $13,856 +0.1% |
| 2015 | $408 -0.8% | $13,840 |
| 2014 | $411 +113.9% | $13,840 +115.7% |
| 2013 | $192 -0.8% | $6,416 |
| 2012 | $194 -0.2% | $6,416 |
| 2011 | $194 -57.5% | $6,416 -59.6% |
| 2010 | $457 -42.2% | $15,880 -42.2% |
| 2009 | $789 +1285.6% | $27,452 +4% |
| 2006 | $57 -2.8% | $26,384 |
| 2005 | $59 | $26,384 |
| 2004 | $59 | $26,384 |
| 2003 | $59 -2.2% | $26,384 |
| 2002 | $60 +15.2% | $26,384 +66% |
| 2001 | $52 -22.2% | $15,898 |
| 2000 | $67 | $15,898 |
Find assessor info on the county website
Monthly payment
Est. payment
Payment breakdown
Explore the cost of this home by adjusting the details. Changes won't be saved.Climate risks
Neighborhood: 30008
Nearby schools
Schools provided by the listing agent
- Elementary: Cheatham Hill
- Middle: Smitha
- High: Osborne
Source: GAMLS. This data may not be complete. We recommend contacting the local school district to confirm school assignments for this home.
Similar homes
- $157,0002 bd1 ba882 sqft1315 Old Coach Rd SW, Marietta, GA 30008Active
 MLS ID #10857909, Angela Nunez, Maximum One Grt. Atl. REALTORS. GAMLS
 - $160,0002 bd1 ba882 sqft1345 Old Coach Rd SW #15, Marietta, GA 30008Active
 MLS ID #10809826, Gail Burns Grant, BHGRE Metro Brokers. GAMLS
 - $169,9002 bd1 ba882 sqft1356 Old Coach Rd SW, Marietta, GA 30008Active
 MLS ID #10815922, Lauren Kruse, Bolst. GAMLS
 - $175,0002 bd2 ba1.1k sqft549 Summit Ln SW, Marietta, GA 30008For Sale

 MLS ID #7747031, Berenger Greer, Birch River Realty, LLC.. FMLS GA
 - $139,0001 bd1 ba625 sqft3160 Seven Pines Ct Unit 105, Atlanta, GA 30339ActiveMLS ID #10873226, Paige Bland Thompson, Atlanta Communities. GAMLS
- $185,0003 bd2 ba1.2k sqft1816 Ashborough Rd SE APT C, Marietta, GA 30067ActiveMLS ID #10846236, Ketura Cabarroguis, Sanders Real Estate. GAMLS
- $185,0002 bd2 ba1.1k sqft319 Smokerise Cir SE, Marietta, GA 30067ActiveMLS ID #10786755, Kym Fleming, Atlanta Communities. GAMLS
- $180,0002 bd2 ba1k sqft2210 River Heights Ct SE, Marietta, GA 30067ActiveMLS ID #10838175, Kristen Thakur, Real Broker, LLC. GAMLS
- $180,0002 bd1 ba1.1k sqft1316 Wynnes Ridge Cir SE, Marietta, GA 30067ActiveMLS ID #10772922, Wendy B Wasley, Keller Williams Realty Cityside. GAMLS
- $214,0002 bd3 ba1.2k sqft2718 Suwanee Way SE, Marietta, GA 30067ActiveMLS ID #10867420, Belinda Enge, Coldwell Banker Realty. GAMLS
- $164,9001 bd1 ba1k sqft3960 Riverlook Pkwy SE Unit 102, Marietta, GA 30067ActiveMLS ID #10776561, Anna Pabis, Atlanta Communities. GAMLS
- $215,0002 bd3 ba1.2k sqft2877 Torreya Way SE, Marietta, GA 30067ActiveMLS ID #10856552, Barry Wolfert, Keller Williams Realty Atlanta North. GAMLS
- $142,0002 bd1 ba957 sqft3665 Chestnut Dr APT D3, Atlanta, GA 30340ActiveMLS ID #10790865, Yuqin Yin, Keller Williams Realty Atl. Partners. GAMLS
- $159,0001 bd1 ba675 sqft5400 Roswell Rd Unit G3, Sandy Springs, GA 30342ActiveMLS ID #10832463, Megan Primrose, Compass. GAMLS
- $204,9002 bd1 ba1k sqft2102 Augusta Dr SE #21, Marietta, GA 30067ActiveMLS ID #10794447, Valeska Echavarria, eXp Realty. GAMLS
- $159,9001 bd1 ba752 sqft703 Cumberland Ct SE, Smyrna, GA 30080ActiveMLS ID #10710654, Idly Etienne, Epique Realty. GAMLS
- $159,9001 bd2 ba797 sqft6851 Roswell Rd APT O3, Atlanta, GA 30328ActiveMLS ID #10821672, Fay Motahari, Atlanta Communities. GAMLS
- $173,0002 bd2 ba1.2k sqft6851 Roswell Rd Unit F3, Sandy Springs, GA 30328ActiveMLS ID #10837538, Eric E Robb, Real Broker, LLC. GAMLS
- $165,0002 bd2 ba1.1k sqft1967 Brian Way, Decatur, GA 30033ActiveMLS ID #10843838, Kimberly Wallace, Keller Williams Realty Cityside. GAMLS
- $172,0002 bd2 ba1.2k sqft6851 Roswell Rd Unit H28, Sandy Springs, GA 30328ActiveMLS ID #10856660, Frances Morton, Keller Williams Realty PeachtreeRoad. GAMLS
