Step up the wide concrete driveway toward a brand-new covered front porch with exposed timber framing that sets an inviting craftsman tone before you even cross the threshold into this fully reimagined, turn-key Decatur ranch. Once inside, an open-concept layout welcomes you with warm luxury vinyl plank flooring, modern recessed lighting, and a striking tray ceiling accentuated by an eye-catching contemporary light fixture. Natural light streams through an architectural bay window into the spacious living and dining areas, leading seamlessly to a show-stopping designer kitchen outfitted with soft sage cabinetry, brushed gold hardware, durable stone countertops, a modern double-oven range, stainless steel appliances, and a dedicated laundry alcove. Down the private hallway, explore generous bedrooms featuring bespoke floral ceiling fixtures, accompanied by an updated guest bathroom showcasing black hexagon floor tile, subway surround, and an illuminated LED mirror. The primary suite serves as a true sanctuary, highlighted by private sliding glass doors that open directly onto a sprawling, newly painted rear deck, as well as an exquisite en-suite bath finished with marble-veined tile and a custom river rock shower floor. Outside, your tranquil 0.38-acre level lot extends into an expansive, tree-canopied backyard enclosed by privacy fencingCoperfect for weekend barbecues, play, or future garden projects. Perfectly situated in Glenhaven Acres with rapid access to I-285, I-20, and Memorial Drive, this no-HOA gem keeps you just minutes from Downtown Decatur's renowned culinary scene, Emory University, the DeKalb Farmers Market, and endless shopping and entertainment hubs across Greater Atlanta.
Active
$289,900
4262 Lindsey Dr, Decatur, GA 30035
3beds
1,338sqft
Single Family Residence
Built in 1953
0.38 Acres Lot
$283,500 Zestimate®
$217/sqft
$-- HOA
What's special
Modern double-oven rangeBespoke floral ceiling fixturesInviting craftsman toneOpen-concept layoutStainless steel appliancesBrushed gold hardwareIlluminated led mirror
- 4 days
- 155
- 15
Zillow last checked:
Listing updated:
Listed by:
Isabel Cueto 678-784-9646,
Virtual Properties Realty.com
Source: GAMLS,MLS#: 10881126
Facts & features
Interior
Bedrooms & bathrooms
- Bedrooms: 3
- Bathrooms: 2
- Full bathrooms: 2
- Main level bathrooms: 2
- Main level bedrooms: 3
Rooms
- Room types: Other
Heating
- Central, Forced Air
Cooling
- Central Air
Appliances
- Included: Dishwasher, Microwave
- Laundry: Laundry Closet
Features
- Master On Main Level, Other
- Flooring: Tile
- Windows: Double Pane Windows
- Basement: Crawl Space
- Has fireplace: No
- Common walls with other units/homes: No Common Walls
Interior area
- Total structure area: 1,338
- Total interior livable area: 1,338 sqft
- Finished area above ground: 1,338
- Finished area below ground: 0
Property
Parking
- Parking features: Parking Pad
- Has uncovered spaces: Yes
Features
- Levels: One
- Stories: 1
- Fencing: Fenced,Wood
- Waterfront features: No Dock Or Boathouse
- Body of water: None
Lot
- Size: 0.38 Acres
- Features: Level
Details
- Parcel number: 15 163 02 016
Construction
Type & style
- Home type: SingleFamily
- Architectural style: Ranch
- Property subtype: Single Family Residence
Materials
- Vinyl Siding
- Roof: Other,Wood
Condition
- Updated/Remodeled
- New construction: No
- Year built: 1953
Utilities & green energy
- Electric: 220 Volts
- Sewer: Public Sewer
- Water: Public
- Utilities for property: Electricity Available, Natural Gas Available, Sewer Available, Water Available
Community & HOA
Community
- Features: None
- Security: Carbon Monoxide Detector(s), Smoke Detector(s)
- Subdivision: Glenhaven Acres
HOA
- Has HOA: No
- Services included: None
Location
- Region: Decatur
Financial & listing details
- Price per square foot: $217/sqft
- Tax assessed value: $236,800
- Annual tax amount: $4,615
- Date on market: 10/29/2026
- Listing agreement: Exclusive Right To Sell
- Electric utility on property: Yes
Estimated market value
$283,500
$269,000 - $298,000
$1,600/mo
Price history
| Date | Event | Price |
|---|---|---|
| 10/29/2026 | Listed for sale | $289,900+114.7%$217/sqft |
Source:  FMLS GA #7860893 Report a problem | ||
| 9/4/2026 | Sold | $135,000-10%$101/sqft |
Source:  GAMLS #10709417 Report a problem | ||
| 8/19/2026 | Pending sale | $150,000$112/sqft |
Source: GAMLS #10709417 Report a problem | ||
| 7/27/2026 | Listed for sale | $150,000$112/sqft |
Source: FMLS GA #7734363 Report a problem | ||
| 5/29/2026 | Pending sale | $150,000$112/sqft |
Source: GAMLS #10709417 Report a problem | ||
| 5/9/2026 | Listed for sale | $150,000$112/sqft |
Source: GAMLS #10709417 Report a problem | ||
| 5/5/2026 | Pending sale | $150,000$112/sqft |
Source: GAMLS #10709417 Report a problem | ||
| 4/1/2026 | Listed for sale | $150,000$112/sqft |
Source: GAMLS #10709417 Report a problem | ||
| 3/25/2026 | Pending sale | $150,000$112/sqft |
Source: GAMLS #10709417 Report a problem | ||
| 3/13/2026 | Listed for sale | $150,000-11.8%$112/sqft |
Source: GAMLS #10709417 Report a problem | ||
| 3/11/2026 | Listing removed | $170,000$127/sqft |
Source: GAMLS #10501454 Report a problem | ||
| 3/10/2026 | Listed for sale | $170,000$127/sqft |
Source: GAMLS #10501454 Report a problem | ||
| 3/4/2026 | Pending sale | $170,000$127/sqft |
Source: GAMLS #10501454 Report a problem | ||
| 12/19/2025 | Listed for sale | $170,000$127/sqft |
Source: FMLS GA #7557058 Report a problem | ||
| 12/2/2025 | Pending sale | $170,000$127/sqft |
Source: FMLS GA #7557058 Report a problem | ||
| 6/25/2025 | Price change | $170,000-10.5%$127/sqft |
Source: GAMLS #10501454 Report a problem | ||
| 4/16/2025 | Listed for sale | $190,000-7.8%$142/sqft |
Source: FMLS GA #7557058 Report a problem | ||
| 6/28/2024 | Listing removed | -- |
Source: Zillow Rentals Report a problem | ||
| 5/29/2024 | Price change | $1,735+2.4%$1/sqft |
Source: Zillow Rentals Report a problem | ||
| 5/18/2024 | Listed for rent | $1,695$1/sqft |
Source: Zillow Rentals Report a problem | ||
| 5/8/2024 | Listing removed | -- |
Source: Zillow Rentals Report a problem | ||
| 4/30/2024 | Price change | $1,695-2%$1/sqft |
Source: Zillow Rentals Report a problem | ||
| 4/10/2024 | Price change | $1,730+2.4%$1/sqft |
Source: Zillow Rentals Report a problem | ||
| 3/21/2024 | Price change | $1,690-2%$1/sqft |
Source: Zillow Rentals Report a problem | ||
| 1/24/2024 | Price change | $1,725$1/sqft |
Source: Zillow Rentals Report a problem | ||
| 10/22/2021 | Sold | $206,000+87.4%$154/sqft |
Source: Public Record Report a problem | ||
| 6/16/2008 | Sold | $109,934+46.6%$82/sqft |
Source: Public Record Report a problem | ||
| 8/16/2004 | Sold | $75,000-2%$56/sqft |
Source: Public Record Report a problem | ||
| 9/19/2003 | Sold | $76,500+19.2%$57/sqft |
Source: Public Record Report a problem | ||
| 9/23/1996 | Sold | $64,200$48/sqft |
Source: Public Record Report a problem | ||
Public tax history
| Year | Property taxes | Tax assessment |
|---|---|---|
| 2025 | $4,615 +0.6% | $94,720 |
| 2024 | $4,587 +1.2% | $94,720 |
| 2023 | $4,535 +78.4% | $94,720 +88.7% |
| 2022 | $2,542 +23.1% | $50,200 +27.7% |
| 2021 | $2,065 +32.9% | $39,320 +42.1% |
| 2020 | $1,554 +11.3% | $27,680 +15% |
| 2019 | $1,396 -2% | $24,080 +0.7% |
| 2018 | $1,425 +22% | $23,920 +27.2% |
| 2017 | $1,168 +16.6% | $18,800 +25.3% |
| 2016 | $1,002 | $15,000 -11.8% |
| 2014 | $1,002 | $17,000 +107.3% |
| 2013 | -- | $8,200 |
| 2012 | -- | $8,200 -39% |
| 2011 | -- | $13,440 -55.5% |
| 2010 | $1,550 | $30,200 |
| 2009 | $1,550 -31.5% | $30,200 -38.5% |
| 2008 | $2,261 +7.5% | $49,080 |
| 2007 | $2,104 +2.4% | $49,080 +15% |
| 2006 | $2,055 +3.4% | $42,680 |
| 2005 | $1,988 +2.4% | $42,680 |
| 2004 | $1,941 +119.9% | $42,680 +10.7% |
| 2003 | $882 +26.5% | $38,560 +10% |
| 2002 | $697 +41.9% | $35,040 |
| 2001 | $492 | $35,040 |
Find assessor info on the county website
Monthly payment
Est. payment
Payment breakdown
Explore the cost of this home by adjusting the details. Changes won't be saved.Climate risks
Neighborhood: 30035
Nearby schools
Schools provided by the listing agent
- Elementary: Canby Lane
- Middle: Mary Mcleod Bethune
- High: Towers
Source: GAMLS. This data may not be complete. We recommend contacting the local school district to confirm school assignments for this home.
Similar homes
- $--3 bd3 ba1.3k sqft3510 Misty Valley Rd, Decatur, GA 30032Auction
 Auction.com 2
- $--4 bd4 ba1.5k sqft3412 Stardust Cir, Decatur, GA 30034Auction
 Auction.com 2
- $320,0004 bd2 ba1.2k sqft4133 Canby Ln, Decatur, GA 30035Active
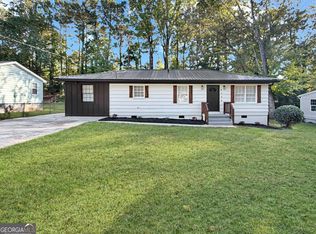
 MLS ID #10855386, Jeffrey Reynolds, NorthGroup Realty. GAMLS
- $213,5003 bd2 ba1.2k sqft2087 John Wesley Ct, Decatur, GA 30035Active
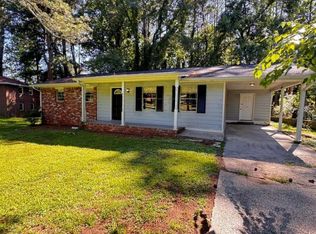 MLS ID #10867183, Benjamin Hitchins, Mainstay Brokerage. GAMLS
- $213,9004 bd1 ba1k sqft4267 Lamar St, Decatur, GA 30035ActiveMLS ID #10840291, Kerry Kretchmer, Mainstay Brokerage. GAMLS
- $196,9003 bd2 ba1.3k sqft1763 Meadowglades Dr, Decatur, GA 30035ActiveMLS ID #10840721, Kerry Kretchmer, Mainstay Brokerage. GAMLS
- $249,0003 bd2 ba1.1k sqft3515 Tulip Dr, Decatur, GA 30032ActiveMLS ID #10849594, Next Move ATL, Keller Williams Realty Atl. Partners. GAMLS
- $289,0005 bd3 ba1.1k sqft2989 Pasadena Dr, Decatur, GA 30032ActiveMLS ID #10812367, Noelle Foster, Stewart Brokers. GAMLS
- $219,0003 bd3 ba1.5k sqft3960 Emerald North Dr, Decatur, GA 30035ActiveMLS ID #10823314, Mark Spain, Mark Spain Real Estate. GAMLS
- $275,0005 bd3 ba1.4k sqft3025 Catalina Dr, Decatur, GA 30032ActiveMLS ID #10868263, Ashley Ward, Mainstay Brokerage. GAMLS
