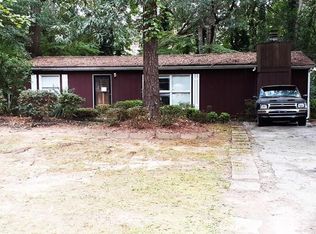
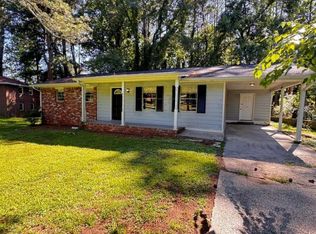
Welcome home to this beautifully renovated 3-bedroom, 2-bathroom home in Decatur, GA, offering a fantastic combination of comfort, space, and convenience. Step inside to discover two inviting living areas, providing plenty of room for relaxing, entertaining, or creating a dedicated home office or flex space. The home features two fireplaces, adding warmth and character to the living spaces. The updated kitchen includes a convenient pantry for additional storage. Both bathrooms have been refreshed with new tile showers, creating a clean and modern feel. Outside, you'll love the huge front and back yards, offering plenty of space for entertaining, outdoor gatherings, gardening, play, or simply enjoying the outdoors. Located near shopping, restaurants, and everyday conveniences, with easy access to major interstates, this home makes commuting and enjoying everything the area has to offer a breeze. With its renovated features, spacious layout, multiple living areas, two fireplaces, and expansive outdoor space, this Decatur home is one you won't want to miss!
Active
Price cut: $11K (10/17)
$320,000
4133 Canby Ln, Decatur, GA 30035
4beds
1,254sqft
Single Family Residence
Built in 1959
0.35 Acres Lot
$317,900 Zestimate®
$255/sqft
$-- HOA
What's special
- 34 days
- 165
- 16
Zillow last checked:
Listing updated:
Listed by:
Jeffrey Reynolds 478-365-7432,
NorthGroup Realty
Source: GAMLS,MLS#: 10855386
Facts & features
Interior
Bedrooms & bathrooms
- Bedrooms: 4
- Bathrooms: 2
- Full bathrooms: 2
- Main level bathrooms: 2
- Main level bedrooms: 4
Rooms
- Room types: Bonus Room, Den, Family Room, Laundry
Kitchen
- Features: Breakfast Area, Country Kitchen, Walk-in Pantry
Heating
- Central
Cooling
- Ceiling Fan(s), Central Air
Appliances
- Included: Dishwasher, Microwave, Refrigerator
- Laundry: Laundry Closet
Features
- In-Law Floorplan, Master On Main Level, Roommate Plan, Walk-In Closet(s)
- Flooring: Laminate, Tile, Vinyl
- Windows: Double Pane Windows
- Basement: None
- Number of fireplaces: 2
- Fireplace features: Family Room, Living Room
- Common walls with other units/homes: No Common Walls
Interior area
- Total structure area: 1,254
- Total interior livable area: 1,254 sqft
- Finished area above ground: 1,254
- Finished area below ground: 0
Property
Parking
- Total spaces: 5
- Parking features: Off Street, Parking Pad
- Has uncovered spaces: Yes
Features
- Levels: One
- Stories: 1
- Fencing: Back Yard
- Body of water: None
Lot
- Size: 0.35 Acres
- Features: Level, Open Lot, Private
Details
- Additional structures: Gazebo, Other
- Parcel number: 15 158 07 024
Construction
Type & style
- Home type: SingleFamily
- Architectural style: Ranch
- Property subtype: Single Family Residence
Materials
- Wood Siding
- Foundation: Block
- Roof: Metal
Condition
- Updated/Remodeled
- New construction: No
- Year built: 1959
Utilities & green energy
- Electric: 220 Volts
- Sewer: Public Sewer
- Water: Public
- Utilities for property: Cable Available, Electricity Available, Sewer Available
Community & HOA
Community
- Features: Near Public Transport, Walk To Schools, Near Shopping
- Security: Smoke Detector(s)
- Subdivision: Canby Lane
HOA
- Has HOA: No
- Services included: None
Location
- Region: Decatur
Financial & listing details
- Price per square foot: $255/sqft
- Tax assessed value: $151,000
- Annual tax amount: $1,820
- Date on market: 9/29/2026
- Cumulative days on market: 34 days
- Listing agreement: Exclusive Right To Sell
- Listing terms: 1031 Exchange,Cash,Conventional,FHA,VA Loan
- Electric utility on property: Yes
Estimated market value
$317,900
$302,000 - $334,000
$1,806/mo
Price history
| Date | Event | Price |
|---|---|---|
| 10/17/2026 | Price change | $309,000-3.4%$246/sqft |
Source:  FMLS GA #7839959 Report a problem | ||
| 9/30/2026 | Listed for sale | $320,000+128.6%$255/sqft |
Source:  GAMLS #10855386 Report a problem | ||
| 6/23/2026 | Sold | $140,000-7.8%$112/sqft |
Source: GAMLS #10737280 Report a problem | ||
| 6/4/2026 | Pending sale | $151,900$121/sqft |
Source: GAMLS #10737280 Report a problem | ||
| 5/16/2026 | Price change | $151,900-1.4%$121/sqft |
Source: GAMLS #10737280 Report a problem | ||
| 4/20/2026 | Listed for sale | $154,000$123/sqft |
Source: GAMLS #10737280 Report a problem | ||
Public tax history
| Year | Property taxes | Tax assessment |
|---|---|---|
| 2025 | $1,820 +2% | $60,400 +6% |
| 2024 | $1,784 +68.4% | $57,000 +5.8% |
| 2023 | $1,060 +4.3% | $53,880 +73.4% |
| 2022 | $1,016 +14.8% | $31,080 +13.9% |
| 2021 | $885 +22.9% | $27,280 +22% |
| 2020 | $720 -22.6% | $22,360 -22% |
| 2019 | $930 -6% | $28,680 +1.1% |
| 2018 | $990 +55.6% | $28,360 +44.1% |
| 2017 | $636 +36.4% | $19,680 +30.2% |
| 2016 | $466 | $15,120 +118.5% |
| 2014 | $466 | $6,920 -28.2% |
| 2013 | -- | $9,640 +25.5% |
| 2012 | -- | $7,680 -21.6% |
| 2011 | -- | $9,792 -69.4% |
| 2010 | $1,003 | $32,000 |
| 2009 | $1,003 +5.3% | $32,000 -16.9% |
| 2008 | $953 -0.3% | $38,520 |
| 2007 | $956 | $38,520 |
| 2006 | $956 +6.9% | $38,520 |
| 2005 | $895 +1.5% | $38,520 |
| 2004 | $881 +33.6% | $38,520 +23.9% |
| 2003 | $660 +32% | $31,080 +14.4% |
| 2002 | $500 +62.6% | $27,160 |
| 2001 | $307 | $27,160 |
Find assessor info on the county website
Monthly payment
Est. payment
Payment breakdown
Explore the cost of this home by adjusting the details. Changes won't be saved.Climate risks
Neighborhood: 30035
Nearby schools
Schools provided by the listing agent
- Elementary: Canby Lane
- Middle: Mary Mcleod Bethune
- High: Towers
Source: GAMLS. This data may not be complete. We recommend contacting the local school district to confirm school assignments for this home.
Similar homes
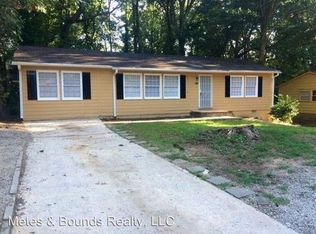
- $289,9003 bd2 ba1.3k sqft4262 Lindsey Dr, Decatur, GA 30035Active
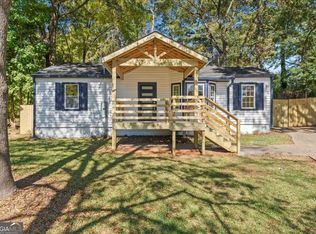
 MLS ID #10881126, Isabel Cueto, Virtual Properties Realty.com. GAMLS
- $--4 bd4 ba1.5k sqft3412 Stardust Cir, Decatur, GA 30034Auction
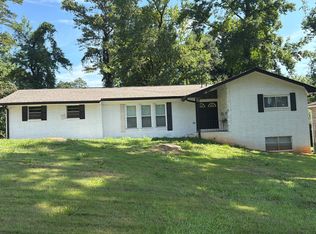 Auction.com 2
- $213,5003 bd2 ba1.2k sqft2087 John Wesley Ct, Decatur, GA 30035Active
 MLS ID #10867183, Benjamin Hitchins, Mainstay Brokerage. GAMLS
- $--3 bd1 ba1.2k sqft2696 Rollingwood Ln SE, Atlanta, GA 30316Auction
 ServiceLink Auction
- $213,9004 bd1 ba1k sqft4267 Lamar St, Decatur, GA 30035ActiveMLS ID #10840291, Kerry Kretchmer, Mainstay Brokerage. GAMLS
- $339,9004 bd3 ba1.8k sqft2668 Joyce Ave, Decatur, GA 30032ActiveMLS ID #10840183, Benjamin Hitchins, Mainstay Brokerage. GAMLS
- $289,0005 bd3 ba1.1k sqft2989 Pasadena Dr, Decatur, GA 30032ActiveMLS ID #10812367, Noelle Foster, Stewart Brokers. GAMLS
- $340,0003 bd2 ba1.1k sqft2949 Westbury Dr, Decatur, GA 30033For Sale
 MLS ID #7858013, James Luc, J Luc Realty, Inc.. FMLS GA
- $196,9003 bd2 ba1.3k sqft1763 Meadowglades Dr, Decatur, GA 30035ActiveMLS ID #10840721, Kerry Kretchmer, Mainstay Brokerage. GAMLS
- $275,0005 bd3 ba1.4k sqft3025 Catalina Dr, Decatur, GA 30032ActiveMLS ID #10868263, Ashley Ward, Mainstay Brokerage. GAMLS
- $249,0003 bd2 ba1.1k sqft3515 Tulip Dr, Decatur, GA 30032ActiveMLS ID #10849594, Next Move ATL, Keller Williams Realty Atl. Partners. GAMLS
- $292,0003 bd2 ba1.3k sqft1887 Cannon St, Decatur, GA 30032ActiveMLS ID #10844779, Gina R Rogusky, Mainstay Brokerage. GAMLS
- $375,0004 bd3 ba1.6k sqft2676 Miriam Ln, Decatur, GA 30032ActiveMLS ID #10857544, Patrick Peyer, Keller Williams Realty. GAMLS
- $295,0002 bd2 ba864 sqft2447 Crestview Ave, Decatur, GA 30032ActiveMLS ID #10841103, Will Fassinger, 1 Percent Lists Peach State. GAMLS
- $369,9003 bd2 ba1.6k sqft2628 Northview Ave, Decatur, GA 30032ActiveMLS ID #10871641, Benjamin Winwood, Lokation Real Estate LLC. GAMLS
