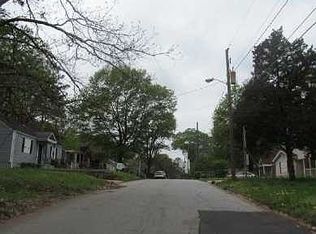
COMING SOON!! MUST SEE what this home offers!! Outdoor kitchen and backyard entertainment space. 2 bedrooms, 1 full bath, 1 half bath, and 1 car garage!
Coming soon 09/18
$289,900
2447 Crestview Ave, Decatur, GA 30032
2beds
864sqft
Single Family Residence
Built in 1946
7,405 Square Feet Lot
$197,400 Zestimate®
$336/sqft
$-- HOA
What's special
- --
- on Zillow
- 123
- views
- 10
- saves
Zillow last checked:
Listing updated:
Listed by:
Will Fassinger 678-871-9455,
1 Percent Lists Peach State
Source: GAMLS,MLS#: 10841103
Facts & features
Interior
Bedrooms & bathrooms
- Bedrooms: 2
- Bathrooms: 2
- Full bathrooms: 1
- 1/2 bathrooms: 1
- Main level bathrooms: 1
- Main level bedrooms: 2
Rooms
- Room types: Laundry
Heating
- Central
Cooling
- Central Air
Appliances
- Included: Dishwasher, Refrigerator, Electric Water Heater
- Laundry: In Kitchen
Features
- Master On Main Level
- Flooring: Tile, Hardwood
- Windows: Double Pane Windows
- Basement: Crawl Space
- Number of fireplaces: 1
- Fireplace features: Living Room
- Common walls with other units/homes: No Common Walls
Interior area
- Total structure area: 864
- Total interior livable area: 864 sqft
- Finished area above ground: 864
- Finished area below ground: 0
Property
Parking
- Total spaces: 3
- Parking features: Off Street, Garage
- Has garage: Yes
Features
- Levels: One
- Stories: 1
- Patio & porch: Patio
- Exterior features: Gas Grill
- Fencing: Back Yard
- Has view: Yes
- View description: City
Lot
- Size: 7,405 Square Feet
- Features: City Lot, Level
Details
- Additional structures: Garage(s), Outdoor Kitchen
- Parcel number: 15 170 03 009
Construction
Type & style
- Home type: SingleFamily
- Architectural style: A-Frame
- Property subtype: Single Family Residence
Materials
- Concrete
- Foundation: Block
- Roof: Composition
Condition
- Fixer
- New construction: No
- Year built: 1946
Utilities & green energy
- Electric: 220 Volts
- Sewer: Public Sewer
- Water: Public
- Utilities for property: Cable Available
Green energy
- Energy efficient items: Thermostat
Community & HOA
Community
- Features: Golf
- Security: Smoke Detector(s)
- Subdivision: East Lake
HOA
- Has HOA: No
- Services included: None
Location
- Region: Decatur
Financial & listing details
- Price per square foot: $336/sqft
- Tax assessed value: $233,500
- Annual tax amount: $776
- Date on market: 9/18/2026
- Listing agreement: Exclusive Right To Sell
- Listing terms: 1031 Exchange,Cash,Conventional,FHA,VA Loan
Estimated market value
$197,400
$156,000 - $249,000
$1,516/mo
Price history
| Date | Event | Price |
|---|---|---|
| 9/16/2025 | Listing removed | $189,900$220/sqft |
Source:  FMLS GA #7569008 Report a problem FMLS GA #7569008 Report a problem | ||
| 8/9/2025 | Listed for sale | $189,900$220/sqft |
Source:  GAMLS #10509785 Report a problem GAMLS #10509785 Report a problem | ||
| 7/10/2025 | Listing removed | $189,900$220/sqft |
Source: GAMLS #10509785 Report a problem | ||
| 7/9/2025 | Listed for sale | $189,900$220/sqft |
Source: GAMLS #10509785 Report a problem | ||
| 6/9/2025 | Listing removed | $189,900$220/sqft |
Source: GAMLS #10509785 Report a problem | ||
| 5/8/2025 | Listed for sale | $189,900+26.6%$220/sqft |
Source: GAMLS #10509785 Report a problem | ||
| 3/31/2025 | Sold | $150,000-42.3%$174/sqft |
Source: GAMLS #10474724 Report a problem | ||
| 3/23/2025 | Pending sale | $260,000$301/sqft |
Source: GAMLS #10474724 Report a problem | ||
| 3/8/2025 | Listed for sale | $260,000$301/sqft |
Source: FMLS GA #7537396 Report a problem | ||
Public tax history
| Year | Property taxes | Tax assessment |
|---|---|---|
| 2025 | $776 -5.5% | $93,400 +12.2% |
| 2024 | $821 +41.5% | $83,240 -5% |
| 2023 | $580 -20.5% | $87,600 +37.9% |
| 2022 | $730 +0% | $63,520 -7.9% |
| 2021 | $730 -0.1% | $68,960 +23.1% |
| 2020 | $730 +3.3% | $56,000 +16.1% |
| 2019 | $707 +10.4% | $48,240 +13.1% |
| 2018 | $640 -0.6% | $42,640 +7.7% |
| 2017 | $644 +58.1% | $39,600 +37.1% |
| 2016 | $408 | $28,880 +132.9% |
| 2014 | $408 | $12,400 +95% |
| 2013 | -- | $6,360 |
| 2012 | -- | $6,360 -33.1% |
| 2011 | -- | $9,504 -76% |
| 2010 | $548 | $39,560 |
| 2009 | $548 -1.3% | $39,560 -19.2% |
| 2008 | $555 -2.8% | $48,960 |
| 2007 | $571 | $48,960 |
| 2006 | $571 +25.4% | $48,960 +17.4% |
| 2005 | $456 -6.1% | $41,720 |
| 2004 | $485 +13.1% | $41,720 |
| 2003 | $429 +25.4% | $41,720 |
| 2002 | $342 +433.3% | $41,720 +31% |
| 2001 | $64 | $31,840 |
Find assessor info on the county website
Monthly payment
Est. payment
Payment breakdown
Explore the cost of this home by adjusting the details. Changes won't be saved.Climate risks
Neighborhood: Candler-Mcafee
Nearby schools
Schools provided by the listing agent
- Elementary: Toney
- Middle: Columbia
- High: Columbia
Source: GAMLS. This data may not be complete. We recommend contacting the local school district to confirm school assignments for this home.
Similar homes
- $325,0003 bd2 ba1.2k sqft1683 Candler Rd, Decatur, GA 30032For Sale
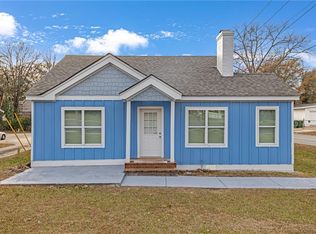
 MLS ID #7816007, Noelia Leis, Virtual Properties Realty. Biz. FMLS GA
 - $315,0003 bd2 ba1.1k sqft3153 Bellgreen Way, Decatur, GA 30032For Sale
 MLS ID #7803432, SCOTT POHL, HomeSmart. FMLS GA
 - $231,9203 bd2 ba1.1k sqft1145 Canal St, Decatur, GA 30032Active
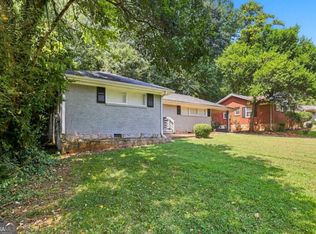
 MLS ID #10840277, Kerry Kretchmer, Mainstay Brokerage. GAMLS
 - $165,0002 bd1 ba1.1k sqft2318 Ousley Ct, Decatur, GA 30032Active
 MLS ID #10841012, Kerry Kretchmer, Mainstay Brokerage. GAMLS
 - $249,0003 bd2 ba1.1k sqft1380 Dennis Dr, Decatur, GA 30032ActiveMLS ID #10801917, Benjamin Winwood, Lokation Real Estate LLC. GAMLS
- $350,0002 bd2 ba1.2k sqft3095 Hollywood Dr, Decatur, GA 30033For SaleMLS ID #7835966, Kerri Dobo, Keller Williams Realty Metro Atlanta. FMLS GA
- $265,0002 bd1 ba1.1k sqft1391 Normandy Dr NE APT 1, Atlanta, GA 30306For SaleMLS ID #7835819, NICOLE DAVIS, Coldwell Banker Realty. FMLS GA
- $192,0003 bd1 ba1.2k sqft1953 Glendale Dr, Decatur, GA 30032ActiveMLS ID #10807533, Teresa Homan, Mainstay Brokerage. GAMLS
- $315,0002 bd2 ba974 sqft2966 Emory Rd SE, Smyrna, GA 30080For SaleMLS ID #7796312, Christine Croce, Atlanta Fine Homes Sotheby's International. FMLS GA
- $175,0003 bd2 ba1.1k sqft1603 Hollyhock Ter, Decatur, GA 30032ActiveMLS ID #10830190, Kerry Kretchmer, Mainstay Brokerage. GAMLS
- $299,0003 bd2 ba1k sqft988 Ashby Ter NW, Atlanta, GA 30314ActiveMLS ID #10838444, Kent Tagge, HOMEGA. GAMLS
- $290,0003 bd2 ba1.1k sqft1909 Lisbon Dr SW, Atlanta, GA 30310For SaleMLS ID #7786046, Kelly Hawk, Hawk & Key. FMLS GA
- $285,0001 bd1 ba740 sqft741 Frederica St NE APT 14, Atlanta, GA 30306For SaleMLS ID #7836388, John Mori, Dorsey Alston Realtors. FMLS GA
- $299,0004 bd2 ba1.2k sqft1089 Indale Pl SW, Atlanta, GA 30310ActiveMLS ID #10816625, Joe Thompson, Keller Williams Realty North Atlanta. GAMLS
- $199,0002 bd1 ba912 sqft1790 Elaine Dr, Decatur, GA 30035ActiveMLS ID #10829412, Christie Wilkins, Keller Williams Realty Atl. Partners. GAMLS
- $375,0002 bd2 ba912 sqft812 Flat Shoals Way SE, Atlanta, GA 30316For SaleMLS ID #7796821, Ashley Reagin, Beacham and Company. FMLS GA
- $349,9003 bd2 ba1k sqft1269 Lynwyn Ln SE, Atlanta, GA 30316ActiveMLS ID #10742159, Malka Shulman, Chapman Hall Realtors Atlanta North. GAMLS
- $315,0002 bd1 ba1k sqft962 Victory Dr SW, Atlanta, GA 30310For SaleMLS ID #7817310, Mark Schandel, Compass. FMLS GA
- $299,9005 bd3 ba1.2k sqft895 Kings Grant Dr NW, Atlanta, GA 30318For SaleMLS ID #7821394, Joseph Bell, LoKation Real Estate, LLC. FMLS GA
- $300,0002 bd2 ba1.1k sqft773 Houston Mill Rd Unit 4, Atlanta, GA 30329For SaleMLS ID #7828118, Huma Sandhu, Keller Williams Realty Atlanta Partners. FMLS GA
