This Decatur home offers exceptional space, versatility, and modern updates throughout. The main level features three generous bedrooms, two renovated full baths, and an open, light-filled living area ideal for both daily living and entertaining. The kitchen connects seamlessly to the dining and living spaces, creating a warm and functional flow. The fully finished terrace level adds an impressive second living area with its own private exterior entrance-perfect for multigenerational living, guests, or use as an independent apartment. This level includes two additional bedrooms, a full bath, a complete kitchen, an office/den/media room, a living room, and a dedicated dining space. Outside, you'll find a spacious front yard, a one-car carport, and additional driveway parking. This property offers a rare opportunity in a convenient Decatur location.
Active
$316,053
2989 Pasadena Dr, Decatur, GA 30032
5beds
--sqft
Single Family Residence
Built in 1955
9,583 Square Feet Lot
$311,900 Zestimate®
$--/sqft
$-- HOA
What's special
Private exterior entranceSpacious front yardOne-car carportExceptional spaceDedicated dining spaceWarm and functional flowModern updates throughout
- 56 days
- 109
- 11
Zillow last checked:
Listing updated:
Listed by:
Noelle Foster 678-738-5667,
Stewart Brokers
Source: GAMLS,MLS#: 10812367
Facts & features
Interior
Bedrooms & bathrooms
- Bedrooms: 5
- Bathrooms: 3
- Full bathrooms: 3
- Main level bathrooms: 2
- Main level bedrooms: 3
Rooms
- Room types: Other
Heating
- Central
Cooling
- Central Air
Appliances
- Included: Other
- Laundry: Other
Features
- Master On Main Level, Roommate Plan, Walk-In Closet(s)
- Flooring: Other
- Basement: Daylight,Exterior Entry,Interior Entry
- Has fireplace: No
- Common walls with other units/homes: No Common Walls
Interior area
- Total structure area: 0
- Finished area above ground: 0
- Finished area below ground: 0
Property
Parking
- Total spaces: 1
- Parking features: Carport
- Has carport: Yes
Features
- Levels: Two
- Stories: 2
- Patio & porch: Deck
- Body of water: None
Lot
- Size: 9,583 Square Feet
- Features: Other
Details
- Parcel number: 15 185 06 008
Construction
Type & style
- Home type: SingleFamily
- Architectural style: Ranch
- Property subtype: Single Family Residence
Materials
- Other
- Roof: Other
Condition
- Resale
- New construction: No
- Year built: 1955
Utilities & green energy
- Sewer: Public Sewer
- Water: Public
- Utilities for property: Other
Community & HOA
Community
- Features: None
- Subdivision: Belvedere Park
HOA
- Has HOA: No
- Services included: None
Location
- Region: Decatur
Financial & listing details
- Tax assessed value: $222,700
- Annual tax amount: $4,346
- Date on market: 7/23/2026
- Cumulative days on market: 56 days
- Listing agreement: Exclusive Right To Sell
Estimated market value
$311,900
$296,000 - $327,000
$2,189/mo
Price history
| Date | Event | Price |
|---|---|---|
| 7/24/2026 | Listed for sale | $316,053+8.1% |
Source:  GAMLS #10812367 Report a problem GAMLS #10812367 Report a problem | ||
| 4/29/2026 | Sold | $292,500-32% |
Source: Public Record Report a problem | ||
| 3/2/2026 | Price change | $430,000-4.4% |
Source:  FMLS GA #7692213 Report a problem FMLS GA #7692213 Report a problem | ||
| 12/12/2025 | Listed for sale | $450,000+114.3% |
Source: FMLS GA #7692213 Report a problem | ||
| 5/16/2024 | Sold | $210,000-4.5% |
Source: GAMLS #10282141 Report a problem | ||
| 4/29/2024 | Pending sale | $220,000 |
Source: FMLS GA #7369482 Report a problem | ||
| 4/16/2024 | Listed for sale | $220,000 |
Source: GAMLS #10282141 Report a problem | ||
Public tax history
| Year | Property taxes | Tax assessment |
|---|---|---|
| 2025 | $4,346 +57.7% | $89,080 -3.2% |
| 2024 | $2,757 +37.2% | $92,000 +5.2% |
| 2023 | $2,009 -7% | $87,440 +26.4% |
| 2022 | $2,161 +13.6% | $69,200 +19.4% |
| 2021 | $1,901 +2.7% | $57,960 +4.3% |
| 2020 | $1,851 +0.4% | $55,560 -0.9% |
| 2019 | $1,844 +39.1% | $56,080 +38.4% |
| 2018 | $1,326 +19.9% | $40,520 +22.8% |
| 2017 | $1,106 +49.7% | $33,000 +43% |
| 2016 | $739 | $23,080 +22.2% |
| 2014 | $739 | $18,880 +40.5% |
| 2013 | -- | $13,440 +50.7% |
| 2012 | -- | $8,920 -28.8% |
| 2011 | -- | $12,528 -69% |
| 2010 | $1,267 | $40,400 |
| 2009 | $1,267 -12.7% | $40,400 -26% |
| 2008 | $1,451 -0.6% | $54,600 |
| 2007 | $1,460 | $54,600 |
| 2006 | $1,460 +11.3% | $54,600 +4.9% |
| 2005 | $1,312 +17.7% | $52,040 +12.5% |
| 2004 | $1,114 +5.8% | $46,240 +4.6% |
| 2003 | $1,053 +36.1% | $44,200 +16.3% |
| 2002 | $774 +37.4% | $38,000 |
| 2001 | $563 | $38,000 |
Find assessor info on the county website
Monthly payment
Est. payment
Payment breakdown
Explore the cost of this home by adjusting the details. Changes won't be saved.Climate risks
Neighborhood: Belvedere Park
Nearby schools
Schools provided by the listing agent
- Elementary: Toney
- Middle: Columbia
- High: Columbia
Source: GAMLS. This data may not be complete. We recommend contacting the local school district to confirm school assignments for this home.
Similar homes
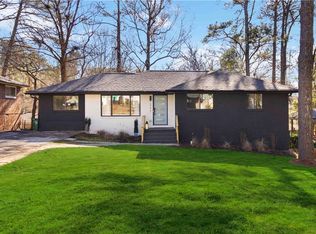
- $370,0005 bd3 ba2.7k sqft1354 Weston Dr, Decatur, GA 30032Active
 MLS ID #10768505, Vera E Orok, 21st Century Realty. GAMLS
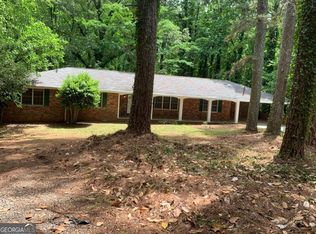
 - $264,2204 bd1 ba1.2k sqft2164 Rockhaven Cir, Decatur, GA 30032Active
 MLS ID #10842487, Raquel Littlejohn, Mainstay Brokerage. GAMLS
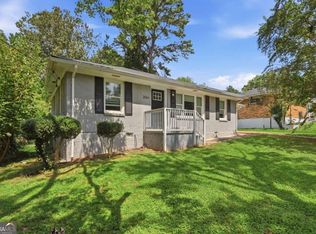
 - $299,9003 bd3 ba1.8k sqft4177 Carrollwood Dr, Stone Mountain, GA 30083Active
 MLS ID #10845014, Joshua Keen, Keller Williams Realty. GAMLS
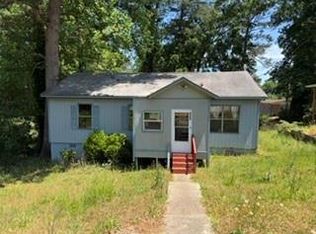
 - $299,9003 bd2 ba1k sqft305 Creighton Ave, Scottdale, GA 30079For Sale
 MLS ID #7838613, Franmicka Ford, EXP Realty, LLC.. FMLS GA
 - $251,7203 bd2 ba1.2k sqft3415 Homera Pl, Decatur, GA 30032ActiveMLS ID #10832709, Kerry Kretchmer, Mainstay Brokerage. GAMLS
- $335,0006 bd4 ba2.8k sqft661 Bantry Ln, Stone Mountain, GA 30083ActiveMLS ID #10847208, Joshua Pickens, Housewell.com Realty. GAMLS
- $400,0004 bd2 ba2.6k sqft3899 Bretton Woods Rd, Decatur, GA 30032ActiveMLS ID #10811038, Francis Reid, Paschal Realty Company. GAMLS
- $221,3603 bd2 ba1k sqft3444 Orchard Cir, Decatur, GA 30032ActiveMLS ID #10838540, Kerry Kretchmer, Mainstay Brokerage. GAMLS
- $399,9005 bd2 ba1.6k sqft3003 Orion Dr, Decatur, GA 30033ActiveMLS ID #10844617, Yadira Ramon Herrera, Mainstay Brokerage. GAMLS
- $279,9004 bd3 ba2.2k sqft1547 Golf Link Dr, Stone Mountain, GA 30088ActiveMLS ID #10844667, Summer R Brady, Mainstay Brokerage. GAMLS
- $165,0003 bd2 ba-- sqft3419 Pinehill Dr, Decatur, GA 30032ActiveMLS ID #10808308, Eugene Winchester, Coldwell Banker Realty. GAMLS
- $207,0203 bd1 ba1.2k sqft2004 Shamrock Dr, Decatur, GA 30032ActiveMLS ID #10837669, Kerry Kretchmer, Mainstay Brokerage. GAMLS
- $180,0004 bd3 ba-- sqft3655 Broadview Ct, Decatur, GA 30032ActiveMLS ID #10808387, Eugene Winchester, Coldwell Banker Realty. GAMLS
- $179,0003 bd2 ba-- sqft3638 Sherrydale Ln, Decatur, GA 30032ActiveMLS ID #10808567, Eugene Winchester, Coldwell Banker Realty. GAMLS
- $320,0003 bd2 ba1k sqft4225 Bakers Ferry Rd SW, Atlanta, GA 30331ActiveMLS ID #10846688, Thelma Cheeks, Cheeks Real Estate Group. GAMLS
- $185,0003 bd1 ba-- sqft3578 Barrington Pl, Decatur, GA 30032ActiveMLS ID #10808376, Eugene Winchester, Coldwell Banker Realty. GAMLS
