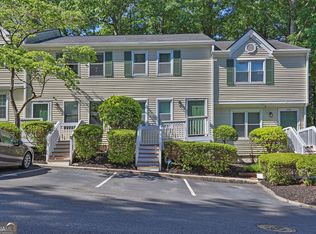
BEST VALUE IN PEACHTREE CORNERS! Move-in-ready end-unit townhome in a highly desirable location just minutes from I-285, Peachtree Industrial Blvd., The Forum, Town Center, shopping, dining, and major employers. Desirable roommate-friendly floor plan features two spacious bedrooms, each with a private bath. Enjoy low-maintenance living with an established HOA covering the roof, exterior maintenance, lawn care, and trash, plus dog park, pool, and tennis amenities. A great option for first-time buyers, downsizers, roommates, or investors. FHA eligible and may qualify for up to $12,500 in Georgia Dream down payment assistance. Some photos have been virtually staged to showcase the home's potential.
Active
Price cut: $5K (8/14)
$225,000
6601 Sienna Ct, Peachtree Corners, GA 30092
2beds
1,152sqft
Townhouse
Built in 1983
1,306 Square Feet Lot
$223,500 Zestimate®
$195/sqft
$320/mo HOA
What's special
End-unit townhomeDog parkTennis amenitiesTwo spacious bedrooms
- 175 days |
- 651 |
- 48 |
Zillow last checked:
Listing updated:
Listed by:
Rossie Tyner 678-270-7134,
Indigo Road Realty Georgia,
Maria Ogden 678-599-7138,
Indigo Road Realty Georgia
Source: GAMLS,MLS#: 10700948
Facts & features
Interior
Bedrooms & bathrooms
- Bedrooms: 2
- Bathrooms: 3
- Full bathrooms: 2
- 1/2 bathrooms: 1
Rooms
- Room types: Other
Heating
- Forced Air
Cooling
- Central Air
Appliances
- Included: Dishwasher, Dryer, Gas Water Heater, Microwave, Oven/Range (Combo), Refrigerator, Washer
- Laundry: In Hall, Upper Level
Features
- Roommate Plan, Split Bedroom Plan
- Flooring: Carpet, Laminate
- Windows: Double Pane Windows
- Basement: None
- Number of fireplaces: 1
- Common walls with other units/homes: 1 Common Wall,End Unit
Interior area
- Total structure area: 1,152
- Total interior livable area: 1,152 sqft
- Finished area above ground: 1,152
- Finished area below ground: 0
Video & virtual tour
Property
Parking
- Total spaces: 3
- Parking features: Assigned
Features
- Levels: Two
- Stories: 2
- Patio & porch: Patio
Lot
- Size: 1,306 Square Feet
- Features: Cul-De-Sac
Details
- Parcel number: R6281B070
Construction
Type & style
- Home type: Townhouse
- Architectural style: Traditional
- Property subtype: Townhouse
- Attached to another structure: Yes
Materials
- Other
- Foundation: Slab
- Roof: Composition
Condition
- Resale
- New construction: No
- Year built: 1983
Utilities & green energy
- Sewer: Public Sewer
- Water: Public
- Utilities for property: Electricity Available, High Speed Internet, Natural Gas Available, Water Available
Community & HOA
Community
- Features: Pool, Tennis Court(s)
- Subdivision: Autumn Trace
HOA
- Has HOA: Yes
- Services included: Maintenance Structure, Maintenance Grounds, Pest Control, Trash
- HOA fee: $3,840 annually
Location
- Region: Peachtree Corners
Financial & listing details
- Price per square foot: $195/sqft
- Tax assessed value: $236,200
- Annual tax amount: $2,413
- Date on market: 3/2/2026
- Cumulative days on market: 175 days
- Listing agreement: Exclusive Right To Sell
- Listing terms: Cash,Conventional,FHA,VA Loan
- Electric utility on property: Yes
Estimated market value
$223,500
$212,000 - $235,000
$1,604/mo
Price history
| Date | Event | Price |
|---|---|---|
| 8/14/2026 | Price change | $225,000-2.2%$195/sqft |
Source:  GAMLS #10700948 Report a problem GAMLS #10700948 Report a problem | ||
| 7/3/2026 | Price change | $230,000-2.1%$200/sqft |
Source: GAMLS #10700948 Report a problem | ||
| 5/4/2026 | Price change | $235,000+3.1%$204/sqft |
Source: GAMLS #10700948 Report a problem | ||
| 4/2/2026 | Price change | $228,000-0.9%$198/sqft |
Source: GAMLS #10700948 Report a problem | ||
| 3/20/2026 | Price change | $230,000-2.1%$200/sqft |
Source: GAMLS #10700948 Report a problem | ||
| 3/2/2026 | Listed for sale | $235,000+213.3%$204/sqft |
Source: GAMLS #10700948 Report a problem | ||
| 4/1/2015 | Sold | $75,000-12.7%$65/sqft |
Source: Public Record Report a problem | ||
| 3/18/2015 | Pending sale | $85,900$75/sqft |
Source: MAXIMA REALTY #07404057 Report a problem | ||
| 3/18/2015 | Listed for sale | $85,900+68.4%$75/sqft |
Source: MAXIMA REALTY #07404057 Report a problem | ||
| 12/18/2014 | Sold | $51,000+47.8%$44/sqft |
Source: Public Record Report a problem | ||
| 5/2/2010 | Listing removed | $34,500$30/sqft |
Source: NCI #2839933 Report a problem | ||
| 3/24/2010 | Listed for sale | $34,500-41.5%$30/sqft |
Source: NCI #2839933 Report a problem | ||
| 2/10/2010 | Sold | $59,000-37.9%$51/sqft |
Source: Public Record Report a problem | ||
| 7/29/2003 | Sold | $95,000+48.3%$82/sqft |
Source: Public Record Report a problem | ||
| 4/13/1998 | Sold | $64,059+700.7%$56/sqft |
Source: Public Record Report a problem | ||
| 10/13/1994 | Sold | $8,000$7/sqft |
Source: Public Record Report a problem | ||
Public tax history
| Year | Property taxes | Tax assessment |
|---|---|---|
| 2025 | $2,413 -7.8% | $94,480 -4.5% |
| 2024 | $2,616 +34.2% | $98,960 +10.1% |
| 2023 | $1,949 -11.2% | $89,880 +15.1% |
| 2022 | $2,194 +10.3% | $78,080 +18.3% |
| 2021 | $1,989 +11.8% | $66,000 +19% |
| 2020 | $1,778 -4.9% | $55,480 +4.8% |
| 2019 | $1,870 | $52,960 +33.2% |
| 2018 | $1,870 +184.1% | $39,760 +121.9% |
| 2016 | $658 -1.2% | $17,920 |
| 2015 | $666 | $17,920 +73.6% |
| 2014 | $666 +243.5% | $10,320 |
| 2013 | $194 | $10,320 |
| 2012 | -- | $10,320 -15.4% |
| 2011 | -- | $12,200 -66.4% |
| 2010 | -- | $36,320 |
| 2009 | -- | $36,320 |
| 2007 | -- | $36,320 |
| 2006 | -- | $36,320 |
| 2005 | -- | $36,320 |
| 2004 | $581 -0.1% | $36,320 |
| 2003 | $582 -38.8% | $36,320 +21.7% |
| 2002 | $951 -0.9% | $29,840 |
| 2001 | $960 | $29,840 |
Find assessor info on the county website
Monthly payment
Est. payment
Payment breakdown
Explore the cost of this home by adjusting the details. Changes won't be saved.Climate risks
Neighborhood: 30092
Nearby schools
GreatSchools rating
- 4/10Susan Stripling Elementary SchoolGrades: PK-5Distance: 1.3 mi
- 6/10Pinckneyville Middle SchoolGrades: 6-8Distance: 2.9 mi
- 7/10Paul Duke STEM High SchoolGrades: 9-12Distance: 1.7 mi
Schools provided by the listing agent
- Elementary: Stripling
- Middle: Pinckneyville
- High: Norcross
Source: GAMLS. This data may not be complete. We recommend contacting the local school district to confirm school assignments for this home.
- $220,2002 bd3 ba1.1k sqft6603 Sienna Ct, Peachtree Corners, GA 30092Off Market
- $211,5002 bd3 ba1.1k sqft6605 Sienna Ct, Peachtree Corners, GA 30092Off Market

- $218,3002 bd3 ba1.1k sqft6607 Autumn Trace Dr, Peachtree Corners, GA 30092Off Market
- $208,6002 bd3 ba1.1k sqft6607 Sienna Ct, Peachtree Corners, GA 30092Off Market

- $215,1002 bd3 ba1.1k sqft6605 Autumn Trace Dr, Peachtree Corners, GA 30092Off Market
- $226,4002 bd3 ba1.1k sqft6603 Autumn Trace Dr, Peachtree Corners, GA 30092Off Market
- $191,8001 bd2 ba1.2k sqft6611 Sienna Ct, Peachtree Corners, GA 30092Off Market
- $213,9002 bd3 ba1.1k sqft6601 Autumn Trace Dr, Peachtree Corners, GA 30092Off Market
A local agent can set up tours, give advice and negotiate with sellers.
Similar homes
- $215,0002 bd3 ba1.1k sqft3454 September Morn, Peachtree Corners, GA 30092Active
 MLS ID #10764169, Mark Spain, Mark Spain Real Estate. GAMLS
 - $210,0002 bd3 ba1.1k sqft6653 September Eve, Peachtree Corners, GA 30092Active
 MLS ID #10766404, Mark Spain, Mark Spain Real Estate. GAMLS
 - $239,0002 bd3 ba1.5k sqft3474 Washington Way, Atlanta, GA 30340Active
 MLS ID #10809279, EmpowerHome Team Atlanta, Keller Williams Realty First Atlanta. GAMLS
 - $235,0002 bd2 ba880 sqft915 Wentworth Ct, Johns Creek, GA 30022Active
 MLS ID #10811043, Ayelet Gilad, Keller Williams Realty First Atlanta. GAMLS
 - $230,0003 bd3 ba1.4k sqft7131 Biltmore Way, Lithonia, GA 30058ActiveMLS ID #10831256, Rebecca G Sideris, Bolst, Inc.. GAMLS
- $199,0002 bd2 ba1.2k sqft402 Olde Mill Ln #402, Norcross, GA 30093ActiveMLS ID #10812182, Margie Yondorf, Atlanta InTown Real Estate. GAMLS
- $234,9002 bd3 ba1.3k sqft3223 Long Iron Dr, Lawrenceville, GA 30044ActiveMLS ID #10713352, Mark Spain, Mark Spain Real Estate. GAMLS
- $229,9003 bd3 ba1.4k sqft3312 Northcrest Rd APT C, Atlanta, GA 30340ActiveMLS ID #10799154, Mark Spain, Mark Spain Real Estate. GAMLS
- $243,0003 bd2 ba950 sqft513 Cypress Pointe St, Johns Creek, GA 30022ActiveMLS ID #10781028, Samuel Shechter, Keller Williams Realty North Atlanta. GAMLS
- $219,0002 bd2 ba1k sqft6900 Roswell Rd APT Q17, Sandy Springs, GA 30328ActiveMLS ID #10814654, Stacey Fountain, Century 21 Results. GAMLS
- $195,0002 bd2 ba1.1k sqft3843 Woodridge Way, Tucker, GA 30084ActiveMLS ID #10815786, Corbett Jordan, SRA Signature Realty. GAMLS
- $220,0002 bd2 ba900 sqft476 Teal Ct, Roswell, GA 30076ActiveMLS ID #10784843, Lyndsey Coates, Bolst, Inc.. GAMLS
- $259,0002 bd3 ba1.2k sqft236 Mill Creek Pl, Roswell, GA 30076ActiveMLS ID #10792853, Ehsan Mousakhani, Virtual Properties Realty.com. GAMLS
- $245,0002 bd2 ba1.3k sqft204 Berkeley Woods Dr, Duluth, GA 30096ActiveMLS ID #10808101, Alejandro Parra, Unlock Realty Group. GAMLS
- $249,0002 bd2 ba1.3k sqft515 Berkeley Woods Dr, Duluth, GA 30096ActiveMLS ID #10804029, Brett Ross, Keller Williams Realty First Atlanta. GAMLS
- $209,9002 bd2 ba1.2k sqft6851 Roswell Rd Unit F32, Sandy Springs, GA 30328ActiveMLS ID #10822894, Noelani Billups, The Agency - Atlanta Metro. GAMLS
- $249,9002 bd2 ba1.2k sqft1202 Pine Heights Dr NE, Atlanta, GA 30324ActiveMLS ID #10829712, Justin Landis, Bolst, Inc.. GAMLS
- $199,9002 bd2 ba1.1k sqft407 Natchez Trce, Sandy Springs, GA 30350ActiveMLS ID #10799366, Bill Haas, Keller Williams Atlanta Perimeter. GAMLS
- $225,0002 bd2 ba1.2k sqft2192 Palmyra Dr SE, Marietta, GA 30067ActiveMLS ID #10802856, Beth Luther, Ansley RE|Christie's Int'l RE. GAMLS
- $199,0002 bd3 ba1.2k sqft6422 Wedgeview Dr, Tucker, GA 30084ActiveMLS ID #10813619, Richard Deitz, Bolst, Inc.. GAMLS
