Welcome to 601 Peachtree Forest Ave, a beautifully situated 2-bedroom, 2-bathroom home offering comfortable one-level living in the established Peachtree Forest community of Peachtree Corners. This inviting residence features a bright, open-concept floor plan with hardwood flooring, a spacious family room highlighted by an electric fireplace, and a well-appointed kitchen with white cabinetry, solid-surface countertops, pantry, and stainless-steel appliances. The split-bedroom layout provides privacy and flexibility, with both bedrooms conveniently located on the main level. The primary suite offers a walk-in closet and private bath with soaking tub and separate shower. Enjoy easy indoor-outdoor living from the covered patio and welcoming front porch. Additional highlights include an in-hall laundry room with washer and dryer, double-pane windows, assigned parking, and access to community amenities including an in-ground pool. Ideally located near shopping, dining, parks, downtown Norcross, and major highways, this home offers a convenient Peachtree Corners lifestyle with low-maintenance living and easy access to the best of the area. Schedule an appointment today.
Pending
$279,900
601 Peachtree Forest Ave Unit 601, Peachtree Corners, GA 30092
2beds
1,312sqft
Condominium
Built in 1993
-- sqft lot
$278,400 Zestimate®
$213/sqft
$365/mo HOA
What's special
Electric fireplaceBright open-concept floor planSpacious family roomWelcoming front porchWell-appointed kitchenCovered patioStainless-steel appliances
- 24 days
- 385
- 14
Zillow last checked:
Listing updated:
Listed by:
Marie Bonilla Marie Bonilla,
Dwelli
Source: GAMLS,MLS#: 10822302
Facts & features
Interior
Bedrooms & bathrooms
- Bedrooms: 2
- Bathrooms: 2
- Full bathrooms: 2
- Main level bathrooms: 2
- Main level bedrooms: 2
Rooms
- Room types: Family Room, Laundry
Heating
- Forced Air
Cooling
- Central Air
Appliances
- Included: Dishwasher, Disposal, Dryer, Microwave, Oven/Range (Combo), Refrigerator, Stainless Steel Appliance(s), Washer
- Laundry: In Hall
Features
- Double Vanity, Master On Main Level, Separate Shower, Soaking Tub, Split Bedroom Plan, Tile Bath
- Flooring: Hardwood, Tile
- Basement: None
- Number of fireplaces: 1
Interior area
- Total structure area: 1,312
- Total interior livable area: 1,312 sqft
- Finished area above ground: 1,312
- Finished area below ground: 0
Video & virtual tour
Property
Parking
- Parking features: Assigned, Guest, Over 1 Space per Unit
Features
- Levels: One
- Stories: 1
- Patio & porch: Patio, Screened
Lot
- Size: 435 Square Feet
- Features: None
Details
- Parcel number: R6304C059
- Special conditions: As Is
Construction
Type & style
- Home type: Condo
- Architectural style: Traditional
- Property subtype: Condominium
Materials
- Stucco
- Foundation: Slab
- Roof: Composition
Condition
- Resale
- New construction: No
- Year built: 1993
Utilities & green energy
- Sewer: Public Sewer
- Water: Public
- Utilities for property: Cable Available, Electricity Available, High Speed Internet, Phone Available, Sewer Connected, Underground Utilities, Water Available
Community & HOA
Community
- Features: Pool
- Subdivision: Peachtree Forest
HOA
- Has HOA: Yes
- Services included: Maintenance Structure, Maintenance Grounds, Pest Control, Swimming, Trash, Water
- HOA fee: $4,380 annually
Location
- Region: Peachtree Corners
Financial & listing details
- Price per square foot: $213/sqft
- Annual tax amount: $3,966
- Date on market: 8/9/2026
- Cumulative days on market: 24 days
- Listing agreement: Exclusive Right To Sell
- Listing terms: Cash,Conventional,FHA,VA Loan
- Electric utility on property: Yes
Estimated market value
$278,400
$264,000 - $292,000
$1,812/mo
Price history
| Date | Event | Price |
|---|---|---|
| 8/24/2026 | Pending sale | $279,900$213/sqft |
Source:  GAMLS #10822302 Report a problem GAMLS #10822302 Report a problem | ||
| 8/9/2026 | Listed for sale | $279,900+2.5%$213/sqft |
Source: GAMLS #10822302 Report a problem | ||
| 3/9/2022 | Sold | $273,000+1.1%$208/sqft |
Source:  FMLS GA #6994586 Report a problem FMLS GA #6994586 Report a problem | ||
| 2/13/2022 | Pending sale | $269,900$206/sqft |
Source: FMLS GA #6994586 Report a problem | ||
| 2/12/2022 | Listed for sale | $269,900$206/sqft |
Source: GAMLS #10016233 Report a problem | ||
| 2/8/2022 | Pending sale | $269,900$206/sqft |
Source: GAMLS #10016233 Report a problem | ||
| 2/4/2022 | Contingent | $269,900$206/sqft |
Source: FMLS GA #6994586 Report a problem | ||
| 1/27/2022 | Price change | $269,900+22.1%$206/sqft |
Source: GAMLS #10016233 Report a problem | ||
| 6/19/2021 | Pending sale | $221,000$168/sqft |
Source: FMLS GA #6898428 Report a problem | ||
| 6/18/2021 | Listing removed | $221,000$168/sqft |
Source: FMLS GA #6898428 Report a problem | ||
| 6/16/2021 | Listed for sale | $221,000$168/sqft |
Source: FMLS GA #6898428 Report a problem | ||
Public tax history
Tax history is unavailable.
Monthly payment
Est. payment
Payment breakdown
Explore the cost of this home by adjusting the details. Changes won't be saved.Climate risks
Neighborhood: 30092
Nearby schools
Schools provided by the listing agent
- Elementary: Peachtree
- Middle: Pinckneyville
- High: Norcross
Source: GAMLS. This data may not be complete. We recommend contacting the local school district to confirm school assignments for this home.
- $284,1002 bd2 ba1.3k sqft601 Peachtree Forest Ave, Peachtree Corners, GA 30092Off Market
- $241,0002 bd2 ba1.3k sqft605 Peachtree Forest Ave, Peachtree Corners, GA 30092Off Market
- $249,6002 bd2 ba1.3k sqft607 Peachtree Forest Ave, Peachtree Corners, GA 30092Off Market
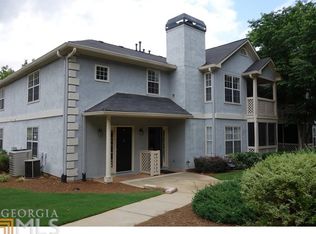
- $249,3002 bd2 ba1.3k sqft603 Peachtree Forest Ave, Peachtree Corners, GA 30092Off Market
Similar homes
- $225,0002 bd2 ba1.2k sqft711 Glenleaf Dr, Peachtree Corners, GA 30092For Sale

 MLS ID #7830704, David Lawhon, Compass. FMLS GA
 - $225,0002 bd2 ba1.2k sqft704 Glenleaf Dr, Peachtree Corners, GA 30092Active
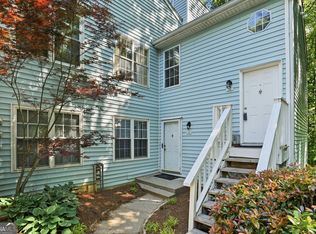
 MLS ID #10762093, Teresa Sinclair, Southern Classic Realtors. GAMLS
 - $238,5002 bd3 ba1.1k sqft3426 September Morning, Peachtree Corners, GA 30092Active
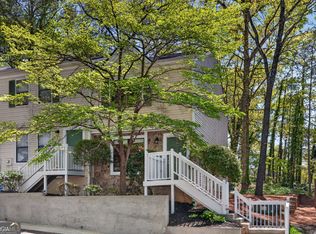 MLS ID #10731649, Cindy A Sellers, T Tritt Realty, LLC. GAMLS
 - $245,0002 bd2 ba1.3k sqft204 Berkeley Woods Dr, Duluth, GA 30096Active
 MLS ID #10808101, Alejandro Parra, Unlock Realty Group. GAMLS
 - $249,0002 bd2 ba1.3k sqft515 Berkeley Woods Dr, Duluth, GA 30096ActiveMLS ID #10804029, Brett Ross, Keller Williams Realty First Atlanta. GAMLS
- $249,5002 bd3 ba1.2k sqft330 Quail Run, Roswell, GA 30076ActiveMLS ID #10812968, Soumya Porumalla, Sanders Real Estate. GAMLS
- $275,0002 bd3 ba1.7k sqft3142 Creston Park Ct, Duluth, GA 30096ActiveMLS ID #10826435, Mark Spain, Mark Spain Real Estate. GAMLS
- $275,0002 bd2 ba1.1k sqft3636 Habersham Rd NW APT 2207, Atlanta, GA 30305ActiveMLS ID #10820852, Christopher Rodriguez, Redfin Corporation. GAMLS
- $270,0002 bd2 ba1.1k sqft2700 Pine Tree Rd NE Unit 1017, Atlanta, GA 30324ActiveMLS ID #10832532, Tim Hur, Point Honors & Associates, Realtors. GAMLS
- $255,0002 bd2 ba1.5k sqft750 Dalrymple Rd APT L3, Sandy Springs, GA 30328ActiveMLS ID #10781362, Modern Traditions Realty Group, RE/MAX Center. GAMLS
- $299,5002 bd3 ba1.5k sqft2387 Northlake Ct NE, Atlanta, GA 30345ActiveMLS ID #10809507, Scott Alexander, Scotty Realty. GAMLS
- $319,9002 bd2 ba1.2k sqft1965 Nocturne Dr Unit 1308A, Alpharetta, GA 30009ActiveMLS ID #10801923, Justin Landis, Bolst, Inc.. GAMLS
- $315,0002 bd3 ba1.2k sqft3018 Steeplechase, Alpharetta, GA 30004ActiveMLS ID #10821503, Amanda Tello, Keller Williams Community Partners. GAMLS
- $249,9002 bd2 ba1.2k sqft1202 Pine Heights Dr NE, Atlanta, GA 30324ActiveMLS ID #10829712, Justin Landis, Bolst, Inc.. GAMLS
- $233,0002 bd3 ba1.2k sqft132 Old Ferry Way, Roswell, GA 30076ActiveMLS ID #10834808, Tanya Pickens, Opendoor Brokerage. GAMLS
- $314,0002 bd3 ba1.2k sqft5005 Gardenia Cir, Marietta, GA 30068ActiveMLS ID #10784870, Susan McNerney, BHHS Georgia Properties. GAMLS
- $230,0002 bd2 ba1k sqft5400 Roswell Rd APT N6, Sandy Springs, GA 30342ActiveMLS ID #10834783, North Georgia Group, Keller Williams Community Partners. GAMLS
- $265,0002 bd2 ba1.2k sqft23314 Plantation Dr NE Unit 314, Atlanta, GA 30324ActiveMLS ID #10815063, Yvonne Harris, Trelora Realty, Inc.. GAMLS
- $250,0001 bd2 ba972 sqft107 River Mill Cir, Roswell, GA 30075ActiveMLS ID #10735681, Bill Reed, RE/MAX Center. GAMLS
