Skip main navigation
Closed
  • $300,000

    606 Peachtree Forest Ave, Peachtree Corners, GA 30092

    2beds
    1,312sqft
    Condominium, Residential
    Built in 1993
    -- sqft lot
    $293,000 Zestimate®
    $229/sqft
    $1,813 Estimated rent

    Home value

    $293,000

    $270,000 - $319,000

    $1,813/mo

    Zestimate® history
    Loading
    Loading...

    Owner options

    List your home for rent

    $1,813/mo

    Rent Zestimate®

    Find your next renter with Zillow Rental Manager. Plus, with online applications, you can quickly screen prospective tenants – for free.

    Learn more

    $1,813/mo

    Rent Zestimate®

    Refinance and save

    $2,186/mo

    Est. payment

    Refinancing to a lower rate could help reduce your monthly payments and save thousands over the life of the loan.

    See today's rates

    $2,186/mo

    Est. payment

    Explore your selling options

    Work with a Zillow partner agent

    Leverage their expertise and Zillow's premium Showcase listings to get your home seen by more buyers.

    Get started

    List with your own agent

    Get your home in front of millions of buyers by listing it on Zillow.

    Learn how to do it

    Sell it yourself

    Take full control of how buyers see your home on Zillow by listing For Sale by Owner (FSBO).

    List your home

    What's special

    Gas fireplaceFreshly painted kitchenSplit bedroom planCozy dining roomComfortable sitting areaWhite plantation shuttersWalk in closets
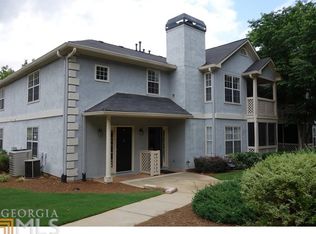
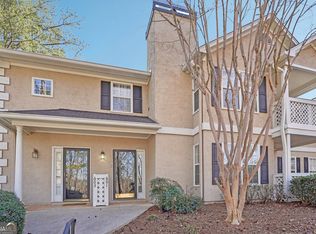
    Welcome to 606 Peachtree Forest Avenue, your new home! This gem is a much sought after single level, ground floor unit. Parking is just steps from your front door with no stairs. Upon entering you'll be greeted by the tranquil ambiance of the spacious living room area which flows seamlessly into a comfortable sitting area with a gas fireplace that emits beauty and warmth. The entire house has been newly covered in LVP (luxury vinyl plank flooring). In addition, stunning white plantation shutters adorn every window lending an air of elegance. To the left you'll find a cozy dining room where you can enjoy the morning sun with your coffee. Evenings, step outside onto your screened porch where you can relax, unwind and savor the peaceful atmosphere of this lovely community. The freshly painted kitchen has new custom cabinet faces. Across from the kitchen is the freshly painted laundry room housing a full capacity Maytag washer and dryer. Storage has been cleverly accomplished with 4 sturdy and spacious wall mounted storage cabinets, roomy enough for all of your storage needs. This split bedroom plan, separates the bedrooms and bathrooms on either end of the home allowing the owner(s) greater privacy and versatility. The bathrooms are remodeled with updated vanity, counters, and soft close drawers. Both bedrooms have walk in closets. Peachtree Forest Plantation is a charming community of only 80 units includes water, trash, pool, well-lit walkways, guest parking, exterior building maintenance, and mature landscaping. If you prefer dining out or indulging in some retail therapy you're just 2 short miles from vibrant Peachtree Corners city center and The Forum. Lifetime fitness is a stone's throw away. This unit is not just a place to live - it's a lifestyle. Experience the perfect blend of comfort, convenience and community in Peachtree Forest Plantation. You will not be disappointed.

    Zillow last checked:

    Listing updated:

    Listed by:

    KRISTY B HILBURN,

    Coldwell Banker Realty 770-623-1900

    Bought with:

    NINO DIFIORE, 294570

    Keller Williams Realty Chattahoochee North, LLC

    Source: FMLS GA,MLS#: 7557774MLS Logo

    Facts & features

    Interior

    Bedrooms & bathrooms
    • Bedrooms: 2
    • Bathrooms: 2
    • Full bathrooms: 2
    • Main level bathrooms: 2
    • Main level bedrooms: 2
    Primary bedroom
    • Features: Master on Main, Roommate Floor Plan, Split Bedroom Plan
    • Level: Master on Main, Roommate Floor Plan, Split Bedroom Plan
    Bedroom
    • Features: Master on Main, Roommate Floor Plan, Split Bedroom Plan
    Primary bathroom
    • Features: Tub/Shower Combo
    Dining room
    • Features: Other
    Kitchen
    • Features: Breakfast Bar, Cabinets White, Laminate Counters
    Heating
    • Forced Air, Natural Gas
    Cooling
    • Central Air, Electric
    Appliances
    • Included: Dryer, Electric Range, Gas Oven
    • Laundry: Laundry Room, Main Level
    Features
    • Walk-In Closet(s)
    • Flooring: Sustainable
    • Windows: Plantation Shutters, Shutters
    • Basement: None
    • Number of fireplaces: 1
    • Fireplace features: Factory Built, Gas Starter, Great Room
    • Common walls with other units/homes: 2+ Common Walls
    Interior area
    • Total structure area: 1,312
    • Total interior livable area: 1,312 sqft
    • Finished area above ground: 1,312

    Property

    Parking
    • Total spaces: 2
    • Parking features: Kitchen Level, Parking Lot
    Accessibility
    • Accessibility features: Accessible Entrance
    Features
    • Levels: One
    • Stories: 1
    • Patio & porch: Rear Porch, Screened
    • Exterior features: Other
    • Pool features: None
    • Spa features: None
    • Fencing: None
    • Has view: Yes
    • View description: Other
    • Waterfront features: None
    • Body of water: None
    Lot
    • Size: 435 Square Feet
    • Features: Level
    Details
    • Additional structures: None
    • Parcel number: R6304C062
    • Other equipment: None
    • Horse amenities: None

    Construction

    Type & style
    • Home type: Condo
    • Property subtype: Condominium, Residential
    • Attached to another structure: Yes
    Materials
    • Stucco
    • Foundation: See Remarks
    • Roof: Composition
    Condition
    • Resale
    • New construction: No
    • Year built: 1993

    Utilities & green energy

    • Electric: 220 Volts in Laundry
    • Sewer: Public Sewer
    • Water: Public
    • Utilities for property: Cable Available, Electricity Available, Natural Gas Available, Phone Available, Sewer Available, Underground Utilities, Water Available
    Green energy
    • Energy efficient items: None
    • Energy generation: None

    Community & HOA

    Community
    • Features: Near Schools, Near Shopping, Near Trails/Greenway, Playground, Pool, Street Lights
    • Security: None
    • Subdivision: Peachtree Forest Plantation
    HOA
    • Has HOA: Yes
    • Services included: Maintenance Grounds, Maintenance Structure, Reserve Fund, Sewer, Swim
    • HOA fee: $308 monthly
    • HOA phone: 404-835-9285
    Location
    • Region: Peachtree Corners

    Financial & listing details

    • Price per square foot: $229/sqft
    • Tax assessed value: $260,600
    • Annual tax amount: $1,342
    • Date on market: 4/11/2025
    • Cumulative days on market: 19 days
    • Listing terms: Cash,Conventional
    • Ownership: Condominium
    • Electric utility on property: Yes
    • Road surface type: Asphalt

    Price history

    DateEventPrice
    6/20/2025Sold$300,000-1.6%$229/sqft
    Source: FMLS GA #7557774 Report a problem
    5/1/2025Pending sale$305,000$232/sqft
    Source: GAMLS #10498764 Report a problem
    4/11/2025Listed for sale$305,000+272%$232/sqft
    Source: FMLS GA #7557774 Report a problem
    1/27/2014Sold$82,000+36.7%$63/sqft
    Source: Public Record Report a problem
    6/19/2013Sold$60,000-51.9%$46/sqft
    Source: Public Record Report a problem
    6/14/2005Sold$124,800$95/sqft
    Source: Public Record Report a problem

    Public tax history

    YearProperty taxesTax assessment
    2025$1,347 +0.4%$104,240 -3.1%
    2024$1,342 +12.4%$107,600 +3.8%
    2023$1,193 -63.8%$103,640 +19.5%
    2022$3,293 +15.5%$86,720 +19.1%
    2021$2,851 +6.3%$72,800 +7.4%
    2020$2,682 +10.4%$67,760 +7%
    2019$2,429 $63,320 +17.3%
    2018$2,429 +61.7%$54,000 +43.2%
    2016$1,502 +11.6%$37,720 +15%
    2015$1,346 $32,800
    2014$1,346 +123.3%$32,800 +53.8%
    2013$603 $21,320 -32.4%
    2012-- $31,560 -37.7%
    2011-- $50,680
    2010-- $50,680
    2009-- $50,680
    2007-- $50,680
    2006-- $50,680
    2005-- $50,680
    2004$811 -0.1%$50,680
    2003$812 -41%$50,680 +17.4%
    2002$1,376 -0.9%$43,160
    2001$1,388 $43,160
    Find assessor info on the county website

    Neighborhood: 30092

    Nearby schools

    GreatSchools rating
    Schools provided by the listing agent
    • Elementary: Peachtree
    • Middle: Pinckneyville
    • High: Norcross

    Source: FMLS GA. This data may not be complete. We recommend contacting the local school district to confirm school assignments for this home.

    Get a cash offer in 3 minutes
    Find out how much your home could sell for in as little as 3 minutes with a no-obligation cash offer.
    Estimated market value
    $293,000
    Get a cash offer in 3 minutes
    Find out how much your home could sell for in as little as 3 minutes with a no-obligation cash offer.
    Estimated market value
    $293,000