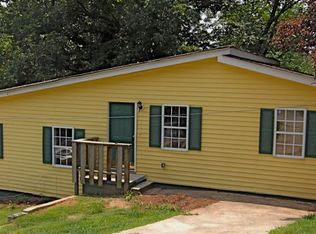
Purchase for $287,400 if income is $94k or below, annually. Interest rates as low as 5.75%! Qualifications apply. Call NOW for details.** Over $50,000 in down payment assistance available, call to see how much you qualify for. Welcome to intown luxury living on Atlanta's Westside, for less! Relax after a hard day's work on your elevated deck. Entertain guests in your open concept living and dining room. Enjoy recessed lighting throughout your home. Prepare meals on your solid surface counter tops while enjoying up to three guests at your massive kitchen island. As the afternoon fades, you can bird watch from your private backyard. 3 bedrooms and 2 full bathrooms provide plenty of room for resting and flex space. Your master suite provides a tiled shower, double vanity and two walk-in closets for plenty of pamper space. It doesn't stop here, your new home is conveniently located within 5 minutes of 285. Easy access to the Airport. And the exploding Westside Beltline trail! Chattahoochee Food Works and Atlantic Station mixed-use entertainment complexes are a short drive away, loaded with tons of food and entertainment options. All appliances included except washer and dryer. 10 Year Home Warranty included. Listing Agents are members of ownership entity.
Pending
$349,900
1674 Mary George Ave NW, Atlanta, GA 30318
3beds
1,227sqft
Single Family Residence, Residential
Built in 2025
7,840 Square Feet Lot
$349,300 Zestimate®
$285/sqft
$-- HOA
What's special
Elevated deckPrivate backyardTwo walk-in closetsSolid surface counter topsMaster suiteMassive kitchen islandDouble vanity
- 31 days
- 464
- 73
Likely to sell faster than
Zillow last checked:
Listing updated:
Listed by:
Michael Oden,
DreamHomeToday.net 678-551-6608,
Akeen Felder,
DreamHomeToday.net
Source: FMLS GA,MLS#: 7836904
Facts & features
Interior
Bedrooms & bathrooms
- Bedrooms: 3
- Bathrooms: 2
- Full bathrooms: 2
- Main level bathrooms: 2
- Main level bedrooms: 3
Rooms
- Room types: Other
Primary bedroom
- Features: Roommate Floor Plan
- Level: Roommate Floor Plan
Bedroom
- Features: Roommate Floor Plan
Primary bathroom
- Features: Double Vanity
Dining room
- Features: Open Concept
Kitchen
- Features: Pantry Walk-In, Breakfast Bar
Heating
- Central
Cooling
- Central Air
Appliances
- Included: Dishwasher, ENERGY STAR Qualified Appliances, ENERGY STAR Qualified Water Heater, Refrigerator, Microwave
- Laundry: Laundry Room, Laundry Closet
Features
- Double Vanity
- Flooring: Laminate
- Basement: Crawl Space
- Has fireplace: No
- Fireplace features: None
- Common walls with other units/homes: 2+ Common Walls
Interior area
- Total structure area: 1,227
- Total interior livable area: 1,227 sqft
- Finished area above ground: 1,227
- Finished area below ground: 0
Video & virtual tour
Property
Parking
- Total spaces: 3
- Parking features: Parking Pad
- Has uncovered spaces: Yes
Accessibility
- Accessibility features: Accessible Approach with Ramp
Features
- Levels: One
- Stories: 1
- Patio & porch: Deck
- Exterior features: Balcony, Private Yard
- Pool features: None
- Spa features: None
- Fencing: None
- Has view: Yes
- View description: Other
- Waterfront features: None
- Body of water: None
Lot
- Size: 7,840 Square Feet
- Dimensions: 71 X 115
- Features: Other
Details
- Additional structures: None
- Parcel number: 17 024600020550
- Other equipment: None
- Horse amenities: None
Construction
Type & style
- Home type: SingleFamily
- Architectural style: A-Frame
- Property subtype: Single Family Residence, Residential
Materials
- Wood Siding
- Foundation: Brick/Mortar
- Roof: Other
Condition
- Updated/Remodeled
- New construction: No
- Year built: 2025
Details
- Warranty included: Yes
Utilities & green energy
- Electric: 220 Volts
- Sewer: Public Sewer
- Water: Public
- Utilities for property: Electricity Available, Natural Gas Available, Sewer Available, Cable Available
Green energy
- Energy efficient items: None
- Energy generation: None
Community & HOA
Community
- Features: None
- Security: Fire Alarm
- Subdivision: Carver Hills
HOA
- Has HOA: No
- Services included: Water
Location
- Region: Atlanta
Financial & listing details
- Price per square foot: $285/sqft
- Tax assessed value: $90,200
- Annual tax amount: $1,476
- Date on market: 9/9/2026
- Cumulative days on market: 20 days
- Electric utility on property: Yes
- Road surface type: Paved
Estimated market value
$349,300
$332,000 - $367,000
$3,163/mo
Price history
| Date | Event | Price |
|---|---|---|
| 10/8/2026 | Listed for rent | $2,700$2/sqft |
Source: Zillow Rentals Report a problem | ||
| 9/21/2026 | Pending sale | $349,900$285/sqft |
Source:  FMLS GA #7836904 Report a problem FMLS GA #7836904 Report a problem | ||
| 9/12/2026 | Listed for sale | $349,900$285/sqft |
Source: FMLS GA #7836904 Report a problem | ||
| 9/1/2026 | Listing removed | $349,900$285/sqft |
Source:  GAMLS #10821773 Report a problem GAMLS #10821773 Report a problem | ||
| 8/20/2026 | Price change | $349,900-2.8%$285/sqft |
Source: FMLS GA #7818094 Report a problem | ||
| 8/7/2026 | Listed for sale | $359,900$293/sqft |
Source: GAMLS #10821773 Report a problem | ||
| 8/1/2026 | Listing removed | $359,900$293/sqft |
Source: GAMLS #10801245 Report a problem | ||
| 7/8/2026 | Listed for sale | $359,900-1.4%$293/sqft |
Source: GAMLS #10801245 Report a problem | ||
| 7/1/2026 | Listing removed | $364,900$297/sqft |
Source: GAMLS #10778986 Report a problem | ||
| 6/4/2026 | Listed for sale | $364,900-2.7%$297/sqft |
Source: GAMLS #10778986 Report a problem | ||
| 6/1/2026 | Listing removed | $374,900$306/sqft |
Source: GAMLS #10754811 Report a problem | ||
| 5/1/2026 | Listed for sale | $374,900-2.6%$306/sqft |
Source: GAMLS #10754811 Report a problem | ||
| 4/27/2026 | Listing removed | $384,900$314/sqft |
Source: FMLS GA #7702359 Report a problem | ||
| 3/20/2026 | Listed for sale | $384,900$314/sqft |
Source: FMLS GA #7702359 Report a problem | ||
| 3/2/2026 | Pending sale | $384,900$314/sqft |
Source: GAMLS #10669928 Report a problem | ||
| 1/11/2026 | Listed for sale | $384,900+599.8%$314/sqft |
Source: FMLS GA #7702359 Report a problem | ||
| 2/28/2025 | Sold | $55,000-6.8%$45/sqft |
Source: GAMLS #10442120 Report a problem | ||
| 1/24/2025 | Pending sale | $59,000$48/sqft |
Source: GAMLS #10442120 Report a problem | ||
| 1/17/2025 | Listed for sale | $59,000+47.5%$48/sqft |
Source: FMLS GA #7510608 Report a problem | ||
| 8/3/2022 | Sold | $40,000+201.9%$33/sqft |
Source: Public Record Report a problem | ||
| 5/20/2009 | Sold | $13,250+373.2%$11/sqft |
Source: Public Record Report a problem | ||
| 12/17/2008 | Sold | $2,800-90.5%$2/sqft |
Source: Public Record Report a problem | ||
| 10/23/2008 | Price change | $29,500-33.7%$24/sqft |
Source: NCI #2547061 Report a problem | ||
| 10/15/2008 | Listed for sale | $44,500-5.1%$36/sqft |
Source: NCI #2547061 Report a problem | ||
| 8/14/2008 | Sold | $46,900-30.1%$38/sqft |
Source: Public Record Report a problem | ||
| 3/7/2006 | Sold | $67,100$55/sqft |
Source: Public Record Report a problem | ||
Public tax history
| Year | Property taxes | Tax assessment |
|---|---|---|
| 2025 | $1,476 +25.5% | $36,080 +25.6% |
| 2024 | $1,176 | $28,720 |
| 2023 | -- | $28,720 |
| 2022 | $1,162 +139% | $28,720 +149.3% |
| 2021 | $486 +24.5% | $11,520 +22% |
| 2020 | $391 -32.7% | $9,440 +5.4% |
| 2019 | $581 | $8,960 +330.8% |
| 2018 | $581 | $2,080 |
| 2017 | $581 +17.4% | $2,080 -59.4% |
| 2016 | $495 -30.2% | $5,120 |
| 2015 | $709 +205.5% | $5,120 |
| 2014 | $232 +2.8% | $5,120 |
| 2013 | $226 -16.4% | $5,120 -15.8% |
| 2012 | $270 -29.8% | $6,080 -20% |
| 2011 | $385 -42.7% | $7,600 -50% |
| 2010 | $671 +319.4% | $15,200 |
| 2009 | $160 | $15,200 -62.7% |
| 2008 | -- | $40,720 |
| 2007 | $1,729 | $40,720 +23.1% |
| 2005 | -- | $33,080 +3.5% |
| 2004 | $380 -72.4% | $31,960 +3.8% |
| 2003 | $1,375 +7.8% | $30,800 +10.3% |
| 2002 | $1,276 +23.8% | $27,920 +16.5% |
| 2001 | $1,031 | $23,960 |
Find assessor info on the county website
Monthly payment
Est. payment
Payment breakdown
Explore the cost of this home by adjusting the details. Changes won't be saved.Climate risks
Neighborhood: Carver Hills
Nearby schools
Schools provided by the listing agent
- Elementary: William J. Scott
- Middle: John Lewis Invictus Academy/Harper-Archer
- High: North Atlanta
Source: FMLS GA. This data may not be complete. We recommend contacting the local school district to confirm school assignments for this home.

Similar homes
- $319,0003 bd2 ba1.2k sqft2681 Oldknow Dr NW, Atlanta, GA 30318For Sale

 MLS ID #7766878, Anat Vajima, Chapman Hall Realty. FMLS GA
 - $350,0003 bd3 ba1.5k sqft2913 Ilir Mnr NW, Atlanta, GA 30318Active

 MLS ID #10830460, Viviana Martinez, Hester Group, REALTORS. GAMLS
 - $345,0003 bd4 ba1.5k sqft1064 Liberty Pkwy NW, Atlanta, GA 30318For Sale
 MLS ID #7820713, Mary Rose Perez, Atlanta Fine Homes Sotheby's International. FMLS GA
 - $399,0003 bd2 ba1.5k sqft1004 Westmoor Dr NW, Atlanta, GA 30314For Sale
 MLS ID #7852156, Phillip Dunphy, Uncommon Property Realty, Inc.. FMLS GA
 - $256,4003 bd2 ba1k sqft3192 Oakcliff Rd NW, Atlanta, GA 30311ActiveMLS ID #10870501, Steven T Koleno, Beycome Brokerage Realty LLC. GAMLS
- $349,9003 bd4 ba1.3k sqft1232 Liberty Pkwy NW, Atlanta, GA 30318For SaleMLS ID #7759527, RJ Rokosz, Atlanta Fine Homes Sotheby's International. FMLS GA
- $365,0002 bd3 ba1.8k sqft2030 Main St NW #207, Atlanta, GA 30318For SaleMLS ID #7830224, Carrie Cala, Dorsey Alston Realtors. FMLS GA
- $317,8193 bd4 ba1.3k sqft1305 Liberty Pkwy NW, Atlanta, GA 30318ActiveMLS ID #10824679, Adam Ballenger, Engel & Völkers Atlanta. GAMLS
- $469,9993 bd3 ba1.7k sqft1585 Habershal Rd NW, Atlanta, GA 30318For SaleMLS ID #7837808, Ashley Glass, HomeSmart. FMLS GA
- $328,0003 bd2 ba1.6k sqft1311 Bernard St NW, Atlanta, GA 30314Active Under ContractMLS ID #10762109, Matthew Rinker, Chapman Hall Premier, Realtors. GAMLS
- $345,0003 bd2 ba1k sqft2484 Calvin Ave, East Pt, GA 30344ActiveMLS ID #10849940, Jason Taylor, Coldwell Banker Realty. GAMLS
- $319,0002 bd3 ba1.3k sqft1448 Liberty Pkwy NW #2212, Atlanta, GA 30318For SaleMLS ID #7828113, Michael Madden, Atlanta Communities. FMLS GA
- $324,9003 bd4 ba1.8k sqft131 Holly Rd NW, Atlanta, GA 30314ActiveMLS ID #10768781, Dorothy L Brown, InHouse Realty Services. GAMLS
- $349,0004 bd3 ba1.4k sqft1467 Timms Cir SE, Atlanta, GA 30316ActiveMLS ID #10835389, Céline Higgins Evans, Simply List. GAMLS
- $374,9003 bd3 ba1.3k sqft1462 Connally Ave SW, Atlanta, GA 30310ActiveMLS ID #10822365, Michael Oden, DreamHomeToday.net. GAMLS
- $310,0003 bd2 ba1.4k sqft2265 Starline Dr, Decatur, GA 30032ActiveMLS ID #10869240, Casey Dellinger, Bolst. GAMLS
- $350,0003 bd2 ba1.1k sqft551 Floyd Dr SE, Smyrna, GA 30082ActiveMLS ID #10792953, Ashley Johnson, LOCAL Realty. GAMLS
- $330,0003 bd2 ba1.5k sqft2314 Bryant Dr, East Pt, GA 30344For SaleMLS ID #7825470, Latoya Robinson, Compass. FMLS GA
- $369,0003 bd2 ba1.4k sqft2030 Barberrie Ln, Decatur, GA 30032For SaleMLS ID #7847335, Larisa Desplats, NorthGroup Real Estate. FMLS GA
- $450,0003 bd3 ba1.5k sqft8 Kings Tavern Pl NW, Atlanta, GA 30318For SaleMLS ID #7831354, Olivia Sekerak, Dorsey Alston Realtors. FMLS GA
