LOCATION. LIFESTYLE. TWO PRIMARY SUITES. LOW-MAINTENANCE LIVING. Discover this beautifully updated end-unit 2-bedroom, 2.5-bath condo in the heart of sought-after East Cobb. Offering the perfect blend of style, comfort, and convenience, this move-in-ready home is located less than one mile from the I-75 Peach Pass entrance with quick access to I-75, the Marietta Square, Kennesaw, Smyrna, and Atlanta. Step inside to discover TWO primary suites, newer windows, luxury vinyl plank flooring, updated lighting, ceiling fans, granite countertops, and plantation shutters that add timeless charm. The inviting family room centers around a cozy gas fireplace, while the spacious kitchen features a sunny bay-window dining area, pantry, breakfast bar, pass-through, white cabinets, and a refrigerator that stays with the home. A main-level laundry area and powder room provide added convenience. Upstairs, each generously sized bedroom offers its own private en-suite bath and walk-in closet, creating the ideal setup for roommates, guests, or a dedicated home office. Enjoy your own private patio, a locking exterior storage closet, and two dedicated parking spaces located just outside your front door. Living in East Cobb means enjoying highly rated schools, exceptional dining, shopping, parks, and entertainment. You'll be just minutes from the Big Chicken, Kennesaw State University, Six Flags White Water, Andretti Indoor Karting & Games, Dobbins AFB, Truist Park, The Battery Atlanta, and countless restaurants and retail destinations. Shaded Oaks is an HOA-maintained community where the exterior maintenance and landscaping are taken care of for you, giving you more time to enjoy everything this incredible location has to offer. Whether you're purchasing your first home, downsizing, or simply looking for carefree living in one of East Cobb's most desirable areas, this condo checks all the boxes. Come see why 284 Shaded Oaks Lane is the perfect place to call home.
Active
$280,000
284 Shaded Oaks Ln SE, Marietta, GA 30067
2beds
1,244sqft
:
Get pre-qualified$2,023/mo
Condominium
Built in 1982
-- sqft lot
$274,100 Zestimate®
$225/sqft
$180/mo HOA
What's special
Private patioBreakfast barUpdated lightingCeiling fansGranite countertopsWhite cabinetsLuxury vinyl plank flooring
- 20 days |
- 328 |
- 23 |
Zillow last checked:
Listing updated:
Listed by:
Dianne Piecuch 678-350-5040,
Keller Williams Realty
Source: GAMLS,MLS#: 10806443
Facts & features
Interior
Bedrooms & bathrooms
- Bedrooms: 2
- Bathrooms: 3
- Full bathrooms: 2
- 1/2 bathrooms: 1
Rooms
- Room types: Family Room
Kitchen
- Features: Breakfast Area, Breakfast Bar, Pantry, Solid Surface Counters
Heating
- Forced Air, Natural Gas
Cooling
- Ceiling Fan(s), Central Air, Electric
Appliances
- Included: Dishwasher, Disposal, Gas Water Heater, Oven/Range (Combo), Refrigerator
- Laundry: Common Area, Laundry Closet
Features
- Roommate Plan, Tile Bath, Walk-In Closet(s)
- Flooring: Carpet, Other, Tile
- Windows: Bay Window(s), Double Pane Windows, Window Treatments
- Basement: None
- Attic: Pull Down Stairs
- Number of fireplaces: 1
- Fireplace features: Gas Log, Gas Starter, Living Room
- Common walls with other units/homes: End Unit,No One Above,No One Below
Interior area
- Total structure area: 1,244
- Total interior livable area: 1,244 sqft
- Finished area above ground: 1,244
- Finished area below ground: 0
Property
Parking
- Total spaces: 2
- Parking features: Guest, Kitchen Level
Features
- Levels: Two
- Stories: 2
- Patio & porch: Patio
- Exterior features: Other
Lot
- Size: 871 Square Feet
- Features: Level
Details
- Parcel number: 16124201210
Construction
Type & style
- Home type: Condo
- Architectural style: Brick Front,Traditional
- Property subtype: Condominium
- Attached to another structure: Yes
Materials
- Brick, Vinyl Siding
- Foundation: Slab
- Roof: Composition
Condition
- Resale
- New construction: No
- Year built: 1982
Utilities & green energy
- Sewer: Public Sewer
- Water: Public
- Utilities for property: Cable Available, Electricity Available, High Speed Internet, Natural Gas Available, Phone Available, Sewer Available, Water Available
Green energy
- Energy efficient items: Thermostat, Windows
Community & HOA
Community
- Features: Street Lights, Near Shopping
- Security: Carbon Monoxide Detector(s), Smoke Detector(s)
- Subdivision: Shaded Oaks
HOA
- Has HOA: Yes
- Services included: Insurance, Maintenance Structure, Maintenance Grounds, Pest Control
- HOA fee: $2,160 annually
Location
- Region: Marietta
Financial & listing details
- Price per square foot: $225/sqft
- Tax assessed value: $231,180
- Annual tax amount: $2,527
- Date on market: 7/16/2026
- Cumulative days on market: 20 days
- Listing agreement: Exclusive Right To Sell
- Listing terms: Cash,Conventional
- Electric utility on property: Yes
Estimated market value
$274,100
$260,000 - $288,000
$1,873/mo
Price history
| Date | Event | Price |
|---|---|---|
| 7/16/2026 | Listed for sale | $280,000+51.4%$225/sqft |
Source:  FMLS GA #7803610 Report a problem FMLS GA #7803610 Report a problem | ||
| 7/2/2020 | Sold | $185,000+3.4%$149/sqft |
Source: Public Record Report a problem | ||
| 6/22/2020 | Pending sale | $179,000$144/sqft |
Source: Keller Knapp, Inc #8797872 Report a problem | ||
| 6/4/2020 | Listed for sale | $179,000+11.2%$144/sqft |
Source: Keller Knapp, Inc #8797872 Report a problem | ||
| 4/11/2018 | Sold | $161,000+0.6%$129/sqft |
Source:  FMLS GA #5980178 Report a problem FMLS GA #5980178 Report a problem | ||
| 3/19/2018 | Pending sale | $160,000$129/sqft |
Source: Keller Williams Realty Atlanta North #5980178 Report a problem | ||
| 3/16/2018 | Price change | $160,000+23.2%$129/sqft |
Source: Keller Williams Realty Atlanta North #5980178 Report a problem | ||
| 3/7/2018 | Pending sale | $129,900$104/sqft |
Source: Johnny Walker Realty #5959792 Report a problem | ||
| 3/7/2018 | Listed for sale | $129,900+13%$104/sqft |
Source: Johnny Walker Realty #5959792 Report a problem | ||
| 3/5/2018 | Sold | $115,000$92/sqft |
Source: Public Record Report a problem | ||
Public tax history
| Year | Property taxes | Tax assessment |
|---|---|---|
| 2024 | $2,279 +31.3% | $92,472 |
| 2023 | $1,736 -7.8% | $92,472 +25.5% |
| 2022 | $1,884 0% | $73,656 |
| 2021 | $1,884 -3.6% | $73,656 +14.4% |
| 2020 | $1,955 | $64,400 |
| 2019 | $1,955 +592% | $64,400 +40.2% |
| 2018 | $282 | $45,920 |
| 2017 | $282 +8.3% | $45,920 |
| 2016 | $261 +5.6% | $45,920 +26.6% |
| 2015 | $247 -2% | $36,268 |
| 2014 | $252 -66.6% | $36,268 |
| 2013 | $754 -17.8% | $36,268 -16.2% |
| 2012 | $916 -0.2% | $43,272 |
| 2011 | $918 +4.8% | $43,272 |
| 2010 | $876 | $43,272 |
| 2009 | $876 +11.9% | $43,272 -8.6% |
| 2006 | $783 +23.5% | $47,352 +16.3% |
| 2005 | $634 | $40,708 |
| 2004 | $634 | $40,708 |
| 2003 | $634 -0.2% | $40,708 |
| 2002 | $636 +57.3% | $40,708 +49.9% |
| 2001 | $404 -10.6% | $27,156 |
| 2000 | $452 | $27,156 |
Find assessor info on the county website
Monthly payment
Est. payment
Payment breakdown
Explore the cost of this home by adjusting the details. Changes won't be saved.Climate risks
Neighborhood: 30067
Nearby schools
GreatSchools rating
- 4/10Powers Ferry Elementary SchoolGrades: PK-5Distance: 0.7 mi
- 6/10East Cobb Middle SchoolGrades: 6-8Distance: 2.8 mi
- 7/10Wheeler High SchoolGrades: 9-12Distance: 1.6 mi
Schools provided by the listing agent
- Elementary: Powers Ferry
- Middle: East Cobb
- High: Wheeler
Source: GAMLS. This data may not be complete. We recommend contacting the local school district to confirm school assignments for this home.
- $246,2002 bd3 ba1.2k sqft284 Shaded Oaks Ln SE #284, Marietta, GA 30067Off Market

- $100-- bd-- ba-- sqft284 Shaded Oaks Ln SE, Marietta, GA 30067Off Market
- $246,4002 bd3 ba1.2k sqft282 Shaded Oaks Ln SE, Marietta, GA 30067Off Market
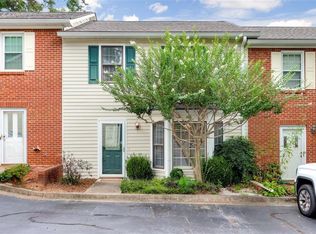
- $245,5002 bd2 ba1.2k sqft280 Shaded Oaks Ln SE, Marietta, GA 30067Off Market
- $240,2002 bd2 ba1.2k sqft274 Shaded Oaks Ln SE, Marietta, GA 30067Off Market
- $236,4002 bd3 ba1.2k sqft278 Shaded Oaks Ln SE, Marietta, GA 30067Off Market
- $242,3002 bd2 ba1.2k sqft286 Shaded Oaks Ln SE, Marietta, GA 30067Off Market
- $233,7002 bd3 ba1.2k sqft272 Shaded Oaks Ln SE, Marietta, GA 30067Off Market
A local agent can set up tours, give advice and negotiate with sellers.
Similar homes
- $210,0002 bd2 ba1.2k sqft905 Augusta Dr, Marietta, GA 30067Active
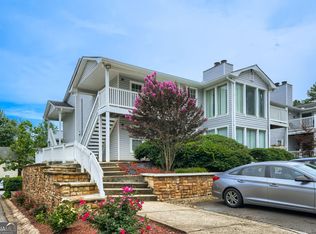
 MLS ID #10777040, Rayshael Balogun Scott, Keller Williams Realty. GAMLS
 - $310,0002 bd3 ba1.4k sqft740 Anderson Walk, Marietta, GA 30062Active
 MLS ID #10773790, Rosmy Pereira, Villa Realty Group LLC. GAMLS
 - $324,9994 bd3 ba1.8k sqft897 Cedar Canyon Sq, Marietta, GA 30067Active
 MLS ID #10803670, Morgan Green, Compass. GAMLS
 - $239,9993 bd2 ba1.3k sqft551 Summit Ln SW, Marietta, GA 30008Active
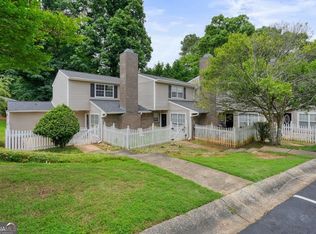 MLS ID #10791086, Gregory Goad, Real Broker, LLC. GAMLS
 - $330,0003 bd3 ba1.4k sqft2762 Terrell Trace Dr SE, Marietta, GA 30067ActiveMLS ID #10778551, Triston Tackett, Gailey Enterprises LLC. GAMLS
- $280,0002 bd3 ba1.2k sqft1717 Stanwood Dr NW, Kennesaw, GA 30152ActiveMLS ID #10815361, Turgut Ozsirkinti, BHHS Georgia Properties. GAMLS
- $250,0002 bd3 ba1.1k sqft136 Bridge View Dr, Marietta, GA 30066ActiveMLS ID #10773941, Shannon Chambers, Atlanta Communities. GAMLS
- $315,0003 bd2 ba1.1k sqft1025 James St NW, Marietta, GA 30060ActiveMLS ID #10788553, Raegan Thorp, Bolst, Inc.. GAMLS
- $205,0001 bd1 ba1.3k sqft3940 Riverlook Pkwy SE Unit 103, Marietta, GA 30067ActiveMLS ID #10764856, Emily Wheeler, Atlanta Communities. GAMLS
- $299,0002 bd3 ba1.6k sqft2280 Nottley Dr, Marietta, GA 30066ActiveMLS ID #10807659, Mark Spain, Mark Spain Real Estate. GAMLS
- $249,9002 bd3 ba1.1k sqft1445 Springleaf Cir SE, Smyrna, GA 30080ActiveMLS ID #10771801, Rachel A Shattah, Coldwell Banker Realty. GAMLS
- $190,0002 bd2 ba1.2k sqft1803 Country Park Dr SE, Smyrna, GA 30080ActiveMLS ID #10812420, Bonnie Padgett, Keller Williams Elevate. GAMLS
- $239,0002 bd3 ba1.1k sqft1424 Springleaf Cir SE, Smyrna, GA 30080ActiveMLS ID #10793784, Mark Spain, Mark Spain Real Estate. GAMLS
- $274,9992 bd2 ba1.5k sqft1114 Pine Heights Dr NE, Atlanta, GA 30324ActiveMLS ID #10706708, Michael C Edwards, Epique Realty. GAMLS
- $319,9003 bd2 ba1.5k sqft3706 Villa Springs Cir, Powder Springs, GA 30127ActiveMLS ID #10816359, Julie Fogard, REMAX Around Atlanta. GAMLS
- $325,0003 bd2 ba1.5k sqft2065 Arbor Forest Dr SW, Marietta, GA 30064Active Under ContractMLS ID #10786602, Stella Harris, WM Realty LLC. GAMLS
- $290,0002 bd2 ba1.3k sqft3067 Steeplechase, Alpharetta, GA 30004ActiveMLS ID #10762237, Mark Spain, Mark Spain Real Estate. GAMLS
- $299,0003 bd3 ba1.4k sqft7750 Roswell Rd Unit 9F, Sandy Springs, GA 30350ActiveMLS ID #10801195, Perla Franco, HomeSmart. GAMLS
- $199,9002 bd1 ba882 sqft1345 Old Coach Rd SW #15, Marietta, GA 30008ActiveMLS ID #10809826, Gail Burns Grant, BHGRE Metro Brokers. GAMLS
- $299,5002 bd3 ba1.5k sqft2387 Northlake Ct NE, Atlanta, GA 30345ActiveMLS ID #10809507, Scott Alexander, Scotty Realty. GAMLS
