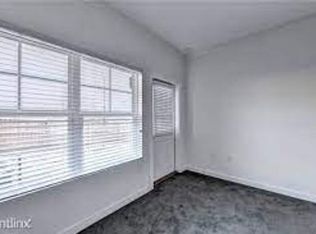
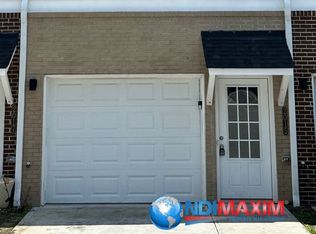
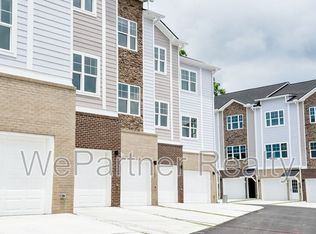
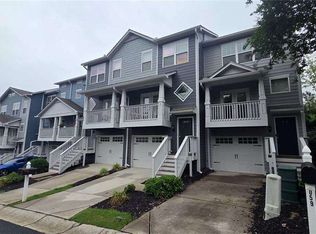
Beautifully maintained townhome situated within an exclusive gated community in the heart of Riverside/West Midtown. Move-in ready and priced to sell. This home offers three bedrooms, three and a half bathrooms, and a recently finished basement. The flexible lower-level space includes a full bath and can easily serve as a home office, guest suite, fitness room, media room, or in-law retreat. The open-concept main level has a chef-inspired kitchen featuring quartz countertops, stainless steel appliances, and clear sightlines to the spacious living room, perfect for entertaining and everyday living. Upstairs presents a highly desirable roommate floor plan with two private ensuite bedrooms and conveniently located laundry. The primary suite includes a walk-in closet and a spa-like bathroom with double vanities. The lower-level basement also features a live/work bonus room or office. Convenient location, top-rated school district.
Active
$329,000
2017 Ocean Dr NW, Atlanta, GA 30318
3beds
1,830sqft
Townhouse
Built in 2019
1,219 Square Feet Lot
$327,400 Zestimate®
$180/sqft
$-- HOA
What's special
Stainless steel appliancesQuartz countertopsFlexible lower-level spaceChef-inspired kitchenOpen-concept main levelConveniently located laundryTwo private ensuite bedrooms
- 18 hours
- 70
- 5
Zillow last checked:
Listing updated:
Listed by:
Fang Yang 678-907-8897,
McKinley Properties LLC
Source: GAMLS,MLS#: 10870446
Facts & features
Interior
Bedrooms & bathrooms
- Bedrooms: 3
- Bathrooms: 4
- Full bathrooms: 3
- 1/2 bathrooms: 1
Rooms
- Room types: Bonus Room, Family Room, Laundry, Office, Other
Kitchen
- Features: Country Kitchen, Pantry, Solid Surface Counters
Heating
- Central
Cooling
- Ceiling Fan(s), Central Air
Appliances
- Included: Dishwasher, Disposal, Dryer, Gas Water Heater, Microwave, Oven/Range (Combo), Refrigerator, Stainless Steel Appliance(s), Washer
- Laundry: Upper Level
Features
- Double Vanity, Other, Separate Shower, Tile Bath, Walk-In Closet(s)
- Flooring: Carpet, Laminate
- Windows: Double Pane Windows
- Basement: Daylight,Finished
- Has fireplace: No
- Common walls with other units/homes: 2+ Common Walls
Interior area
- Total structure area: 1,830
- Total interior livable area: 1,830 sqft
- Finished area above ground: 1,580
- Finished area below ground: 250
Property
Parking
- Parking features: Garage
- Has garage: Yes
Features
- Levels: Three Or More
- Stories: 3
- Patio & porch: Deck, Patio
Lot
- Size: 1,219 Square Feet
- Features: Other
Details
- Parcel number: 17 025200050574
Construction
Type & style
- Home type: Townhouse
- Architectural style: Brick Front
- Property subtype: Townhouse
- Attached to another structure: Yes
Materials
- Vinyl Siding
- Roof: Composition
Condition
- Resale
- New construction: No
- Year built: 2019
Utilities & green energy
- Sewer: Public Sewer
- Water: Public
- Utilities for property: Cable Available, Electricity Available, High Speed Internet, Natural Gas Available, Phone Available, Sewer Connected, Underground Utilities, Water Available
Community & HOA
Community
- Features: Gated, Sidewalks, Near Shopping
- Subdivision: Hollywood & Main
HOA
- Has HOA: Yes
- Services included: Other
Location
- Region: Atlanta
Financial & listing details
- Price per square foot: $180/sqft
- Annual tax amount: $7,347
- Date on market: 10/9/2026
- Listing agreement: Exclusive Right To Sell
- Electric utility on property: Yes
Estimated market value
$327,400
$311,000 - $344,000
$3,132/mo
Price history
| Date | Event | Price |
|---|---|---|
| 10/9/2026 | Listed for sale | $329,000+3.1%$180/sqft |
Source:  FMLS GA #7852060 Report a problem FMLS GA #7852060 Report a problem | ||
| 10/1/2026 | Listing removed | $319,000$174/sqft |
Source:  GAMLS #10837703 Report a problem GAMLS #10837703 Report a problem | ||
| 8/23/2026 | Price change | $319,000-3%$174/sqft |
Source: FMLS GA #7826026 Report a problem | ||
| 3/15/2026 | Listed for sale | $329,000$180/sqft |
Source: FMLS GA #7735391 Report a problem | ||
| 2/11/2026 | Listing removed | $329,000$180/sqft |
Source: FMLS GA #7690467 Report a problem | ||
| 1/15/2026 | Price change | $329,000-5.7%$180/sqft |
Source: FMLS GA #7690467 Report a problem | ||
| 1/8/2026 | Price change | $349,000-2.8%$191/sqft |
Source: FMLS GA #7690467 Report a problem | ||
| 12/9/2025 | Listed for sale | $359,000-12.4%$196/sqft |
Source: FMLS GA #7690467 Report a problem | ||
| 10/8/2024 | Listing removed | $2,549$1/sqft |
Source: Zillow Rentals Report a problem | ||
| 10/2/2024 | Price change | $2,549-3.8%$1/sqft |
Source: Zillow Rentals Report a problem | ||
| 9/19/2024 | Price change | $2,649-3.6%$1/sqft |
Source: Zillow Rentals Report a problem | ||
| 9/17/2024 | Price change | $2,749+31.5%$2/sqft |
Source: Zillow Rentals Report a problem | ||
| 9/11/2024 | Price change | $2,090-24%$1/sqft |
Source: Zillow Rentals Report a problem | ||
| 9/9/2024 | Price change | $2,749-3.5%$2/sqft |
Source: Zillow Rentals Report a problem | ||
| 8/14/2024 | Listed for rent | $2,849$2/sqft |
Source: Zillow Rentals Report a problem | ||
| 8/13/2024 | Listing removed | $409,900$224/sqft |
Source: FMLS GA #7414023 Report a problem | ||
| 7/1/2024 | Listed for sale | $409,900$224/sqft |
Source: FMLS GA #7414023 Report a problem | ||
| 7/1/2024 | Listing removed | $409,900$224/sqft |
Source: FMLS GA #7361293 Report a problem | ||
| 6/15/2024 | Price change | $409,900-2.4%$224/sqft |
Source: FMLS GA #7361293 Report a problem | ||
| 4/1/2024 | Listed for sale | $419,900$229/sqft |
Source: FMLS GA #7361293 Report a problem | ||
| 4/1/2024 | Listing removed | $419,900$229/sqft |
Source: FMLS GA #7320210 Report a problem | ||
| 3/22/2024 | Price change | $419,900-1.2%$229/sqft |
Source: FMLS GA #7320210 Report a problem | ||
| 2/21/2024 | Price change | $424,900-3.4%$232/sqft |
Source: FMLS GA #7320210 Report a problem | ||
| 1/5/2024 | Listed for sale | $439,900$240/sqft |
Source: FMLS GA #7320210 Report a problem | ||
| 1/1/2024 | Listing removed | $439,900$240/sqft |
Source: FMLS GA #7276925 Report a problem | ||
Public tax history
Tax history is unavailable.
Monthly payment
Est. payment
Payment breakdown
Explore the cost of this home by adjusting the details. Changes won't be saved.Climate risks
Neighborhood: Riverside
Nearby schools
Schools provided by the listing agent
- Elementary: Bolton
- Middle: Sutton
- High: North Atlanta
Source: GAMLS. This data may not be complete. We recommend contacting the local school district to confirm school assignments for this home.

Similar homes
- $--3 bd3 ba1.4k sqft1961 Hidden Hts NW, Atlanta, GA 30318Auction
 Xome
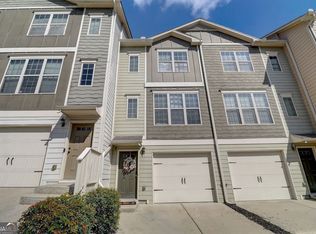
Xome - $315,0003 bd4 ba1.6k sqft3030 Liberty Way NW, Atlanta, GA 30318Active
 MLS ID #10830909, Kenya Edwards, 14th & Luxe Realty. GAMLS
 - $320,0003 bd4 ba1.6k sqft2059 Liberty Ct NW, Atlanta, GA 30318Active
 MLS ID #10791412, Liza Klahr, HomeSmart. GAMLS
 - $304,5003 bd4 ba1.2k sqft1425 Liberty Pkwy NW, Atlanta, GA 30318Active
 MLS ID #10801922, Claire Conarro, Harry Norman Realtors. GAMLS
 - $449,9003 bd4 ba1.8k sqft1981 Sea Cove Point NW, Atlanta, GA 30318ActiveMLS ID #10841543, Timothy J Lynn, Harry Norman Realtors. GAMLS
- $460,0003 bd4 ba2.4k sqft2461 Sycamore Rd NW, Atlanta, GA 30318ActiveMLS ID #10856467, Kevin Maxberry, Keller Williams Atlanta Classic. GAMLS
- $415,0002 bd3 ba1.4k sqft629 Broadview Pl NE, Atlanta, GA 30324ActiveMLS ID #10869218, Level Up Real Estate Team, BHHS Georgia Properties. GAMLS
- $385,0003 bd4 ba1.8k sqft2150 Wylmoor Way SE, Smyrna, GA 30080For Sale
 MLS ID #7834940, Matthew Ashman, Ashman Associates, Inc.. FMLS GA
 - $379,5003 bd3 ba2.4k sqft5999 Cobblestone Creek Trl, Mableton, GA 30126ActiveMLS ID #10845954, George Davis, eXp Realty. GAMLS
- $399,9003 bd4 ba1.8k sqft2343 Millhaven St SE #16, Smyrna, GA 30080ActiveMLS ID #10804283, Richard Zongo, Atlanta Communities. GAMLS
- $324,9002 bd3 ba1.3k sqft1365 Memorial Dr SE Unit 5, Atlanta, GA 30317ActiveMLS ID #10801684, April M Lloyd, eXp Realty. GAMLS
- $285,0003 bd3 ba1.6k sqft606 Lofty Ln SW, Atlanta, GA 30331ActiveMLS ID #10847176, John English, Coldwell Banker Realty. GAMLS
- $318,0004 bd4 ba2.5k sqft4192 Integrity Way, Powder Springs, GA 30127Active Under ContractMLS ID #10851079, Jane Ingram, Atlanta Communities. GAMLS
- $468,8253 bd4 ba1.3k sqft1481 Johnson Rd NW #52, Atlanta, GA 30318ActiveGAMLS
- $329,0003 bd4 ba2.6k sqft3518 Lantern View Ln, Scottdale, GA 30079ActiveMLS ID #10798647, Quentiss Servick, Integrity Real Estate Georgia. GAMLS
