Filled with natural light, this end-unit townhome offers a bright, inviting atmosphere. Step inside to beautiful, low-maintenance luxury vinyl wood flooring in the entryway. The first level features a private bedroom and full bath, making it an ideal guest/MIL suite or home office. Upstairs, the open-concept main living area is warm and welcoming, highlighted by a cozy fireplace and tons of natural light. The stylish kitchen is designed to impress with a large island featuring bar seating, granite countertops, tile backsplash, stainless steel appliances, updated lighting, and a sunny dining area. Just off the kitchen, the back deck provides the perfect space for outdoor dining, relaxing, or entertaining. The third level is home to the spacious primary suite, complete with an en-suite bath featuring dual vanities, a large walk-in shower, and an oversized walk-in closet with built-in organization. A second bedroom also enjoys its own private en-suite bath. An upstairs laundry room adds everyday convenience. Enjoy peaceful mornings or evening gatherings on the back deck, along with the covered outdoor space beneath it overlooking the two-car garage. Residents also have access to community amenities, including a swimming pool and playground. Ideally located between the excitement of The Battery Atlanta and the historic charm of Marietta Square, this home also offers easy access to major highways and Kennesaw State University. Don't miss the opportunity to make this beautiful townhome yours, schedule your tour today!
Active
Price cut: $500 (7/9)
$424,500
979 Allegro Park, Marietta, GA 30067
3beds
1,880sqft
:
Get pre-qualified$2,865/mo
Townhouse
Built in 2022
1,306 Square Feet Lot
$421,800 Zestimate®
$226/sqft
$99/mo HOA
What's special
Cozy fireplaceFilled with natural lightSpacious primary suiteStainless steel appliancesSunny dining areaStylish kitchenUpdated lighting
- 23 days |
- 256 |
- 29 |
Zillow last checked:
Listing updated:
Listed by:
Cynthia Little 404-723-0470,
Redfin Corporation
Source: GAMLS,MLS#: 10796667
Facts & features
Interior
Bedrooms & bathrooms
- Bedrooms: 3
- Bathrooms: 4
- Full bathrooms: 3
- 1/2 bathrooms: 1
Rooms
- Room types: Foyer, Laundry, Other
Kitchen
- Features: Breakfast Bar, Kitchen Island
Heating
- Central, Natural Gas
Cooling
- Central Air
Appliances
- Included: Dishwasher, Disposal, Microwave
- Laundry: Upper Level
Features
- Double Vanity, Other, Walk-In Closet(s)
- Flooring: Carpet, Vinyl
- Windows: Double Pane Windows
- Basement: None
- Number of fireplaces: 1
- Fireplace features: Living Room
- Common walls with other units/homes: 1 Common Wall,End Unit
Interior area
- Total structure area: 1,880
- Total interior livable area: 1,880 sqft
- Finished area above ground: 1,880
- Finished area below ground: 0
Property
Parking
- Total spaces: 2
- Parking features: Garage
- Has garage: Yes
Features
- Levels: Three Or More
- Stories: 3
- Patio & porch: Deck
- Body of water: None
Lot
- Size: 1,306 Square Feet
- Features: Other
Details
- Parcel number: 17057902360
Construction
Type & style
- Home type: Townhouse
- Architectural style: Traditional
- Property subtype: Townhouse
- Attached to another structure: Yes
Materials
- Brick, Wood Siding
- Foundation: Slab
- Roof: Composition
Condition
- Updated/Remodeled
- New construction: No
- Year built: 2022
Utilities & green energy
- Electric: 220 Volts
- Sewer: Public Sewer
- Water: Public
- Utilities for property: Electricity Available, Sewer Available, Water Available
Community & HOA
Community
- Features: Playground, Pool
- Security: Smoke Detector(s)
- Subdivision: The Townes at Marietta
HOA
- Has HOA: Yes
- Services included: Maintenance Grounds, Pest Control, Swimming
- HOA fee: $1,188 annually
Location
- Region: Marietta
Financial & listing details
- Price per square foot: $226/sqft
- Tax assessed value: $443,660
- Annual tax amount: $1,330
- Date on market: 7/1/2026
- Cumulative days on market: 23 days
- Listing agreement: Exclusive Right To Sell
- Electric utility on property: Yes
Estimated market value
$421,800
$401,000 - $443,000
$2,850/mo
Price history
| Date | Event | Price |
|---|---|---|
| 7/9/2026 | Price change | $424,500-0.1%$226/sqft |
Source:  GAMLS #10796667 Report a problem GAMLS #10796667 Report a problem | ||
| 7/1/2026 | Listed for sale | $425,000$226/sqft |
Source: GAMLS #10796667 Report a problem | ||
| 5/26/2026 | Listing removed | $425,000$226/sqft |
Source: GAMLS #10737482 Report a problem | ||
| 4/21/2026 | Listed for sale | $425,000+8%$226/sqft |
Source: GAMLS #10737482 Report a problem | ||
| 1/18/2023 | Sold | $393,500$209/sqft |
Source: Public Record Report a problem | ||
Public tax history
| Year | Property taxes | Tax assessment |
|---|---|---|
| 2024 | $1,501 +15.3% | $177,464 +15.3% |
| 2023 | $1,302 +449.5% | $153,872 +449.5% |
| 2022 | $237 | $28,000 |
Find assessor info on the county website
Monthly payment
Est. payment
Payment breakdown
Explore the cost of this home by adjusting the details. Changes won't be saved.Climate risks
Neighborhood: 30067
Nearby schools
GreatSchools rating
- 8/10Marietta 6th Grade SchoolGrades: 6Distance: 1.2 mi
- 7/10Marietta High SchoolGrades: 9-12Distance: 4.5 mi
- 5/10Lockheed Elementary SchoolGrades: PK-5Distance: 2.5 mi
Schools provided by the listing agent
- Elementary: Lockheed
- Middle: Marietta
- High: Marietta
Source: GAMLS. This data may not be complete. We recommend contacting the local school district to confirm school assignments for this home.
- $401,1002 bd3 ba1.5k sqft971 Allegro Park, Marietta, GA 30067Off Market
- $417,9003 bd4 ba1.8k sqft967 Allegro Park, Marietta, GA 30067Sold

- $397,0003 bd3 ba1.5k sqft991 Allegro Park, Marietta, GA 30067Off Market
- $416,6003 bd3 ba1.5k sqft995 Allegro Park, Marietta, GA 30067Off Market
- $397,9002 bd3 ba1.5k sqft959 Allegro Park, Marietta, GA 30067Off Market
- $435,0003 bd4 ba1.8k sqft999 Allegro Park, Marietta, GA 30067For Sale
- $409,7002 bd3 ba1.5k sqft976 Allegro Park, Marietta, GA 30067Off Market
- $407,6002 bd3 ba1.5k sqft968 Allegro Park, Marietta, GA 30067Off Market
A local agent can set up tours, give advice and negotiate with sellers.
Similar homes
- $425,0003 bd2 ba1.4k sqft728 Skyview Dr NE, Marietta, GA 30060Active
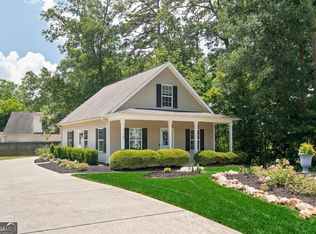
 MLS ID #10806731, Stacey Wyatt Group, eXp Realty. GAMLS
 - $409,9003 bd3 ba1.9k sqft3365 Vintage Cir SE #5, Smyrna, GA 30080Active Under Contract
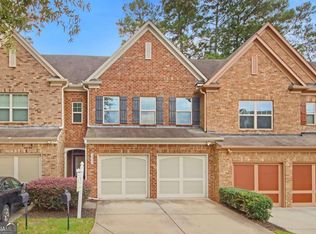 MLS ID #10798989, Gwendolyn G McKinley, GG Sells Atlanta Inc.. GAMLS
 - $450,0002 bd4 ba1.6k sqft2471 Figaro Dr, Atlanta, GA 30339Active
 MLS ID #10793085, Jackson Stout, Keller Williams Realty. GAMLS
 - $415,0003 bd4 ba2.4k sqft776 Woodstock Grove Dr, Woodstock, GA 30188Active
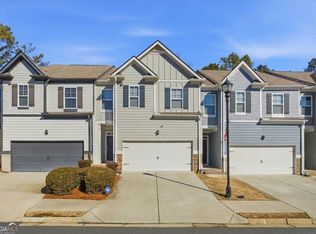 MLS ID #10799607, Aaron Davis, Davis & Davis Real Estate. GAMLS
 - $535,0004 bd4 ba2.4k sqft812 Flagstone Ln SE, Marietta, GA 30067For Sale
 MLS ID #7787605, Rachel McPhail, Atlanta Fine Homes Sotheby's International. FMLS GA
 - $419,9003 bd4 ba2k sqft6260 Village Arbor Ln Unit 13, Mableton, GA 30126ActiveMLS ID #10790879, April Hunter, Hunter International Realty. GAMLS
- $425,0004 bd3 ba2.3k sqft704 Wentworth Pl, Woodstock, GA 30188ActiveMLS ID #10810297, Virginia Moran, Keller Williams Realty Atlanta North. GAMLS
- $379,0003 bd2 ba1.5k sqft3150 Woodwalk Dr SE Unit 3201, Atlanta, GA 30339For SaleMLS ID #7758642, Ashley J Webb, Ansley Real Estate | Christie's International Real Estate. FMLS GA
- $475,0003 bd4 ba2k sqft156 Blakemore Dr SE, Smyrna, GA 30080For SaleMLS ID #7781840, Cole Gardiner, Atlanta Communities. FMLS GA
- $409,0003 bd3 ba1.6k sqft1729 Hyssop Blvd, Mableton, GA 30126ActiveMLS ID #10711333, Kyndra Beaudoin-Terry, Coldwell Banker Realty. GAMLS
- $379,0003 bd2 ba1.5k sqft3150 Woodwalk Dr SE, Atlanta, GA 30339ActiveMLS ID #10739786, Ashley J Webb, Ansley RE | Christie's Int'l RE. GAMLS
- $365,0003 bd3 ba1.9k sqft1514 Dolcetto Trce NW, Kennesaw, GA 30152ActiveMLS ID #10760658, Spenser Thomas, Coldwell Banker Realty. GAMLS
- $459,0003 bd3 ba1.8k sqft6208 Ocmulgee River Ln SE, Mableton, GA 30126ActiveMLS ID #10771971, Nicole McAluney, Ansley RE|Christie's Int'l RE. GAMLS
- $375,0003 bd3 ba1.9k sqft4480 Treadle Rd SW, Mableton, GA 30126ActiveMLS ID #10804943, LaQuil M Baker, Joe Stockdale Real Estate. GAMLS
- $350,0003 bd3 ba1.4k sqft2017 Baramore Oaks Dr, Marietta, GA 30062ActiveMLS ID #10770890, Catherine LaMon, Keller Williams Realty Buckhead. GAMLS
- $410,0003 bd3 ba1.6k sqft6386 Apalachee Way SE, Smyrna, GA 30126ActiveMLS ID #10793266, Jessica L Thompson, Ansley RE | Christie's Int'l RE. GAMLS
- $524,9002 bd3 ba2.6k sqft505 Bridle Path, Marietta, GA 30068ActiveMLS ID #10798735, Kelly R Loudermilk, Keller Williams Realty Buckhead. GAMLS
- $319,9003 bd2 ba1.6k sqft4100 Paces Walk SE Unit 1102, Atlanta, GA 30339ActiveMLS ID #10809759, Robert Glascock, Coldwell Banker Realty. GAMLS
- $215,0002 bd3 ba1.3k sqft6005 Pat Mell Pl SE, Smyrna, GA 30080ActiveMLS ID #10809026, Jeff Torres, Best Life Realty. GAMLS
- $399,9003 bd3 ba1.6k sqft1243 Harris Commons Pl, Roswell, GA 30076ActiveMLS ID #10772980, Imran Ahmad, Keller Williams Realty North Atlanta. GAMLS
