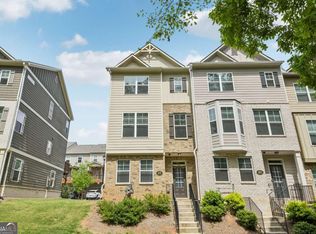
Welcome to this beautifully maintained end-unit townhome offering one of the most private settings in the community. Nestled beside mature trees, this home enjoys peaceful wooded views that create a relaxing treehouse-like atmosphere. The bright, open floor plan features abundant natural light, a spacious kitchen with granite countertops, stainless steel appliances, ample cabinetry, and a large island overlooking the living and dining areas, making it ideal for both everyday living and entertaining. Upstairs, the spacious primary suite offers a spa-inspired bath with dual vanities, a large walk-in shower, and an oversized walk-in closet. Additional bedrooms provide flexibility for family, guests, or a home office. One of this home's standout features is the covered rear patio, providing a comfortable outdoor living space to enjoy year-round. Surrounded by mature trees, it's the perfect place to relax with your morning coffee or unwind after a long day while enjoying the peaceful wooded setting. Ideally located just minutes from Truist Park, The Battery Atlanta, I-75, I-285, shopping, dining, and entertainment, this home offers the perfect blend of convenience, privacy, and low-maintenance living.
Active
$435,000
999 Allegro Park, Marietta, GA 30067
3beds
1,870sqft
:
Get pre-qualified$2,934/mo
Townhouse
Built in 2022
1,306 Square Feet Lot
$429,900 Zestimate®
$233/sqft
$100/mo HOA
What's special
Spacious primary suitePeaceful wooded viewsBright open floor planAbundant natural lightStainless steel appliancesPeaceful wooded settingOversized walk-in closet
- 7 days |
- 140 |
- 14 |
Zillow last checked:
Listing updated:
Listed by:
Melinda Maxwell 678-357-0162,
Keller Williams Realty
Source: GAMLS,MLS#: 10811377
Facts & features
Interior
Bedrooms & bathrooms
- Bedrooms: 3
- Bathrooms: 4
- Full bathrooms: 3
- 1/2 bathrooms: 1
Rooms
- Room types: Laundry
Kitchen
- Features: Breakfast Area, Kitchen Island, Pantry, Solid Surface Counters
Heating
- Central, Natural Gas
Cooling
- Ceiling Fan(s), Central Air
Appliances
- Included: Dishwasher, Disposal, Gas Water Heater, Microwave, Refrigerator, Stainless Steel Appliance(s)
- Laundry: Upper Level
Features
- Double Vanity, Roommate Plan
- Flooring: Other
- Windows: Bay Window(s), Double Pane Windows
- Basement: None
- Number of fireplaces: 1
- Fireplace features: Living Room
- Common walls with other units/homes: End Unit
Interior area
- Total structure area: 1,870
- Total interior livable area: 1,870 sqft
- Finished area above ground: 1,870
- Finished area below ground: 0
Property
Parking
- Total spaces: 2
- Parking features: Attached, Garage, Garage Door Opener, Side/Rear Entrance
- Has attached garage: Yes
Features
- Levels: Three Or More
- Stories: 3
- Patio & porch: Deck, Patio
- Exterior features: Balcony
- Waterfront features: No Dock Or Boathouse
- Body of water: None
Lot
- Size: 1,306 Square Feet
- Features: Corner Lot, Cul-De-Sac
Details
- Parcel number: 17057902310
Construction
Type & style
- Home type: Townhouse
- Architectural style: Brick Front
- Property subtype: Townhouse
- Attached to another structure: Yes
Materials
- Other
- Roof: Other
Condition
- Resale
- New construction: No
- Year built: 2022
Utilities & green energy
- Sewer: Public Sewer
- Water: Public
- Utilities for property: Cable Available, Electricity Available, High Speed Internet, Natural Gas Available, Sewer Available, Underground Utilities, Water Available
Community & HOA
Community
- Features: Pool, Near Shopping
- Security: Smoke Detector(s)
- Subdivision: The Towns at Marietta
HOA
- Has HOA: Yes
- Services included: Water
- HOA fee: $1,200 annually
Location
- Region: Marietta
Financial & listing details
- Price per square foot: $233/sqft
- Tax assessed value: $415,700
- Annual tax amount: $1,424
- Date on market: 7/23/2026
- Cumulative days on market: 7 days
- Listing agreement: Exclusive Right To Sell
- Electric utility on property: Yes
Estimated market value
$429,900
$408,000 - $451,000
$2,784/mo
Price history
| Date | Event | Price |
|---|---|---|
| 7/23/2026 | Listed for sale | $435,000+4.6%$233/sqft |
Source:  FMLS GA #7806187 Report a problem FMLS GA #7806187 Report a problem | ||
| 3/7/2023 | Sold | $415,800$222/sqft |
Source: Public Record Report a problem | ||
Public tax history
| Year | Property taxes | Tax assessment |
|---|---|---|
| 2024 | $1,407 +7.3% | $166,280 +7.3% |
| 2023 | $1,311 +453.4% | $154,940 +453.4% |
| 2022 | $237 | $28,000 |
Find assessor info on the county website
Monthly payment
Est. payment
Payment breakdown
Explore the cost of this home by adjusting the details. Changes won't be saved.Climate risks
Neighborhood: 30067
Nearby schools
GreatSchools rating
- 8/10Marietta 6th Grade SchoolGrades: 6Distance: 1.2 mi
- 7/10Marietta High SchoolGrades: 9-12Distance: 4.5 mi
- 5/10Lockheed Elementary SchoolGrades: PK-5Distance: 2.5 mi
Schools provided by the listing agent
- Elementary: Lockheed
- Middle: Marietta
- High: Marietta
Source: GAMLS. This data may not be complete. We recommend contacting the local school district to confirm school assignments for this home.
- $413,2003 bd3 ba1.5k sqft995 Allegro Park, Marietta, GA 30067Off Market
- $392,8003 bd3 ba1.5k sqft991 Allegro Park, Marietta, GA 30067Off Market
- $402,1003 bd2 ba1.8k sqft936 Exposition Pointe, Marietta, GA 30067Off Market
- $424,5003 bd4 ba1.8k sqft979 Allegro Park, Marietta, GA 30067For Sale
- $408,9003 bd3 ba1.8k sqft932 Exposition Pointe, Marietta, GA 30067Off Market
- $401,1002 bd3 ba1.5k sqft971 Allegro Park, Marietta, GA 30067Off Market
- $398,5003 bd2 ba1.8k sqft928 Exposition Pointe, Marietta, GA 30067Off Market
- $188,4002 bd2 ba1.2k sqft708 Augusta Dr, Marietta, GA 30067Off Market
A local agent can set up tours, give advice and negotiate with sellers.
Similar homes
- $414,9003 bd3 ba1.8k sqft783 Gardenside Cir SE, Marietta, GA 30067Active

 MLS ID #10765598, Shontay Rose, Trelora Realty, Inc.. GAMLS
 - $420,0003 bd3 ba1.7k sqft1305 Glenover Way, Marietta, GA 30062Active
 MLS ID #10784478, Eric Baham, Sovereign Real Estate Group. GAMLS
 - $360,0003 bd4 ba2.1k sqft969 Brownstone Ln #18, Marietta, GA 30008Active
 MLS ID #10806541, Malcolm Norris, Bolst, Inc.. GAMLS
 - $375,0003 bd3 ba2k sqft2412 Whiteoak Run SE #20, Smyrna, GA 30080Active
 MLS ID #10809270, Ricardo Cervantes, Atlanta Communities. GAMLS
 - $419,9994 bd4 ba2.4k sqft3886 High Dove Way SW, Smyrna, GA 30082ActiveMLS ID #10801231, Eric Blackburn, Black Street Realty. GAMLS
- $424,9003 bd3 ba1.8k sqft170 Camden Park Dr, Woodstock, GA 30188ActiveMLS ID #10807485, Steve Sharman, Harry Norman Realtors. GAMLS
- $450,0003 bd4 ba2.2k sqft3437 Catalan Aly, Decatur, GA 30032ActiveMLS ID #10806904, Gregory R Parks, BHHS Georgia Properties. GAMLS
- $340,0003 bd3 ba2.2k sqft20 Grampian Way #4, Marietta, GA 30008ActiveMLS ID #10723103, Kimberly Pickett, Atlanta Real Estate Consultants. GAMLS
- $389,0003 bd3 ba1.8k sqft240 Parc View Ln, Woodstock, GA 30188ActiveMLS ID #10810463, Kevin Moody, BHGRE Metro Brokers. GAMLS
- $429,5004 bd4 ba2.2k sqft5010 Foxfield Trce SE, Atlanta, GA 30339ActiveMLS ID #10766072, Yolanda G Creecy, Indigo Road Realty Georgia. GAMLS
- $434,9003 bd3 ba1.8k sqft6930 Cedar Glen Rd, Atlanta, GA 30360ActiveMLS ID #10760387, Christiane Zeh-Schendowich, Harry Norman Realtors. GAMLS
- $399,8014 bd4 ba2.2k sqft6205 Everette Dr SE, Mableton, GA 30126Active Under ContractMLS ID #10759836, Emily Hanley, Bolst, Inc.. GAMLS
- $374,9003 bd3 ba1.6k sqft2347 Heritage Park Cir NW #18, Kennesaw, GA 30144ActiveMLS ID #10675004, Brandon Simmons, RE/MAX Town & Country. GAMLS
- $389,9003 bd3 ba1.7k sqft2496 Norwood Park Xing, Doraville, GA 30340ActiveMLS ID #10765924, Esther Chong Realty Group, Keller Williams Realty Atl. Partners. GAMLS
- $469,0003 bd4 ba1.5k sqft1644 Winpost Ln NW, Atlanta, GA 30318ActiveMLS ID #10772692, Sagar Patel, First United Realty, Inc.. GAMLS
- $439,9004 bd3 ba2.3k sqft208 Manous Way, Canton, GA 30115ActiveMLS ID #10804807, Robert E Salmons Jr., Entera Realty. GAMLS
- $479,9003 bd3 ba2.4k sqft3298 Brackenridge Trl NW, Kennesaw, GA 30152ActiveMLS ID #10806312, Jacqueline Shaffer, Offerpad Brokerage. GAMLS
- $439,9003 bd3 ba2.1k sqft4025 Bent Willow Ln, Woodstock, GA 30189ActiveMLS ID #10753059, Robert E Salmons Jr., Entera Realty. GAMLS
- $440,0003 bd3 ba1.9k sqft10555 Naramore Ln, Johns Creek, GA 30022ActiveMLS ID #10753650, Tanya Pickens, Opendoor Brokerage. GAMLS
- $529,0004 bd4 ba2.4k sqft20 Hedges St SE, Marietta, GA 30008ActiveMLS ID #10740320, Libby Bramlett, Keller Williams Realty Atlanta North. GAMLS
