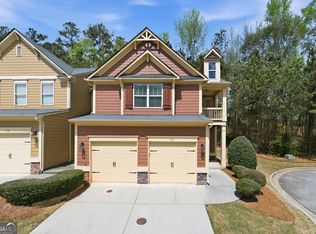
Welcome Home to Marietta Living at Its Finest Tucked in one of Marietta's most convenient corridors, this beautifully maintained 3-bedroom, 2.5 bath townhome delivers space, character, and location at an unbeatable price point. Spanning 2,100 square feet, this 2005 built home greets you with original hardwood floors and a recently refreshed kitchen (freshly painted kitchen and new appliances). Upstairs, the loft space provides a flex space for a home office, media room, creative studio, or playroom. Three well-sized bedrooms, 2.5 baths, and a two-car garage round out a package that feels complete upon move in. And when it's time to unwind? Step outside and enjoy the community swimming pool - your own resort-style escape without leaving the neighborhood. Step outside the neighborhood and you're minutes from some of the best the metro Atlanta area has to offer. Marietta is known for outstanding schools, year-round events, and a genuine sense of community. The thriving downtown , Marietta Square, offers locally owned restaurants, unique shops, art galleries, and a popular farmers market that runs every Saturday morning year-round. The newly opened West Park Sports Club, Deep Roots Wine Market & Tasting Room, and a constantly evolving culinary landscape mean there's always something new to discover just minutes from your front door. Truist Park & The Battery is less than 20 minutes away. This is Marietta living at its best - original character, modern upgrades, resort-style amenities, and metropolitan access all wrapped into one address. Schedule your private tour today.
Active
$360,000
969 Brownstone Ln #18, Marietta, GA 30008
3beds
2,190sqft
:
Get pre-qualified$2,725/mo
Townhouse
Built in 2006
1,306 Square Feet Lot
$354,400 Zestimate®
$164/sqft
$380/mo HOA
What's special
Two-car garageRecently refreshed kitchenOriginal hardwood floorsNew appliancesThree well-sized bedrooms
- 10 days |
- 312 |
- 24 |
Zillow last checked:
Listing updated:
Listed by:
Malcolm Norris 206-391-6391,
Bolst, Inc.
Source: GAMLS,MLS#: 10806541
Facts & features
Interior
Bedrooms & bathrooms
- Bedrooms: 3
- Bathrooms: 4
- Full bathrooms: 2
- 1/2 bathrooms: 2
Rooms
- Room types: Loft
Dining room
- Features: Seats 12+
Heating
- Central, Electric, Hot Water, Natural Gas
Cooling
- Ceiling Fan(s), Electric
Appliances
- Included: Dishwasher, Disposal, Microwave, Oven/Range (Combo), Refrigerator
- Laundry: In Hall
Features
- Bookcases, Double Vanity, Soaking Tub, Walk-In Closet(s)
- Flooring: Carpet, Hardwood
- Basement: None
- Number of fireplaces: 1
- Fireplace features: Other
- Common walls with other units/homes: 2+ Common Walls
Interior area
- Total structure area: 2,190
- Total interior livable area: 2,190 sqft
- Finished area above ground: 2,190
- Finished area below ground: 0
Property
Parking
- Total spaces: 2
- Parking features: Attached, Garage, Garage Door Opener, Kitchen Level
- Has attached garage: Yes
Features
- Levels: Two
- Stories: 2
- Has view: Yes
- View description: City
Lot
- Size: 1,306 Square Feet
- Features: Cul-De-Sac
Details
- Parcel number: 17014901230
Construction
Type & style
- Home type: Townhouse
- Architectural style: Brick Front,Other
- Property subtype: Townhouse
- Attached to another structure: Yes
Materials
- Brick, Other
- Roof: Other
Condition
- Updated/Remodeled
- New construction: No
- Year built: 2006
Utilities & green energy
- Sewer: Public Sewer
- Water: Public
- Utilities for property: Cable Available, Electricity Available, Natural Gas Available, Phone Available, Sewer Available, Water Available
Community & HOA
Community
- Features: Clubhouse, Gated
- Subdivision: Brownstone Square
HOA
- Has HOA: Yes
- Services included: Other
- HOA fee: $4,560 annually
Location
- Region: Marietta
Financial & listing details
- Price per square foot: $164/sqft
- Tax assessed value: $375,860
- Annual tax amount: $4,679
- Date on market: 7/16/2026
- Cumulative days on market: 10 days
- Listing agreement: Exclusive Right To Sell
- Electric utility on property: Yes
Estimated market value
$354,400
$337,000 - $372,000
$2,737/mo
Price history
| Date | Event | Price |
|---|---|---|
| 7/16/2026 | Listed for sale | $360,000+164.9%$164/sqft |
Source:  GAMLS #10806541 Report a problem GAMLS #10806541 Report a problem | ||
| 4/11/2014 | Sold | $135,900+18.3%$62/sqft |
Source: Public Record Report a problem | ||
| 8/30/2011 | Sold | $114,900-11.5%$52/sqft |
Source: Public Record Report a problem | ||
| 5/29/2011 | Listing removed | $129,900$59/sqft |
Source: Stewart Brokers #4175870 Report a problem | ||
| 4/9/2011 | Price change | $129,900-7.1%$59/sqft |
Source: Stewart Brokers #4175870 Report a problem | ||
| 3/8/2011 | Price change | $139,900-3.5%$64/sqft |
Source: Stewart Brokers #4175870 Report a problem | ||
| 2/2/2011 | Listed for sale | $144,900-9.9%$66/sqft |
Source: Stewart Brokers #4175870 Report a problem | ||
| 12/22/2010 | Sold | $160,752$73/sqft |
Source: Public Record Report a problem | ||
Public tax history
| Year | Property taxes | Tax assessment |
|---|---|---|
| 2024 | $1,272 +8.1% | $150,344 +8.1% |
| 2023 | $1,177 +37.2% | $139,100 +37.2% |
| 2022 | $858 +154.7% | $101,396 |
| 2021 | $337 | $101,396 +21% |
| 2020 | -- | $83,832 |
| 2019 | $335 +0.3% | $83,832 +9.8% |
| 2018 | $334 | $76,336 |
| 2017 | $334 +23.2% | $76,336 +9.5% |
| 2016 | $271 -6.8% | $69,740 +44.5% |
| 2015 | $291 -22.3% | $48,252 |
| 2014 | $374 +1.8% | $48,252 +5% |
| 2013 | $367 -3% | $45,936 |
| 2012 | $379 -31.9% | $45,936 -31.4% |
| 2011 | $556 +9.1% | $67,004 -4.2% |
| 2010 | $510 | $69,916 |
| 2009 | $510 +375.5% | $69,916 +502.7% |
| 2006 | $107 | $11,600 |
Find assessor info on the county website
Monthly payment
Est. payment
Payment breakdown
Explore the cost of this home by adjusting the details. Changes won't be saved.Climate risks
Neighborhood: 30008
Nearby schools
GreatSchools rating
- 8/10Dunleith Elementary SchoolGrades: PK-5Distance: 0.7 mi
- 6/10Marietta Middle SchoolGrades: 7-8Distance: 1.9 mi
- 7/10Marietta High SchoolGrades: 9-12Distance: 2.1 mi
Schools provided by the listing agent
- Elementary: Dunleith
- Middle: Marietta
- High: Marietta
Source: GAMLS. This data may not be complete. We recommend contacting the local school district to confirm school assignments for this home.
- $362,9003 bd3 ba2.1k sqft969 Brownstone Ln, Marietta, GA 30008Off Market
- $378,0003 bd3 ba2k sqft971 Brownstone Ln #18, Marietta, GA 30008Sold

- $353,5003 bd2 ba2k sqft967 Brownstone Ln #18, Marietta, GA 30008Off Market
- $347,6003 bd2 ba2k sqft973 Brownstone Ln #18, Marietta, GA 30008Off Market
- $350,2003 bd3 ba2k sqft975 Brownstone Ln #17, Marietta, GA 30008Off Market
- $330,7003 bd3 ba2k sqft1180 Brownstone Dr, Marietta, GA 30008Off Market
- $301,4002 bd2 ba1.1k sqft300 E Burns Ct SW APT A, Marietta, GA 30008Off Market
- $--2 bd2 ba1.1k sqft298 E Burns Ct SW #D, Marietta, GA 30008Off Market
A local agent can set up tours, give advice and negotiate with sellers.
Similar homes
- $340,0003 bd3 ba2.2k sqft20 Grampian Way #4, Marietta, GA 30008Active
 MLS ID #10723103, Kimberly Pickett, Atlanta Real Estate Consultants. GAMLS
 - $375,0003 bd3 ba2k sqft2412 Whiteoak Run SE #20, Smyrna, GA 30080Active
 MLS ID #10809270, Ricardo Cervantes, Atlanta Communities. GAMLS
 - $389,0003 bd3 ba1.8k sqft240 Parc View Ln, Woodstock, GA 30188Active
 MLS ID #10810463, Kevin Moody, BHGRE Metro Brokers. GAMLS
 - $329,9004 bd3 ba1.8k sqft4414 George David Way, Powder Springs, GA 30127Active
 MLS ID #10812104, Martina Miller, Southern Roots Realty Partners. GAMLS
 - $389,9003 bd3 ba1.9k sqft1830 Caswell Pkwy #50, Marietta, GA 30060ActiveMLS ID #10794303, Daniel Klein, Coldwell Banker Realty. GAMLS
- $334,9003 bd3 ba1.2k sqft3364 Hollyridge Trl SW, Marietta, GA 30008ActiveMLS ID #10789902, Ben Herring, eXp Realty. GAMLS
- $374,9003 bd3 ba1.6k sqft2347 Heritage Park Cir NW #18, Kennesaw, GA 30144ActiveMLS ID #10675004, Brandon Simmons, RE/MAX Town & Country. GAMLS
- $399,9004 bd4 ba2.9k sqft730 Reeves Lake Dr SW, Marietta, GA 30064ActiveMLS ID #10580015, Jacqueline Shaffer, Offerpad Brokerage. GAMLS
- $419,9994 bd4 ba2.4k sqft3886 High Dove Way SW, Smyrna, GA 30082ActiveMLS ID #10801231, Eric Blackburn, Black Street Realty. GAMLS
- $339,9004 bd4 ba2.1k sqft3813 Jack Vernon Cir, Powder Springs, GA 30127ActiveMLS ID #10803211, Yanni Uriah, Trelora Realty, Inc.. GAMLS
- $295,0002 bd2 ba1.1k sqft5178 Afton Way SE, Mableton, GA 30080ActiveMLS ID #10810833, ANLEA Real Estate Group, Atlanta Communities. GAMLS
- $400,0003 bd2 ba1.9k sqft1035 Lakewood Dr, Marietta, GA 30066ActiveMLS ID #10800838, Tanya Pickens, Opendoor Brokerage. GAMLS
- $389,9993 bd3 ba1.8k sqft2995 Withers Way SW, Marietta, GA 30064For Sale
 MLS ID #7709305, Carmen Soto, Keller Williams Realty Partners. FMLS GA
 - from $380,9903 bd3 ba2.2k sqftBradford Plan, Magnolia Square, Austell, GA 30106New ConstructionCentury Communities
- $325,0003 bd4 ba1.2k sqft1708 Liberty Pkwy NW, Atlanta, GA 30318ActiveMLS ID #10807621, Carly Ilvento, Tactical Realty. GAMLS
- $355,9153 bd3 ba1.8k sqft3204 Winding Waters Way, Powder Springs, GA 30127ActiveGAMLS
- $282,0492 bd2 ba1.5k sqft3309 Raes Creek Rd Building 13, Marietta, GA 30008For SaleMLS ID #7697551, Chrissy Leatherwood, Coldwell Banker Bullard Realty. FMLS GA
- $350,0003 bd3 ba2.2k sqft31 Moury Ave SE, Atlanta, GA 30315ActiveMLS ID #10809141, Stephen Rudolph, Ansley RE | Christie's Int'l RE. GAMLS
- $375,0003 bd2 ba2.2k sqft3928 Brianna Dr, Powder Springs, GA 30127ActiveMLS ID #10788386, Lawana Ludd, The Agency - Atlanta Metro. GAMLS
- $414,9003 bd3 ba1.8k sqft783 Gardenside Cir SE, Marietta, GA 30067ActiveMLS ID #10765598, Shontay Rose, Trelora Realty, Inc.. GAMLS
