SPECIAL FINANCING - LOW FIXED INTEREST RATE OPPORTUNITIES WITH FULL PRICE OFFER, THROUGH PREFERRED LENDER! This spacious 4-bedroom, 3.5-bath home has been beautifully updated with NEW ROOF full interior paint, new light fixtures, new LVP flooring, and plush carpet throughout. The kitchen features freshly painted cabinets, and the bathrooms have been tastefully refreshed. The finished basement includes a private bedroom and full bath perfect for guests.
Active
Price cut: $900 (9/16)
$389,000
730 Reeves Lake Dr SW, Marietta, GA 30064
4beds
2,900sqft
Single Family Residence
Built in 2000
7,840 Square Feet Lot
$379,200 Zestimate®
$134/sqft
$12/mo HOA
What's special
New roofFull interior paintNew lvp flooringNew light fixturesPlush carpet throughout
- 419 days
- 988
- 127
Zillow last checked:
Listing updated:
Listed by:
Robert E Jones 678-317-9017,
Offerpad Brokerage
Source: GAMLS,MLS#: 10580015
Facts & features
Interior
Bedrooms & bathrooms
- Bedrooms: 4
- Bathrooms: 4
- Full bathrooms: 3
- 1/2 bathrooms: 1
Rooms
- Room types: Foyer
Kitchen
- Features: Solid Surface Counters
Heating
- Forced Air
Cooling
- Central Air
Appliances
- Included: Dishwasher
- Laundry: Upper Level
Features
- Double Vanity, Walk-In Closet(s)
- Flooring: Carpet, Vinyl
- Basement: Bath Finished,Concrete,Finished
- Number of fireplaces: 1
- Fireplace features: Living Room
- Common walls with other units/homes: No Common Walls
Interior area
- Total structure area: 2,900
- Total interior livable area: 2,900 sqft
- Finished area above ground: 2,900
- Finished area below ground: 0
Property
Parking
- Total spaces: 2
- Parking features: Garage
- Has garage: Yes
Features
- Levels: Three Or More
- Stories: 3
- Patio & porch: Deck, Porch
- Has view: Yes
- View description: Lake
- Has water view: Yes
- Water view: Lake
- Body of water: None
- Frontage type: Lakefront
Lot
- Size: 7,840 Square Feet
- Features: Open Lot
Details
- Parcel number: 19018600160
Construction
Type & style
- Home type: SingleFamily
- Architectural style: Traditional
- Property subtype: Single Family Residence
Materials
- Vinyl Siding
- Roof: Composition
Condition
- Resale
- New construction: No
- Year built: 2000
Utilities & green energy
- Sewer: Public Sewer
- Water: Public
- Utilities for property: Electricity Available, Sewer Available, Water Available
Community & HOA
Community
- Features: Lake
- Subdivision: LANDING @ REEVES LAKE
HOA
- Has HOA: Yes
- Services included: Maintenance Structure, Management Fee
- HOA fee: $138 annually
Location
- Region: Marietta
Financial & listing details
- Price per square foot: $134/sqft
- Tax assessed value: $428,170
- Annual tax amount: $4,170
- Date on market: 8/7/2025
- Cumulative days on market: 406 days
- Listing agreement: Exclusive Right To Sell
- Listing terms: Cash,Conventional,FHA,VA Loan
- Electric utility on property: Yes
Estimated market value
$379,200
$360,000 - $398,000
$2,872/mo
Price history
| Date | Event | Price |
|---|---|---|
| 9/16/2026 | Price change | $389,000-0.2%$134/sqft |
Source:  GAMLS #10580015 Report a problem GAMLS #10580015 Report a problem | ||
| 8/14/2026 | Price change | $389,900-2.5%$134/sqft |
Source: GAMLS #10580015 Report a problem | ||
| 6/22/2026 | Price change | $399,900-3.6%$138/sqft |
Source: GAMLS #10580015 Report a problem | ||
| 6/1/2026 | Price change | $414,900-2.4%$143/sqft |
Source: GAMLS #10580015 Report a problem | ||
| 4/27/2026 | Price change | $424,900-2.3%$147/sqft |
Source: GAMLS #10580015 Report a problem | ||
| 3/31/2026 | Price change | $434,900+1.2%$150/sqft |
Source: GAMLS #10580015 Report a problem | ||
| 2/16/2026 | Price change | $429,900-1.8%$148/sqft |
Source: GAMLS #10580015 Report a problem | ||
| 1/14/2026 | Price change | $437,900-0.3%$151/sqft |
Source:  FMLS GA #7628959 Report a problem FMLS GA #7628959 Report a problem | ||
| 11/18/2025 | Price change | $439,000-0.2%$151/sqft |
Source: GAMLS #10580015 Report a problem | ||
| 11/6/2025 | Price change | $439,900-1.1%$152/sqft |
Source: GAMLS #10580015 Report a problem | ||
| 9/30/2025 | Price change | $444,900-1.1%$153/sqft |
Source: GAMLS #10580015 Report a problem | ||
| 9/7/2025 | Listed for sale | $449,900$155/sqft |
Source: GAMLS #10580015 Report a problem | ||
| 8/25/2025 | Pending sale | $449,900$155/sqft |
Source: GAMLS #10580015 Report a problem | ||
| 8/21/2025 | Price change | $449,900-2.2%$155/sqft |
Source: GAMLS #10580015 Report a problem | ||
| 8/7/2025 | Listed for sale | $459,900+22.6%$159/sqft |
Source: GAMLS #10580015 Report a problem | ||
| 7/8/2025 | Sold | $375,000-21.1%$129/sqft |
Source: Public Record Report a problem | ||
| 4/17/2025 | Price change | $475,000-1%$164/sqft |
Source: FMLS GA #7524305 Report a problem | ||
| 2/26/2025 | Listed for sale | $480,000-3.8%$166/sqft |
Source: GAMLS #10463011 Report a problem | ||
| 10/5/2024 | Listing removed | $499,000$172/sqft |
Source: FMLS GA #7443308 Report a problem | ||
| 9/3/2024 | Listed for sale | $499,000-4%$172/sqft |
Source: GAMLS #10363500 Report a problem | ||
| 6/27/2024 | Listing removed | -- |
Source: GAMLS #10276138 Report a problem | ||
| 5/7/2024 | Price change | $520,000-1.9%$179/sqft |
Source: GAMLS #10276138 Report a problem | ||
| 4/24/2024 | Listed for sale | $530,000$183/sqft |
Source: GAMLS #10276138 Report a problem | ||
| 4/16/2024 | Pending sale | $530,000+74.3%$183/sqft |
Source: GAMLS #10276138 Report a problem | ||
| 7/27/2018 | Sold | $304,000+41.3%$105/sqft |
Source: Public Record Report a problem | ||
| 2/12/2016 | Sold | $215,131+22%$74/sqft |
Source: Public Record Report a problem | ||
| 1/4/2001 | Sold | $176,400$61/sqft |
Source: Public Record Report a problem | ||
Public tax history
| Year | Property taxes | Tax assessment |
|---|---|---|
| 2024 | $4,170 +16.2% | $171,268 +1% |
| 2023 | $3,590 +18.5% | $169,532 +44% |
| 2022 | $3,030 | $117,692 |
| 2021 | $3,030 +0.8% | $117,692 +1% |
| 2020 | $3,004 +0.4% | $116,540 +0.4% |
| 2019 | $2,993 +30.2% | $116,032 +35% |
| 2018 | $2,300 | $85,936 +5% |
| 2017 | $2,300 -2.2% | $81,812 |
| 2016 | $2,352 +37.7% | $81,812 +41.1% |
| 2015 | $1,708 +23.4% | $57,980 |
| 2014 | $1,384 +46.4% | $57,980 +43.6% |
| 2013 | $945 -0.8% | $40,384 |
| 2012 | $953 -48.1% | $40,384 -47.6% |
| 2011 | $1,838 -10.2% | $77,072 -14.7% |
| 2010 | $2,048 | $90,324 |
| 2009 | $2,048 +36.9% | $90,324 +24.8% |
| 2006 | $1,496 -0.4% | $72,364 |
| 2005 | $1,503 | $72,364 |
| 2004 | $1,503 | $72,364 |
| 2003 | $1,503 +60.8% | $72,364 +51.9% |
| 2002 | $935 -8.3% | $47,640 |
| 2001 | $1,019 +16.6% | $47,640 +58.8% |
| 2000 | $874 | $30,000 |
Find assessor info on the county website
Monthly payment
Est. payment
Payment breakdown
Explore the cost of this home by adjusting the details. Changes won't be saved.Climate risks
Neighborhood: 30064
Nearby schools
Schools provided by the listing agent
- Elementary: Cheatham Hill
- Middle: Smitha
- High: Osborne
Source: GAMLS. This data may not be complete. We recommend contacting the local school district to confirm school assignments for this home.
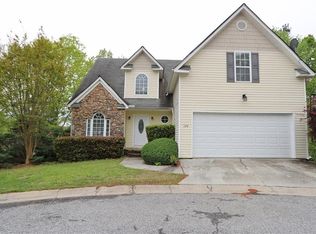
- $---- bd-- ba-- sqft732 Reeves Lake Dr SW, Marietta, GA 30064Off Market
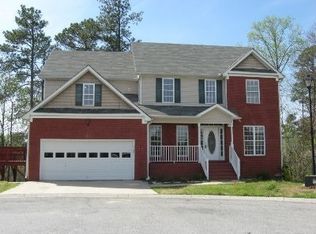
- $496,0005 bd5 ba3.9k sqft728 Reeves Lake Dr SW, Marietta, GA 30064Off Market
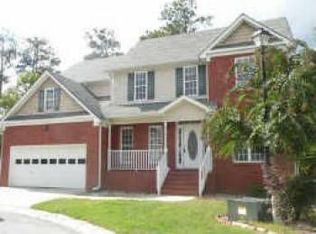
- $428,9006 bd3 ba2.5k sqft729 Reeves Lake Dr SW, Marietta, GA 30064Off Market
- $683,4006 bd4 ba3.3k sqft729 Reeves Lake Dr SW #DRL, Marietta, GA 30064Off Market
Similar homes
- $399,9004 bd3 ba2.5k sqft1970 Ridgestone Run SW, Marietta, GA 30008Active

 MLS ID #10842240, Fidie Ramli, ERA Foster & Bond. GAMLS
 - $400,0004 bd3 ba1.9k sqft3504 Wellsley Dr, Powder Springs, GA 30127Active
 MLS ID #10782368, Tanya Pickens, Opendoor Brokerage. GAMLS
 - $394,9004 bd3 ba2.3k sqft4814 Country Walk Est, Powder Springs, GA 30127Active
 MLS ID #10839945, Shelia Marshall, RE/MAX Pure. GAMLS
 - $431,0005 bd3 ba2.8k sqft3580 Downing St, Marietta, GA 30066Active
 MLS ID #10831029, Tanya Pickens, Opendoor Brokerage. GAMLS
 - $390,0004 bd3 ba2.2k sqft44 Fairwood Dr, Dallas, GA 30157ActiveMLS ID #10832496, Tanya Pickens, Opendoor Brokerage. GAMLS
- $547,4004 bd4 ba2.1k sqft580 Westchester Cir, Marietta, GA 30064ActiveMLS ID #10824608, Ben Herring, eXp Realty. GAMLS
- $409,9004 bd3 ba1.9k sqft4901 Glore Rd SW, Mableton, GA 30126ActiveMLS ID #10834179, Justin Landis, Bolst. GAMLS
- $434,9004 bd3 ba2.5k sqft1433 Rosewood Creek Dr, Marietta, GA 30066ActiveMLS ID #10837155, Stephen Heramb, Virtual Properties Realty.com. GAMLS
- $360,0003 bd4 ba2.1k sqft969 Brownstone Ln #18, Marietta, GA 30008ActiveMLS ID #10806541, Malcolm Norris, Bolst. GAMLS
- $373,5004 bd3 ba3.4k sqft367 Crestview Dr, Dallas, GA 30157ActiveMLS ID #10834376, Blake Keathley, EveryState. GAMLS
- $394,9004 bd4 ba2.3k sqft1860 Hickory Creek Ct NW, Acworth, GA 30102ActiveMLS ID #10835235, Enio Cruz, Keller Williams Realty Partners. GAMLS
- $344,9003 bd3 ba2k sqft3618 Janna Ln SW, Marietta, GA 30008ActiveMLS ID #10824421, Robert E Salmons Jr., Entera Realty. GAMLS
- $389,9004 bd4 ba2.8k sqft4037 Landmark Dr, Douglasville, GA 30135ActiveMLS ID #10793977, Robert E Salmons Jr., Entera Realty. GAMLS
- $375,0004 bd3 ba1.7k sqft2164 Dresden Grn NW, Kennesaw, GA 30144ActiveMLS ID #10805446, Mary Wynkoop, Coldwell Banker Realty. GAMLS
- $394,9003 bd3 ba2.6k sqft15 Pheasant Way, Acworth, GA 30101ActiveMLS ID #10816995, Ben Herring, eXp Realty. GAMLS
- $428,0004 bd3 ba2.5k sqft261 Potomac Dr, Dallas, GA 30132ActiveMLS ID #10826606, Tanya Pickens, Opendoor Brokerage. GAMLS
- $348,0003 bd2 ba1.4k sqft2064 Cherokee Ridge Trl NW, Kennesaw, GA 30144Active Under ContractMLS ID #10844480, Emily Freeman, Keller Williams Realty PeachtreeRoad. GAMLS
- $399,0003 bd2 ba2.3k sqft6231 Emerald Springs Dr, Acworth, GA 30102ActiveMLS ID #10793168, Ryan Deutsch, Covenant Realty. GAMLS
- $419,9004 bd3 ba2.3k sqft4546 Rainier Way NW, Acworth, GA 30101ActiveMLS ID #10776896, Robert E Salmons Jr., Entera Realty. GAMLS
- $418,0004 bd4 ba1.7k sqft313 Balaban Cir, Woodstock, GA 30188ActiveMLS ID #10833263, Tanya Pickens, Opendoor Brokerage. GAMLS
