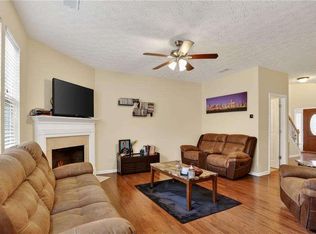
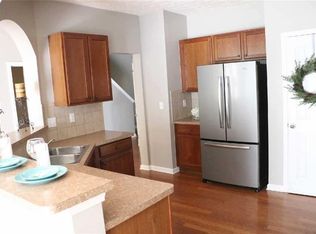

BUY OR RENT-TO-OWN | PRIME SOUTH FULTON LOCATION- 20 minutes from the airport and 10 minutes from Six Flags | MOTIVATED SELLER Welcome to 5556 Cascade Run, a beautifully upgraded 3-bedroom, 2.5-bath townhome ideally located in the City of South Fulton, directly across from the community pool and clubhouse. This move-in-ready home features a comfortable floor plan with brand-new carpet throughout, a new washer and dryer, new water heater, and all appliances included. The private backyard is equipped with a mounted TV, creating an inviting space for entertaining or relaxing at home. Residents enjoy a welcoming community atmosphere with events throughout the year. The property is well-suited for first-time buyers, families, or anyone seeking a conveniently located home with desirable community amenities. FLEXIBLE HOMEOWNERSHIP OPTIONS MAY BE AVAILABLE. Qualified buyers may be eligible for down payment assistance, grant programs, 100% financing options, and potential lender rate buydown programs. A lease-purchase option may also be available, subject to qualification and applicable terms. The seller is motivated and welcomes serious, qualified buyers and buyer's agents. The listing agent works with multiple lending partners and can assist qualified buyers in exploring available financing programs. Interested buyers are encouraged to act promptly. Schedule a private showing and take the next step toward determining your purchasing options, lender approval, available programs, and applicable terms. Buyer qualification, lender approval, program availability, and terms apply.
Active
$299,900
5556 Cascade Run SW, Atlanta, GA 30336
3beds
1,783sqft
Townhouse
Built in 2008
1,176 Square Feet Lot
$298,000 Zestimate®
$168/sqft
$-- HOA
What's special
New water heaterBrand-new carpet throughoutAll appliances includedNew washer and dryer
- 27 days
- 228
- 19
Zillow last checked:
Listing updated:
Listed by:
Oneida Holloman 404-960-4999,
Homes By Holloman LLC
Source: GAMLS,MLS#: 10836963
Facts & features
Interior
Bedrooms & bathrooms
- Bedrooms: 3
- Bathrooms: 3
- Full bathrooms: 2
- 1/2 bathrooms: 1
Rooms
- Room types: Foyer
Kitchen
- Features: Breakfast Bar
Heating
- Central
Cooling
- Ceiling Fan(s), Central Air
Appliances
- Included: Dishwasher, Disposal, Dryer, Microwave, Oven/Range (Combo), Refrigerator, Stainless Steel Appliance(s), Washer
- Laundry: In Hall, Upper Level
Features
- Double Vanity, Separate Shower, Soaking Tub, Tile Bath, Entrance Foyer, Walk-In Closet(s)
- Flooring: Carpet, Hardwood, Laminate, Tile
- Basement: None
- Number of fireplaces: 1
- Fireplace features: Gas Log, Living Room
Interior area
- Total structure area: 1,783
- Total interior livable area: 1,783 sqft
- Finished area above ground: 1,783
- Finished area below ground: 0
Property
Parking
- Parking features: Attached, Garage, Garage Door Opener, Off Street
- Has attached garage: Yes
Features
- Levels: Two
- Stories: 2
- Patio & porch: Patio
Lot
- Size: 1,176 Square Feet
- Features: Level, Open Lot
Details
- Parcel number: 14F0109 LL1939
Construction
Type & style
- Home type: Townhouse
- Architectural style: Brick/Frame
- Property subtype: Townhouse
Materials
- Other
- Roof: Composition
Condition
- Resale
- New construction: No
- Year built: 2008
Utilities & green energy
- Sewer: Public Sewer
- Water: Public
- Utilities for property: Cable Available, Electricity Available, High Speed Internet, Phone Available, Sewer Available, Sewer Connected, Underground Utilities, Water Available
Community & HOA
Community
- Features: Clubhouse, Pool, Sidewalks, Street Lights, Near Public Transport, Near Shopping
- Subdivision: Cascade Place
HOA
- Has HOA: Yes
- Services included: Maintenance Structure, Maintenance Grounds, Management Fee, Swimming
Location
- Region: Atlanta
Financial & listing details
- Price per square foot: $168/sqft
- Tax assessed value: $318,700
- Annual tax amount: $3,142
- Date on market: 9/1/2026
- Cumulative days on market: 27 days
- Listing agreement: Exclusive Right To Sell
- Listing terms: Assumable,Cash,Conventional,FHA,Lease Purchase,VA Loan
- Electric utility on property: Yes
Estimated market value
$298,000
$283,000 - $313,000
$2,249/mo
Price history
| Date | Event | Price |
|---|---|---|
| 9/21/2026 | Price change | $2,550+2%$1/sqft |
Source: FMLS GA #7788455 Report a problem | ||
| 9/1/2026 | Listed for sale | $299,9000%$168/sqft |
Source:  GAMLS #10836963 Report a problem GAMLS #10836963 Report a problem | ||
| 9/1/2026 | Listing removed | $299,990$168/sqft |
Source: GAMLS #10766220 Report a problem | ||
| 7/23/2026 | Listed for rent | $2,500$1/sqft |
Source: FMLS GA #7788455 Report a problem | ||
| 7/23/2026 | Listed for sale | $299,990$168/sqft |
Source: GAMLS #10766220 Report a problem | ||
| 7/9/2026 | Listing removed | $2,500$1/sqft |
Source: FMLS GA #7788455 Report a problem | ||
| 7/9/2026 | Pending sale | $299,990$168/sqft |
Source: GAMLS #10766220 Report a problem | ||
| 6/15/2026 | Listed for rent | $2,500$1/sqft |
Source: FMLS GA #7788455 Report a problem | ||
| 6/3/2026 | Listed for sale | $299,990$168/sqft |
Source: GAMLS #10766220 Report a problem | ||
| 5/22/2026 | Pending sale | $299,990$168/sqft |
Source: GAMLS #10766220 Report a problem | ||
| 5/16/2026 | Listed for sale | $299,990+0%$168/sqft |
Source: GAMLS #10766220 Report a problem | ||
| 5/16/2026 | Listing removed | $299,900$168/sqft |
Source: GAMLS #10762503 Report a problem | ||
| 5/14/2026 | Price change | $299,900+30.4%$168/sqft |
Source: GAMLS #10762503 Report a problem | ||
| 5/12/2026 | Listed for sale | $229,900-23.4%$129/sqft |
Source: GAMLS #10762503 Report a problem | ||
| 5/8/2026 | Listing removed | $299,990$168/sqft |
Source: GAMLS #10700254 Report a problem | ||
| 3/10/2026 | Price change | $299,990-1.8%$168/sqft |
Source: GAMLS #10700254 Report a problem | ||
| 3/1/2026 | Listed for sale | $305,500+9.1%$171/sqft |
Source: GAMLS #10700254 Report a problem | ||
| 8/29/2025 | Sold | $280,000-1.4%$157/sqft |
Source: GAMLS #10498079 Report a problem | ||
| 8/18/2025 | Pending sale | $284,000$159/sqft |
Source: GAMLS #10498079 Report a problem | ||
| 8/16/2025 | Listed for sale | $284,000$159/sqft |
Source: GAMLS #10498079 Report a problem | ||
| 8/12/2025 | Pending sale | $284,000$159/sqft |
Source:  FMLS GA #7555005 Report a problem FMLS GA #7555005 Report a problem | ||
| 7/1/2025 | Price change | $284,000-1.7%$159/sqft |
Source: GAMLS #10498079 Report a problem | ||
| 5/6/2025 | Price change | $289,000-3.3%$162/sqft |
Source: GAMLS #10498079 Report a problem | ||
| 4/21/2025 | Price change | $299,000-2%$168/sqft |
Source: FMLS GA #7555005 Report a problem | ||
| 4/11/2025 | Listed for sale | $305,000+91.8%$171/sqft |
Source: FMLS GA #7555005 Report a problem | ||
| 2/2/2019 | Listing removed | $159,000$89/sqft |
Source: PalmerHouse Properties & Assoc #8483998 Report a problem | ||
| 1/22/2019 | Sold | $159,000+119.3%$89/sqft |
Source:  FMLS GA #6099481 Report a problem FMLS GA #6099481 Report a problem | ||
| 7/3/2013 | Sold | $72,500-62.9%$41/sqft |
Source: Public Record Report a problem | ||
| 6/5/2012 | Sold | $195,281+26%$110/sqft |
Source: Public Record Report a problem | ||
| 11/3/2008 | Sold | $155,000$87/sqft |
Source: Public Record Report a problem | ||
Public tax history
| Year | Property taxes | Tax assessment |
|---|---|---|
| 2025 | $1,339 +4.5% | $127,480 +10.7% |
| 2024 | $1,281 +88.1% | $115,120 -10.5% |
| 2023 | $681 -42.2% | $128,560 +34.8% |
| 2022 | $1,179 +2.1% | $95,360 +28.4% |
| 2021 | $1,155 -35.7% | $74,240 +16.7% |
| 2020 | $1,795 +54.7% | $63,600 -11.7% |
| 2019 | $1,160 | $72,040 +12.2% |
| 2018 | $1,160 | $64,200 +96.5% |
| 2017 | $1,160 +88.1% | $32,680 |
| 2016 | $617 -53.8% | $32,680 |
| 2015 | $1,336 -17.8% | $32,680 -13.3% |
| 2014 | $1,625 -5.8% | $37,680 -9.2% |
| 2013 | $1,726 +196.3% | $41,480 |
| 2012 | $582 | $41,480 |
| 2011 | -- | $41,480 -7.9% |
| 2010 | $648 | $45,040 -25.8% |
| 2009 | -- | $60,720 +322.8% |
| 2008 | -- | $14,360 +134.6% |
| 2007 | $210 | $6,120 |
Find assessor info on the county website
Monthly payment
Est. payment
Payment breakdown
Explore the cost of this home by adjusting the details. Changes won't be saved.Climate risks
Neighborhood: 30336
Nearby schools
Schools provided by the listing agent
- Elementary: Randolph
- Middle: Sandtown
- High: Westlake
Source: GAMLS. This data may not be complete. We recommend contacting the local school district to confirm school assignments for this home.
Similar homes
- $385,0004 bd3 ba2.2k sqft2095 Enon Mill Dr SW, Atlanta, GA 30331Active

 MLS ID #10852940, Brian Bailey, Bolst. GAMLS
 - $265,9003 bd3 ba1.9k sqft2862 Ridgeview Dr SW, Atlanta, GA 30331Active
 MLS ID #10829127, Juanita O Nicks-Batts, HomeOwnership.com. GAMLS
 - $339,0003 bd3 ba1.6k sqft5617 Cobblestone Creek Ave, Mableton, GA 30126Active
 MLS ID #10819718, Cheri O'Connor, Keller Williams Realty. GAMLS
 - $345,5003 bd3 ba1.9k sqft844 Venture Way SW, Atlanta, GA 30331Active
 MLS ID #10825093, Mark Spain, Mark Spain Real Estate. GAMLS
 - $315,0002 bd3 ba2.2k sqft6235 Carriage Gate Ln SE, Mableton, GA 30126ActiveMLS ID #10781475, Mark Spain, Mark Spain Real Estate. GAMLS
- $300,9994 bd3 ba1.8k sqft4414 George David Way, Powder Springs, GA 30127ActiveMLS ID #10812104, Martina Miller, Southern Roots Realty Partners. GAMLS
- $275,0003 bd3 ba1.5k sqft3350 Thornbridge Dr, Powder Springs, GA 30127ActiveMLS ID #10841836, Travis Steward, Travis Steward Real Estate. GAMLS
- $274,5003 bd3 ba1.7k sqft7556 Rutgers Cir, Fairburn, GA 30213ActiveMLS ID #10785708, Elrier B Railey II, iBuyiSell Realty. GAMLS
- $239,0003 bd3 ba1.5k sqft4511 Ravenwood Pl #70, Union City, GA 30291ActiveMLS ID #10842895, Shannon Ellis, Shannon Ellis & Associates Realty. GAMLS
- $230,0003 bd3 ba1.4k sqft7244 Rockhouse Rd #7, Austell, GA 30168Active Under ContractMLS ID #10701705, Camelia Johnson, Boardwalk Realty Associates. GAMLS
- $329,9003 bd3 ba1.7k sqft5614 Cobblestone Creek Ave #8, Mableton, GA 30126Active Under ContractMLS ID #10816441, Scott Ritch, Keller Williams Realty Partners. GAMLS
- $300,0003 bd2 ba1.5k sqft35 Sandstone Ct, Douglasville, GA 30134ActiveMLS ID #10837441, Renee Cagle, Maximum One Realty Greater Atlanta. GAMLS
- $290,9993 bd4 ba1.3k sqft1835 Barrington Overlook, Marietta, GA 30066ActiveMLS ID #10832025, Nancy Ellis, Norluxe Realty Midtown. GAMLS
- $325,0003 bd3 ba1.9k sqft5563 Radford Loop, Fairburn, GA 30213ActiveMLS ID #10795641, Allyson Harris, HomeSmart. GAMLS
- $324,9003 bd3 ba1.8k sqft5037 Saphire Ct, Douglasville, GA 30135ActiveMLS ID #10825759, Jimmy T Jones, Compass. GAMLS
- $315,0003 bd4 ba2.1k sqft4176 Integrity Way, Powder Springs, GA 30127ActiveMLS ID #10799522, Nicole S Howard, REMAX Around Atlanta. GAMLS
- $194,9003 bd3 ba1.4k sqft2795 Deerwood Ln SW, Atlanta, GA 30331ActiveMLS ID #10822200, Regina Baker, Compass. GAMLS
- $285,0002 bd2 ba1.4k sqft6190 Douglas Manor Ct, Douglasville, GA 30134ActiveMLS ID #10741584, Mark Spain, Mark Spain Real Estate. GAMLS
- $299,9003 bd2 ba1.7k sqft26204 Plantation Dr NE, Atlanta, GA 30324ActiveMLS ID #10836915, Gwendolyn G McKinley, GG Sells Atlanta Inc.. GAMLS
- $320,0003 bd2 ba1.8k sqft494 Beranda Cir, Douglasville, GA 30134ActiveMLS ID #10837659, Cody White, Atlanta Communities. GAMLS
