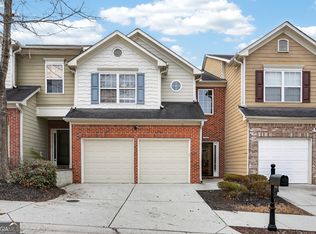
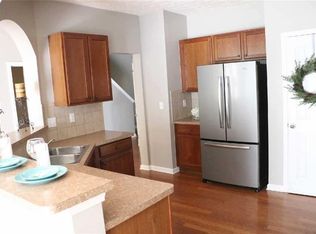
BUY OR RENT-TO-OWN PRIME SOUTH FULTON LOCATION MOTIVATED SELLER Welcome to 5556 Cascade Run, a beautifully upgraded 3-bedroom, 2.5-bath townhome ideally located in the City of South Fulton, directly across from the community pool and clubhouse. This move-in-ready home features a comfortable floor plan with brand-new carpet throughout, a new washer and dryer, new water heater, and all appliances included. The private backyard is equipped with a mounted TV, creating an inviting space for entertaining or relaxing at home. Residents enjoy a welcoming community atmosphere with events throughout the year. The property is well-suited for first-time buyers, families, or anyone seeking a conveniently located home with desirable community amenities. FLEXIBLE HOMEOWNERSHIP OPTIONS MAY BE AVAILABLE. Qualified buyers may be eligible for down payment assistance, grant programs, 100% financing options, and potential lender rate buydown programs. A lease-purchase option may also be available, subject to qualification and applicable terms. The seller is motivated and welcomes serious, qualified buyers and buyer's agents. The listing agent works with multiple lending partners and can assist qualified buyers in exploring available financing programs. Interested buyers are encouraged to act promptly. Schedule a private showing and take the next step toward determining your purchasing options, lender approval, available programs, and applicable terms. Buyer qualification, lender approval, program availability, and terms apply.
Active
$299,900
5556 Cascade Run S, Atlanta, GA 30336
3beds
1,783sqft
Townhouse, Residential
Built in 2008
1,176 Square Feet Lot
$-- Zestimate®
$168/sqft
$-- HOA
What's special
- 14 days
- 35
- 7
Zillow last checked:
Listing updated:
Listed by:
Oneida Holloman,
Homes By Holloman, LLC 404-960-4999
Source: FMLS GA,MLS#: 7831090
Facts & features
Interior
Bedrooms & bathrooms
- Bedrooms: 3
- Bathrooms: 3
- Full bathrooms: 2
- 1/2 bathrooms: 1
Rooms
- Room types: Other
Primary bedroom
- Features: Other
- Level: Other
Bedroom
- Features: Other
Primary bathroom
- Features: Double Vanity, Separate Tub/Shower, Soaking Tub
Dining room
- Features: Other
Kitchen
- Features: Breakfast Bar, Kitchen Island, Pantry, View to Family Room
Heating
- Central
Cooling
- Ceiling Fan(s), Central Air
Appliances
- Included: Dishwasher, Disposal, Dryer, Microwave, Refrigerator, Washer
- Laundry: In Hall, Upper Level
Features
- Double Vanity, Entrance Foyer, High Speed Internet, Walk-In Closet(s)
- Flooring: Carpet, Ceramic Tile, Hardwood, Laminate
- Windows: None
- Basement: None
- Number of fireplaces: 1
- Fireplace features: Gas Log, Living Room
- Common walls with other units/homes: 2+ Common Walls
Interior area
- Total structure area: 1,783
- Total interior livable area: 1,783 sqft
- Finished area above ground: 1,783
- Finished area below ground: 0
Video & virtual tour
Property
Parking
- Total spaces: 4
- Parking features: Attached, Garage, Garage Door Opener, Level Driveway, Parking Lot, Parking Pad
- Attached garage spaces: 2
- Has uncovered spaces: Yes
Accessibility
- Accessibility features: None
Features
- Levels: Two
- Stories: 2
- Patio & porch: Front Porch, Patio
- Exterior features: Courtyard, Other, Storage, Tennis Court(s), No Dock
- Pool features: In Ground
- Spa features: Community
- Fencing: Privacy
- Has view: Yes
- View description: Other, Pool
- Waterfront features: None
- Body of water: None
Lot
- Size: 1,176 Square Feet
- Features: Level, Open Lot
Details
- Additional structures: None
- Parcel number: 14F0109 LL1939
- Other equipment: None
- Horse amenities: None
Construction
Type & style
- Home type: Townhouse
- Architectural style: Townhouse
- Property subtype: Townhouse, Residential
- Attached to another structure: Yes
Materials
- Other
- Foundation: Slab
- Roof: Composition
Condition
- Resale
- New construction: No
- Year built: 2008
Utilities & green energy
- Electric: Other
- Sewer: Public Sewer
- Water: Public
- Utilities for property: Cable Available, Electricity Available, Phone Available, Sewer Available, Underground Utilities, Water Available
Green energy
- Energy efficient items: None
- Energy generation: None
Community & HOA
Community
- Features: Clubhouse, Homeowners Assoc, Near Public Transport, Near Shopping, Pool, Sidewalks, Street Lights
- Security: Security Service
- Subdivision: Cascade Place
HOA
- Has HOA: Yes
- Services included: Maintenance Grounds, Maintenance Structure, Swim
Location
- Region: Atlanta
Financial & listing details
- Price per square foot: $168/sqft
- Date on market: 8/31/2026
- Cumulative days on market: 14 days
- Ownership: Fee Simple
- Electric utility on property: Yes
- Road surface type: Asphalt
Estimated market value
Not available
Estimated sales range
Not available
Not available
Price history
| Date | Event | Price |
|---|---|---|
| 9/1/2026 | Listed for sale | $299,900$168/sqft |
Source:  FMLS GA #7831090 Report a problem FMLS GA #7831090 Report a problem | ||
Public tax history
Tax history is unavailable.
Monthly payment
Est. payment
Payment breakdown
Explore the cost of this home by adjusting the details. Changes won't be saved.Climate risks
Neighborhood: 30336
Nearby schools
Schools provided by the listing agent
- Elementary: Randolph
- Middle: Sandtown
- High: Westlake
Source: FMLS GA. This data may not be complete. We recommend contacting the local school district to confirm school assignments for this home.
Similar homes
- $279,9004 bd4 ba1.7k sqft853 Society Cir SW, Atlanta, GA 30331Active
 MLS ID #10822569, Lettie Hill, Maximum One Realtor Partners. GAMLS
 - $315,0003 bd4 ba1.6k sqft3030 Liberty Way NW, Atlanta, GA 30318Active
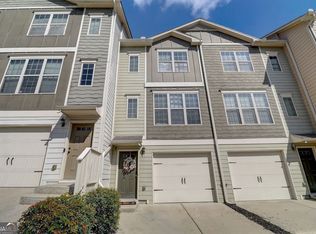 MLS ID #10830909, Kenya Edwards, 14th & Luxe Realty. GAMLS
 - $295,0004 bd2 ba2.5k sqft3138 Skyler Ct, Douglasville, GA 30135Active
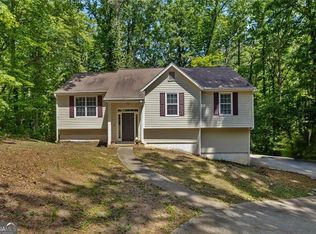 MLS ID #10770146, Rashida Jackson, Fathom Realty GA, LLC. GAMLS
 - $349,9994 bd3 ba2.1k sqft4142 Woodland Park Dr SW, Atlanta, GA 30331Active
 MLS ID #10818962, Ashton Lewis, Compass. GAMLS
 - $314,0003 bd3 ba1.3k sqft3200 Seven Pines Ct Unit 108, Atlanta, GA 30339ActiveMLS ID #10815558, Karen L Lee, BHHS Georgia Properties. GAMLS
- $269,9003 bd4 ba1.6k sqft7710 Bucknell Ter, Fairburn, GA 30213ActiveMLS ID #10722399, Whitney Smith, BHHS Georgia Properties. GAMLS
- $360,0004 bd4 ba2.1k sqft3998 Llewellin Ln SW, Smyrna, GA 30082ActiveMLS ID #10839283, Toussaint Webster, Keller Williams Realty North Atlanta. GAMLS
- $320,0003 bd2 ba1.8k sqft494 Beranda Cir, Douglasville, GA 30134ActiveMLS ID #10837659, Cody White, Atlanta Communities. GAMLS
- $335,0003 bd3 ba2k sqft4535 Raptor Trl, Douglasville, GA 30135ActiveMLS ID #10829499, Kris Roberts, BHGRE Metro Brokers. GAMLS
- $299,0005 bd2 ba1.9k sqft1806 Charleston Ave SE, Atlanta, GA 30315ActiveMLS ID #10788971, SNGROUP Team, Keller Williams Realty North Atlanta. GAMLS
- $419,0003 bd4 ba2k sqft3947 Covey Flush Ct SW #25, Smyrna, GA 30082ActiveMLS ID #10844400, Linda Piotroski, Maximum One Realty Greater Atlanta. GAMLS
- $419,9004 bd4 ba2k sqft3944 Covey Flush Ct SW, Smyrna, GA 30082ActiveMLS ID #10843669, Jenneisha Parker, Hester Group, REALTORS. GAMLS
- $320,0003 bd3 ba1.9k sqft3705 Winding Trail Ct, Douglasville, GA 30135ActiveMLS ID #10824929, Hayden Manswell, Atlanta Communities. GAMLS
- $319,9003 bd3 ba2.2k sqft1843 Kolb Farm Cir SW, Marietta, GA 30008ActiveMLS ID #10828590, Crystal Chance, Robbins Realty, Inc.. GAMLS
- $300,0003 bd3 ba1.9k sqft419 Crescent Woode Dr, Dallas, GA 30157Active Under ContractMLS ID #10793685, Regina Crafton, Atlanta Communities. GAMLS
- $390,0003 bd3 ba2.2k sqft2353 Maplewood Ct SE #25, Atlanta, GA 30339ActiveMLS ID #10838443, Nakia Garrett, Keller Williams West Atlanta. GAMLS
- $320,0002 bd2 ba1.2k sqft1303 McGill Park Ave NE #1303, Atlanta, GA 30312For Sale
 MLS ID #7835654, Cindy Abdou, Georgia Dreams Realty. FMLS GA
 - $344,9003 bd3 ba2.2k sqft36 Grampian Way #4, Marietta, GA 30008ActiveMLS ID #10829129, Mel Love, Serhant Georgia. GAMLS
- $255,0002 bd3 ba1.5k sqft1605 Jackson Trace Ct NW, Atlanta, GA 30318ActiveMLS ID #10763702, Blake Glover, Communities Real Estate. GAMLS
