Be one of the first to own in this new community! NEW CONSTRUCTION TOWNHOMES- Discover the Brookline floorplan with a loft feature at The Townes at Cantrell, a distinctive townhome designed with flexible living spaces and architectural character. The open-concept main level features a modern kitchen overlooking the dining and family areas, making it easy to entertain or stay connected throughout the day. Upstairs, generously sized bedrooms and a private primary suite offer room to relax and recharge. Select Brookline elevations showcase distinctive exterior details, including charming gables, board-and-batten siding, and covered entry features. Complete with contemporary finishes, a two-car garage, and convenient access to Kennesaw's shopping, dining, recreation, and major travel routes, the Brookline blends comfort, style, and everyday convenience. Ask about builder incentives. Other floorplans available and move-in ready in September. Future units available for options and selections tailored by you. Come tour today! GAME DAY OUTDOOR finished PORCH WITH FIREPLACE INCLUDED
Active
$469,000
2758 Willowtree Cir, Kennesaw, GA 30144
3beds
1,736sqft
Townhouse
Built in 2026
-- sqft lot
$-- Zestimate®
$270/sqft
$175/mo HOA
What's special
Contemporary finishesTwo-car garageDistinctive exterior detailsCharming gablesBoard-and-batten sidingPrivate primary suiteOpen-concept main level
- 8 days
- 11
- 0
Zillow last checked:
Listing updated:
Listed by:
Tammy Conn 770-626-7613,
Chapman Hall Realtors Atlanta North
Source: GAMLS,MLS#: 10866778
Facts & features
Interior
Bedrooms & bathrooms
- Bedrooms: 3
- Bathrooms: 3
- Full bathrooms: 2
- 1/2 bathrooms: 1
Rooms
- Room types: Foyer, Loft
Dining room
- Features: Dining Rm/Living Rm Combo
Kitchen
- Features: Breakfast Area, Breakfast Bar, Kitchen Island, Pantry
Heating
- Central, Electric, Zoned
Cooling
- Ceiling Fan(s), Central Air, Electric, Zoned
Appliances
- Included: Dishwasher, Disposal, Electric Water Heater, Microwave, Oven/Range (Combo), Refrigerator, Stainless Steel Appliance(s)
- Laundry: In Hall, Upper Level
Features
- Double Vanity, High Ceilings, Separate Shower, Soaking Tub, Tile Bath, Tray Ceiling(s), Walk-In Closet(s)
- Flooring: Carpet, Hardwood, Laminate, Tile
- Windows: Double Pane Windows
- Basement: None
- Attic: Pull Down Stairs
- Number of fireplaces: 2
- Fireplace features: Living Room, Outside
- Common walls with other units/homes: 2+ Common Walls,No One Above,No One Below
Interior area
- Total structure area: 1,736
- Total interior livable area: 1,736 sqft
- Finished area above ground: 1,736
- Finished area below ground: 0
Property
Parking
- Total spaces: 2
- Parking features: Attached, Garage, Garage Door Opener
- Has attached garage: Yes
Features
- Levels: Two
- Stories: 2
- Patio & porch: Porch
- Fencing: Privacy
- Waterfront features: No Dock Or Boathouse
- Body of water: None
Lot
- Features: Level
- Residential vegetation: Cleared
Details
- Parcel number: 0.0
- Special conditions: Agent/Seller Relationship
Construction
Type & style
- Home type: Townhouse
- Architectural style: Craftsman
- Property subtype: Townhouse
- Attached to another structure: Yes
Materials
- Brick, Other
- Foundation: Slab
- Roof: Composition
Condition
- Under Construction
- New construction: Yes
- Year built: 2026
Details
- Warranty included: Yes
Utilities & green energy
- Sewer: Public Sewer
- Water: Public
- Utilities for property: Cable Available, Electricity Available, Phone Available, Sewer Connected, Water Available
Green energy
- Energy efficient items: Appliances, Insulation, Thermostat, Water Heater
Community & HOA
Community
- Features: Park, Sidewalks, Street Lights, Walk To Schools, Near Shopping
- Security: Carbon Monoxide Detector(s), Smoke Detector(s)
- Subdivision: The Townes at Cantrell
HOA
- Has HOA: Yes
- Services included: Maintenance Structure, Maintenance Grounds, Management Fee, Pest Control, Reserve Fund
- HOA fee: $2,100 annually
Location
- Region: Kennesaw
Financial & listing details
- Price per square foot: $270/sqft
- Annual tax amount: $1
- Date on market: 10/2/2026
- Cumulative days on market: 9 days
- Listing agreement: Exclusive Right To Sell
- Listing terms: Cash,Conventional,FHA,VA Loan
- Electric utility on property: Yes
Estimated market value
Not available
Estimated sales range
Not available
Not available
Price history
| Date | Event | Price |
|---|---|---|
| 10/4/2026 | Listed for sale | $469,000$270/sqft |
Source:  FMLS GA #7842376 Report a problem FMLS GA #7842376 Report a problem | ||
Public tax history
Tax history is unavailable.
Monthly payment
Est. payment
Payment breakdown
Explore the cost of this home by adjusting the details. Changes won't be saved.Climate risks
Neighborhood: 30144
Nearby schools
Schools provided by the listing agent
- Elementary: Kennesaw
- Middle: Awtrey
- High: North Cobb
Source: GAMLS. This data may not be complete. We recommend contacting the local school district to confirm school assignments for this home.


Similar homes
- $419,9993 bd2 ba1.7k sqft4167 Grogan St NW, Acworth, GA 30101Active

 MLS ID #10847971, Josh Chizmadia, Atlanta Communities. GAMLS
 - $420,1904 bd3 ba2.1k sqft4810 Guava Trce, Acworth, GA 30101New Construction
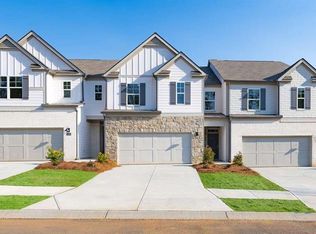
 FMLS GA
 - $413,1903 bd3 ba2k sqft4800 Guava Trce, Acworth, GA 30101New Construction
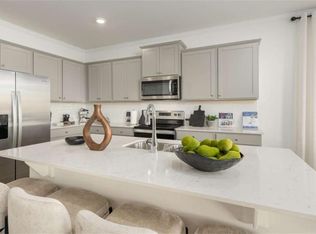 FMLS GA
 - $394,9903 bd3 ba2k sqft4808 Guava Trce, Acworth, GA 30101New Construction
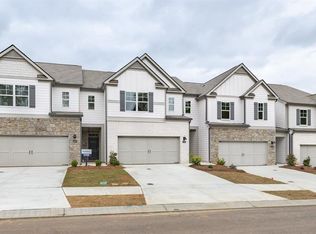 FMLS GA
 - $460,0004 bd4 ba2.5k sqft708 Mulberry Walk, Woodstock, GA 30188ActiveMLS ID #10821858, Meagan Farrow, Keller Williams Realty. GAMLS
- $389,9903 bd3 ba2.1k sqft4806 Guava Trce, Acworth, GA 30101New ConstructionFMLS GA
- $392,9903 bd3 ba2k sqft4804 Guava Trce, Acworth, GA 30101New ConstructionFMLS GA
- $394,9903 bd3 ba2k sqft4914 Balsa Point, Acworth, GA 30101ActiveMLS ID #10770534, Taylor Smith, D.R. Horton Realty of Georgia, Inc.. GAMLS
- $429,9004 bd4 ba2.1k sqft504 Hampton Xing, Woodstock, GA 30188ActiveMLS ID #10815534, Paul N Sauer, Keller Williams Realty Partners. GAMLS
- $389,5003 bd3 ba2k sqft513 Coral St, Marietta, GA 30064ActiveMLS ID #10866728, Pete A Bauch, HomeSmart. GAMLS
- $445,0003 bd3 ba1.7k sqft17 Lilyfield Ln, Acworth, GA 30101ActiveMLS ID #10841192, Karen Hodges, Dwelli. GAMLS
- $495,0005 bd3 ba2.4k sqft706 Ketchem Dr, Marietta, GA 30066ActiveMLS ID #10846687, Lisa Simpson, I Heart Atlanta Brokerage. GAMLS
- $375,0003 bd3 ba1.8k sqft325 Braswell Ct, Woodstock, GA 30188ActiveMLS ID #10847770, Stacy Booth, Engel & Völkers Atlanta. GAMLS
- $365,0003 bd3 ba1.9k sqft1514 Dolcetto Trce NW, Kennesaw, GA 30152ActiveMLS ID #10842009, Spenser Thomas, Coldwell Banker Realty. GAMLS
- $394,9003 bd3 ba1.6k sqft403 Mountain View Ln, Woodstock, GA 30188ActiveMLS ID #10825844, Jim Jenks, RB Realty. GAMLS
- $490,0003 bd3 ba1.9k sqft645 Everett Ln, Woodstock, GA 30188ActiveMLS ID #10782275, Tim Cowan, Keller Williams Realty. GAMLS
- $459,9004 bd2 ba1.7k sqft509 School Rd, Dallas, GA 30132ActiveMLS ID #10856037, Katie Johns, Hometown Realty Brokerage LLC. GAMLS
- $454,9003 bd3 ba1.9k sqft217 Lakeside Pl, Canton, GA 30114ActiveMLS ID #10809150, Zack Bobo, ERA Sunrise Realty. GAMLS
- $369,9003 bd2 ba1.3k sqft1184 Alemeda Dr, Marietta, GA 30066ActiveMLS ID #10816676, Valeska Echavarria, eXp Realty. GAMLS
- $549,0004 bd3 ba2.5k sqft204 Meadows Ct, Woodstock, GA 30189ActiveMLS ID #10839881, Christopher Contreras, Keller Williams Realty Partners. GAMLS
