Welcome to 1730 Oakbrook Lake Dr., a beautifully updated and maintained one-owner townhome tucked away in a small and quiet gate community of Norcross, GA. This home has been meticulously maintained since day one with custom upgrades throughout the home to include but not limited to; premium "wood surface" tile on the first floor Brazilian flooring on the second floor, new carpet and pad in the bedrooms, premium light fixtures, custom tile work in the kitchen seating area, roller blinds, wooden stairs with tile risers, new roof in 2019, interior repainted in 2024, entire HVAC system replaced in 2025, and a new garage door opener. Once in a while you find a home whose owner took great pride in caring for it. This is one of those homes. If you're looking for a great townhome with reasonable HOA fees, in a secure area and close to major thoroughfares then check this one out. It might be the perfect fit. Schedule your showing today!
Active
Price cut: $10K (7/29)
$349,000
1730 Oakbrook Lake Dr, Norcross, GA 30093
3beds
1,799sqft
:
Get pre-qualified$2,395/mo
Townhouse
Built in 2006
2,178 Square Feet Lot
$351,600 Zestimate®
$194/sqft
$200/mo HOA
What's special
New garage door openerRoller blindsPremium light fixtures
- 28 days |
- 746 |
- 56 |
Zillow last checked:
Listing updated:
Listed by:
Mark Spain 770-886-9000,
Mark Spain Real Estate,
Chad Richardson 470-720-1531,
Mark Spain Real Estate
Source: GAMLS,MLS#: 10801847
Facts & features
Interior
Bedrooms & bathrooms
- Bedrooms: 3
- Bathrooms: 3
- Full bathrooms: 2
- 1/2 bathrooms: 1
Rooms
- Room types: Other
Kitchen
- Features: Breakfast Area
Heating
- Forced Air
Cooling
- Central Air
Appliances
- Included: Dishwasher, Disposal, Microwave, Refrigerator
- Laundry: Upper Level
Features
- Other, Rear Stairs
- Flooring: Carpet, Tile
- Basement: None
- Number of fireplaces: 1
- Fireplace features: Gas Starter
- Common walls with other units/homes: 2+ Common Walls
Interior area
- Total structure area: 1,799
- Total interior livable area: 1,799 sqft
- Finished area above ground: 1,799
- Finished area below ground: 0
Property
Parking
- Total spaces: 2
- Parking features: Garage
- Has garage: Yes
Features
- Levels: Two
- Stories: 2
- Exterior features: Balcony
- Fencing: Back Yard
- Waterfront features: No Dock Or Boathouse
- Body of water: None
Lot
- Size: 2,178 Square Feet
- Features: Other, Private, Sloped, Steep Slope
- Residential vegetation: Wooded
Details
- Parcel number: R6196 332
Construction
Type & style
- Home type: Townhouse
- Architectural style: Other
- Property subtype: Townhouse
- Attached to another structure: Yes
Materials
- Brick
- Foundation: Slab
- Roof: Other
Condition
- Updated/Remodeled
- New construction: No
- Year built: 2006
Utilities & green energy
- Sewer: Public Sewer
- Water: Public
- Utilities for property: Cable Available, Electricity Available, Natural Gas Available, Phone Available, Sewer Available, Water Available
Community & HOA
Community
- Features: None
- Security: Security System
- Subdivision: Oakbrook Twnhms
HOA
- Has HOA: Yes
- Services included: Maintenance Grounds, Trash, Water
- HOA fee: $2,400 annually
Location
- Region: Norcross
Financial & listing details
- Price per square foot: $194/sqft
- Tax assessed value: $412,100
- Annual tax amount: $4,445
- Date on market: 7/9/2026
- Cumulative days on market: 28 days
- Listing agreement: Exclusive Right To Sell
- Listing terms: Cash,Conventional,FHA,Other,USDA Loan,VA Loan
- Electric utility on property: Yes
Estimated market value
$351,600
$334,000 - $369,000
$2,092/mo
Price history
| Date | Event | Price |
|---|---|---|
| 7/29/2026 | Price change | $349,000-2.8%$194/sqft |
Source:  GAMLS #10801847 Report a problem GAMLS #10801847 Report a problem | ||
| 7/9/2026 | Listed for sale | $359,000+109.7%$200/sqft |
Source:  FMLS GA #7799994 Report a problem FMLS GA #7799994 Report a problem | ||
| 2/21/2019 | Listing removed | $171,194$95/sqft |
Source: Auction.com Report a problem | ||
| 2/11/2019 | Price change | $171,194-12.3%$95/sqft |
Source: Auction.com Report a problem | ||
| 2/7/2019 | Listed for sale | -- |
Source: Auction.com Report a problem | ||
| 8/2/2006 | Sold | $195,100$108/sqft |
Source: Public Record Report a problem | ||
Public tax history
| Year | Property taxes | Tax assessment |
|---|---|---|
| 2025 | $4,445 +9.3% | $164,840 +18% |
| 2024 | $4,068 +29.5% | $139,720 +17.7% |
| 2023 | $3,142 -12.7% | $118,720 |
| 2022 | $3,598 +14.1% | $118,720 +25.2% |
| 2021 | $3,153 +4.5% | $94,840 +8.2% |
| 2020 | $3,018 +3.1% | $87,640 |
| 2019 | $2,927 | $87,640 +17.2% |
| 2018 | $2,927 +26% | $74,760 +15.8% |
| 2016 | $2,323 +7.4% | $64,560 +8.9% |
| 2015 | $2,162 | $59,280 +23.7% |
| 2014 | $2,162 +22.3% | $47,920 |
| 2013 | $1,767 | $47,920 -10.1% |
| 2012 | -- | $53,320 |
| 2011 | -- | $53,320 -27.9% |
| 2010 | -- | $73,960 |
| 2009 | -- | $73,960 |
| 2007 | -- | $73,960 +77.8% |
| 2006 | -- | $41,600 |
| 2005 | -- | -- |
Find assessor info on the county website
Monthly payment
Est. payment
Payment breakdown
Explore the cost of this home by adjusting the details. Changes won't be saved.Climate risks
Neighborhood: 30093
Nearby schools
GreatSchools rating
- 4/10Meadowcreek Elementary SchoolGrades: PK-5Distance: 2 mi
- 4/10Louise Radloff Middle SchoolGrades: 6-8Distance: 4.1 mi
- 2/10Meadowcreek High SchoolGrades: 9-12Distance: 2.9 mi
Schools provided by the listing agent
- Elementary: Meadowcreek
- Middle: Louise Radloff
- High: Meadowcreek
Source: GAMLS. This data may not be complete. We recommend contacting the local school district to confirm school assignments for this home.
- $328,9002 bd3 ba1.7k sqft1734 Oakbrook Lake Dr, Norcross, GA 30093Off Market
- $351,8003 bd2 ba1.7k sqft1728 Oakbrook Lake Dr, Norcross, GA 30093Off Market
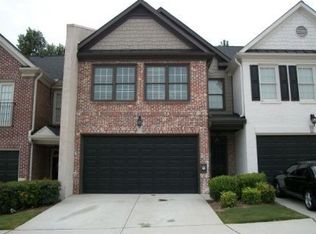
- $349,0003 bd3 ba1.8k sqft1726 Oakbrook Lake Dr NW, Norcross, GA 30093Sold

- $349,0002 bd3 ba1.7k sqft1726 Oakbrook Lake Dr, Norcross, GA 30093Sold
- $332,5002 bd3 ba1.7k sqft1724 Oakbrook Lake Dr, Norcross, GA 30093Off Market
- $320,8003 bd3 ba1.7k sqft1722 Oakbrook Lake Dr, Norcross, GA 30093Off Market
- $319,8003 bd2 ba1.8k sqft1733 Oakbrook Lake Dr, Norcross, GA 30093Off Market
- $337,4003 bd2 ba1.8k sqft1731 Oakbrook Lake Dr, Norcross, GA 30093Off Market
A local agent can set up tours, give advice and negotiate with sellers.
Similar homes
- $345,0003 bd3 ba1.8k sqft6286 Spring Knoll Ct, Tucker, GA 30084Active

 MLS ID #10761577, Mark Spain, Mark Spain Real Estate. GAMLS
 - $445,0003 bd3 ba1.9k sqft3169 Berkeley Glen Way, Peachtree Corners, GA 30092Active
 MLS ID #10816374, Janice Overbeck, Keller Williams Realty Atlanta North. GAMLS
 - $299,9002 bd3 ba1.3k sqft5301 Pinnacle Peak Ln, Norcross, GA 30071Active
 MLS ID #10779046, Tom Breeden, Atlanta Communities. GAMLS
 - $390,0003 bd3 ba1.9k sqft5182 Station Cir, Norcross, GA 30071Active
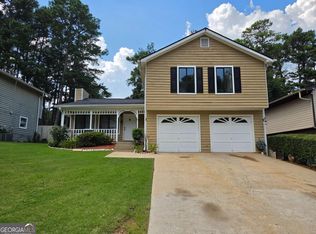 MLS ID #10803490, Rios Delgado Realty Group, Keller Williams Chattahoochee. GAMLS
 - $305,0002 bd3 ba1.6k sqft2057 Pinnacle Pointe Dr, Norcross, GA 30071ActiveMLS ID #10736712, Janice Overbeck, Keller Williams Realty Atlanta North. GAMLS
- $365,0003 bd3 ba1.5k sqft3063 Thornbury Trce, Dunwoody, GA 30360ActiveMLS ID #10775407, Nadine Lutz, Compass. GAMLS
- $350,0003 bd3 ba1.9k sqft4439 Flat Stone Dr, Snellville, GA 30039ActiveMLS ID #10817948, Reshad House, Coldwell Banker Realty. GAMLS
- $270,0003 bd3 ba1.5k sqft941 Abbey Park Way, Lawrenceville, GA 30044ActiveMLS ID #10814046, Helen P Pham, Point Honors & Associates, Realtors. GAMLS
- $350,0003 bd3 ba1.5k sqft1267 Harris Commons Pl, Roswell, GA 30076ActiveMLS ID #10790152, Cristi Palmer, Atlanta Communities. GAMLS
- $399,9003 bd3 ba1.5k sqft850 Abbotts Mill Ct, Duluth, GA 30097ActiveMLS ID #10810730, George Koutroulakis, Keller Williams Realty Atl. Partners. GAMLS
- $352,5003 bd3 ba1.5k sqft124 Wiley Parc Cir, Woodstock, GA 30188ActiveMLS ID #10783481, Claire Williams, Century 21 Connect Realty. GAMLS
- $208,0002 bd3 ba1.1k sqft1067 Dover Way, Norcross, GA 30093ActiveMLS ID #10815380, Mandy Nichols, Keller Williams Realty. GAMLS
- $369,0002 bd3 ba1.4k sqft27 Mount Vernon Cir, Sandy Springs, GA 30338ActiveMLS ID #10803068, Mary Ann Bishop, BHHS Georgia Properties. GAMLS
- $395,0003 bd3 ba1.7k sqft4095 Beaver Oaks Dr, Duluth, GA 30096ActiveMLS ID #10735650, Kathy Ray, Keller Williams Realty Consultants. GAMLS
- $324,0003 bd2 ba1.7k sqft119 Villa Park Cir, Stone Mountain, GA 30087ActiveMLS ID #10753176, Cameron Sherman, Virtual Properties Realty.com. GAMLS
- $325,0002 bd3 ba1.5k sqft1201 Morningside Park Dr, Johns Creek, GA 30022ActiveMLS ID #10785006, Rhonda Duffy, Duffy Realty. GAMLS
- $325,0003 bd3 ba1.9k sqft5314 Sherwood Way, Cumming, GA 30040Active Under ContractMLS ID #10789218, EmpowerHome Team Atlanta, Keller Williams Realty First Atlanta. GAMLS
- $353,0003 bd3 ba1.5k sqft216 Parc View Ln, Woodstock, GA 30188ActiveMLS ID #10717796, Kelly Finley, BHHS Georgia Properties. GAMLS
- $335,0003 bd4 ba1.9k sqft2105 Millgate Ln, Buford, GA 30519ActiveMLS ID #10780419, JoAnn Keahey, BHHS Georgia Properties. GAMLS
- $514,9003 bd3 ba2.1k sqft4179 Mansion Way, Atlanta, GA 30341ActiveMLS ID #10804366, Russell Allen, Keller Williams Realty. GAMLS
