Welcome to your dream home in the highly sought-after Bridgetown subdivision, nestled within the award-winning Forsyth County School District! This stunning 2-story residence perfectly blends low-maintenance living with an active, amenity-rich lifestyle. From the welcoming rocking-chair front porch to the pristine, freshly painted interior, every detail of this home says "welcome." An open-concept design connects the spacious dining room to a light-filled great room featuring a cozy fireplace and modern ceiling fans. Fully equipped with elegant granite countertops, tile flooring, and stainless steel appliances-perfect for entertaining as it overlooks the main living area. A desirable guest suite is conveniently located on the main floor. A true retreat boasting elegant tray ceilings, massive "his and her" walk-in closets, double vanities, a separate shower, and a deep soaking bathtub. Exceptionally spacious with easy, direct access to an oversized full bathroom and the upstairs laundry room. Enjoy a flat, fully fenced backyard-ideal for pets, play, or weekend barbecues. Move-In Ready!Enjoy total peace of mind with a newer roof and fresh, neutral paint throughout the entire home. Your HOA fees include an incredible lineup of neighborhood perks and hassle-free trash pickup, Clubhouse & fitness center (gym), Swimming pool, Tennis & Pickleball courts, Children's playground & recreational open areas, Dog park & stroller-friendly sidewalks. Unbeatable Location - You are just a short walk away from local shopping, vibrant dining, and top-tier medical facilities. When you want to explore, you are only minutes away from Lake Lanier, Coal Mountain Park, Sawnee Mountain Preserve, and Central Park and the bustling Cumming City Center, public libraries, and premium outlet shopping.
Active
$385,000
3617 Roseman Lndg, Cumming, GA 30040
4beds
1,725sqft
Single Family Residence
Built in 2005
3,920 Square Feet Lot
$381,600 Zestimate®
$223/sqft
$77/mo HOA
What's special
Cozy fireplaceModern ceiling fansFlat fully fenced backyardRocking-chair front porchNewer roofOpen-concept designStainless steel appliances
- 9 days
- 376
- 17
Likely to sell faster than
Zillow last checked:
Listing updated:
Listed by:
Lidia Klasa 770-845-3748,
Virtual Properties Realty.Net
Source: GAMLS,MLS#: 10870709
Facts & features
Interior
Bedrooms & bathrooms
- Bedrooms: 4
- Bathrooms: 3
- Full bathrooms: 2
- 1/2 bathrooms: 1
- Main level bedrooms: 1
Rooms
- Room types: Bonus Room, Foyer, Laundry
Dining room
- Features: Seats 12+
Kitchen
- Features: Breakfast Area, Breakfast Bar
Heating
- Central, Forced Air
Cooling
- Central Air, Electric
Appliances
- Included: Dishwasher, Microwave, Refrigerator
- Laundry: Upper Level
Features
- Double Vanity, Split Bedroom Plan, Tray Ceiling(s), Walk-In Closet(s)
- Flooring: Carpet, Tile
- Windows: Double Pane Windows
- Basement: None
- Number of fireplaces: 1
- Fireplace features: Factory Built
- Common walls with other units/homes: No Common Walls
Interior area
- Total structure area: 1,725
- Total interior livable area: 1,725 sqft
- Finished area above ground: 1,725
- Finished area below ground: 0
Property
Parking
- Total spaces: 2
- Parking features: Attached, Garage, Garage Door Opener, Kitchen Level
- Has attached garage: Yes
Accessibility
- Accessibility features: Accessible Doors, Accessible Kitchen
Features
- Levels: Two
- Stories: 2
- Patio & porch: Patio
- Fencing: Back Yard,Fenced
- Body of water: None
Lot
- Size: 3,920 Square Feet
- Features: Corner Lot, Private
Details
- Additional structures: Garage(s)
- Parcel number: 217 085
- Special conditions: No Disclosure
- Other equipment: Intercom
Construction
Type & style
- Home type: SingleFamily
- Architectural style: Contemporary
- Property subtype: Single Family Residence
Materials
- Vinyl Siding
- Foundation: Slab
- Roof: Composition
Condition
- Resale
- New construction: No
- Year built: 2005
Utilities & green energy
- Sewer: Public Sewer
- Water: Public
- Utilities for property: Cable Available, Electricity Available, Phone Available, Sewer Available, Underground Utilities, Water Available
Green energy
- Green verification: HERS Index Score
- Energy efficient items: Appliances, Thermostat
Community & HOA
Community
- Features: Clubhouse, Fitness Center, Playground, Pool, Sidewalks, Street Lights, Tennis Court(s), Near Shopping
- Security: Smoke Detector(s)
- Subdivision: Bridgetown
HOA
- Has HOA: Yes
- Services included: Maintenance Grounds, Reserve Fund, Swimming, Tennis, Trash
- HOA fee: $920 annually
Location
- Region: Cumming
Financial & listing details
- Price per square foot: $223/sqft
- Tax assessed value: $359,110
- Annual tax amount: $3,500
- Date on market: 10/12/2026
- Cumulative days on market: 9 days
- Listing agreement: Exclusive Right To Sell
- Listing terms: Cash,Conventional,FHA,VA Loan
- Electric utility on property: Yes
Estimated market value
$381,600
$363,000 - $401,000
$2,156/mo
Price history
| Date | Event | Price |
|---|---|---|
| 10/12/2026 | Listed for sale | $385,000+102.6%$223/sqft |
Source:  GAMLS #10870709 Report a problem | ||
| 2/26/2021 | Listing removed | -- |
Source: Owner Report a problem | ||
| 6/21/2020 | Listing removed | $1,500$1/sqft |
Source: Owner Report a problem | ||
| 6/15/2020 | Listed for rent | $1,500+11.1%$1/sqft |
Source: Owner Report a problem | ||
| 6/2/2017 | Sold | $190,000+18.8%$110/sqft |
Source:  FMLS GA #5829328 Report a problem | ||
| 5/9/2015 | Listing removed | $1,350$1/sqft |
Source: Optimus Real Estate Brokers Inc #5532071 Report a problem | ||
| 5/1/2015 | Listed for rent | $1,350+3.8%$1/sqft |
Source: Optimus Real Estate Brokers Inc #5532071 Report a problem | ||
| 5/9/2013 | Listing removed | $1,300$1/sqft |
Source: Sellect Realty. #5143205 Report a problem | ||
| 5/6/2013 | Listed for rent | $1,300$1/sqft |
Source: Sellect Realty. #5143205 Report a problem | ||
| 4/6/2007 | Sold | $160,000$93/sqft |
Source: Public Record Report a problem | ||
Public tax history
| Year | Property taxes | Tax assessment |
|---|---|---|
| 2025 | $3,522 +3.1% | $143,644 +3.1% |
| 2024 | $3,416 +6% | $139,316 +6.4% |
| 2023 | $3,223 +19.4% | $130,948 +29.1% |
| 2022 | $2,700 +13% | $101,456 +17.2% |
| 2021 | $2,390 +10% | $86,564 +10% |
| 2020 | $2,174 +4.4% | $78,728 +4.5% |
| 2019 | $2,083 +8.8% | $75,328 +9.2% |
| 2017 | $1,915 +15.8% | $69,004 +15.8% |
| 2016 | $1,653 | $59,564 |
| 2015 | $1,653 +23.8% | $59,564 +18.1% |
| 2014 | $1,336 +26.1% | $50,448 +26.3% |
| 2013 | $1,059 +7.6% | $39,928 +7.8% |
| 2012 | $985 -17% | $37,052 -16.9% |
| 2011 | $1,187 | $44,572 |
| 2010 | -- | -- |
| 2009 | -- | -- |
| 2008 | -- | -- |
| 2007 | -- | $65,920 |
| 2006 | $1,436 +153.5% | $65,920 +153.5% |
| 2005 | $567 | $26,000 |
Find assessor info on the county website
Monthly payment
Est. payment
Payment breakdown
Explore the cost of this home by adjusting the details. Changes won't be saved.Climate risks
Neighborhood: Bridgetowne
Nearby schools
Schools provided by the listing agent
- Elementary: Coal Mountain
- Middle: North Forsyth
- High: North Forsyth
Source: GAMLS. This data may not be complete. We recommend contacting the local school district to confirm school assignments for this home.

Similar homes
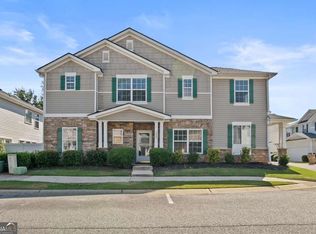
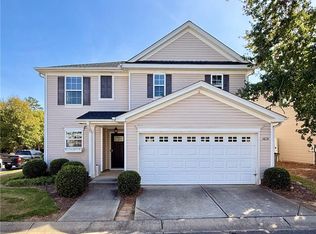
- $364,9994 bd3 ba1.8k sqft3724 Humber Ct, Cumming, GA 30040Active Under Contract

 MLS ID #10847400, Styles Realty Group, Century 21 Results. GAMLS
- $365,0003 bd3 ba1.7k sqft3676 Roseman Lndg, Cumming, GA 30040Active
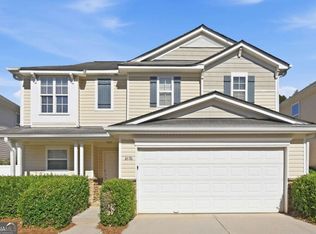 MLS ID #10856651, Stacey Wyatt Group, eXp Realty. GAMLS
- $421,0004 bd3 ba2.1k sqft4250 Arch Pass, Cumming, GA 30040Active
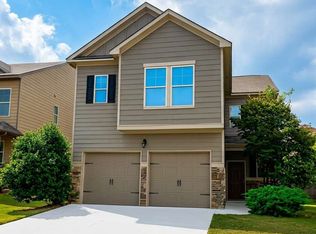 MLS ID #10868530, Mark Spain, Mark Spain Real Estate. GAMLS
- $420,0003 bd2 ba2.2k sqft6940 Shady Oak Ln, Cumming, GA 30040Active
 MLS ID #10844292, Kelly Bening, Harry Norman Realtors. GAMLS
- $395,0003 bd3 ba1.8k sqft1323 Brookmere Way, Cumming, GA 30040ActiveMLS ID #10874638, Mark Williams, Atlanta Communities. GAMLS
- $344,0003 bd2 ba1.5k sqft2310 Fleetwood Dr, Cumming, GA 30041ActiveMLS ID #10875954, Allyson Venglik, HomeSmart. GAMLS
- $359,9003 bd3 ba1.9k sqft2850 Mayfair Dr, Cumming, GA 30040ActiveMLS ID #10851697, Caitlin Payne, Harry Norman Realtors. GAMLS
- $360,0003 bd3 ba1.9k sqft2385 Mayfair Dr, Cumming, GA 30040For Sale
 MLS ID #7826251, Fan Deng, Georgia Realty Brokers International Corporation. FMLS GA
- $329,0003 bd4 ba1.8k sqft1315 Pilgrim Lake Dr, Cumming, GA 30040ActiveMLS ID #10873221, Aliaa Alsafadi, Keller Williams Realty Atl. Partners. GAMLS
- $419,9003 bd2 ba1.7k sqft4645 Walt Ct, Cumming, GA 30028ActiveMLS ID #10874542, Luke Weathers, Keller Williams Realty North Atlanta. GAMLS
- $439,0004 bd3 ba2.3k sqft4115 Huron Dr, Cumming, GA 30028For SaleMLS ID #7854187, Summer Guan, Atlanta Realty Global, LLC.. FMLS GA
- $450,0003 bd2 ba1.9k sqft5015 Skylark Creek Ct, Cumming, GA 30028ActiveMLS ID #10875689, Charlie Dean, Anchor Home Realty. GAMLS
- $395,0004 bd2 ba2.4k sqft2920 Ridge Ct, Cumming, GA 30041For SaleMLS ID #7763393, Aydeen Munoz, Century 21 Connect Real Estate. FMLS GA
- $369,0003 bd3 ba1.6k sqft2810 Imperial Dr, Cumming, GA 30041ActiveMLS ID #10857610, Yaser Mobasherian, Chapman Hall Realtors. GAMLS
- $379,0003 bd4 ba1.8k sqft2630 Impala Dr, Cumming, GA 30041ActiveMLS ID #10845517, Mitzi McAdam, Real Broker, LLC. GAMLS
- $384,9953 bd3 ba1.3k sqft2445 Fleetwood Dr, Cumming, GA 30041ActiveMLS ID #10786527, Marvin Rivera, La Rosa Realty Georgia LLC. GAMLS
- $380,0003 bd3 ba1.6k sqft1250 Rubble Rd, Cumming, GA 30040ActiveMLS ID #10841790, Russell Wallace, Keller Williams Community Partners. GAMLS
- $359,9003 bd2 ba1.4k sqft4620 Oak Grove Cir, Cumming, GA 30028For SaleMLS ID #7834708, PENNY D WILSON, Landmark Realty Associates, Inc.. FMLS GA
- $395,0004 bd3 ba2.4k sqft1357 Brookmere Way, Cumming, GA 30040For SaleMLS ID #7786417, Robert Ross, Virtual Properties Realty. Biz. FMLS GA
