Beautifully situated in Ansley at Pilgrim Mill, this charming two-story home offers comfortable living, a functional open floor plan, and an inviting setting in a swim and tennis community. The main level features a spacious family room with fireplace, convenient half bath, an open-concept dining area, and a well-appointed kitchen with a breakfast bar and views to the family room-creating an easy flow for both everyday living and entertaining. Upstairs, the generously sized primary suite features a private bath with dual vanities, soaking tub, separate shower, and walk-in closet, while two additional bedrooms provide plenty of space for family, guests, or a home office. A convenient laundry room is also located upstairs. Outside, enjoy a level lot with a welcoming front porch and patio, offering plenty of opportunity for outdoor living and entertaining. A two-car garage provides additional convenience and storage. Residents of Ansley at Pilgrim Mill enjoy access to community amenities including a pool, tennis courts, playground, and sidewalks. Conveniently located near GA-400, shopping, dining, parks, and downtown Cumming, Marketplace & the City Center, this home offers a great combination of neighborhood amenities and everyday convenience.
Active
$359,900
2850 Mayfair Dr, Cumming, GA 30040
3beds
1,976sqft
Single Family Residence
Built in 2006
3,484 Square Feet Lot
$350,900 Zestimate®
$182/sqft
$-- HOA
What's special
Charming two-story homeFunctional open floor planOpen-concept dining areaWelcoming front porchWalk-in closetSeparate showerGenerously sized primary suite
- 28 days
- 1,039
- 109
Zillow last checked:
Listing updated:
Listed by:
Caitlin Payne 404-904-2136,
Harry Norman Realtors
Source: GAMLS,MLS#: 10851697
Facts & features
Interior
Bedrooms & bathrooms
- Bedrooms: 3
- Bathrooms: 3
- Full bathrooms: 2
- 1/2 bathrooms: 1
Rooms
- Room types: Foyer
Dining room
- Features: Dining Rm/Living Rm Combo
Kitchen
- Features: Breakfast Bar, Pantry, Walk-in Pantry
Heating
- Forced Air
Cooling
- Central Air
Appliances
- Included: Dishwasher, Disposal, Electric Water Heater, Microwave, Refrigerator, Oven/Range (Combo)
- Laundry: In Hall, Laundry Closet
Features
- Double Vanity, Walk-In Closet(s), Roommate Plan, Separate Shower, Soaking Tub
- Flooring: Carpet, Tile
- Windows: Double Pane Windows
- Basement: None
- Attic: Pull Down Stairs
- Number of fireplaces: 1
- Fireplace features: Factory Built, Family Room
- Common walls with other units/homes: No Common Walls
Interior area
- Total structure area: 1,976
- Total interior livable area: 1,976 sqft
- Finished area above ground: 1,976
- Finished area below ground: 0
Property
Parking
- Total spaces: 4
- Parking features: Attached, Garage
- Has attached garage: Yes
Features
- Levels: Two
- Stories: 2
- Patio & porch: Patio, Porch
- Exterior features: Other
- Has view: Yes
- View description: Seasonal View
Lot
- Size: 3,484 Square Feet
- Features: Level, Private
Details
- Parcel number: 194 228
- Special conditions: Estate Owned
- Other equipment: Satellite Dish
Construction
Type & style
- Home type: SingleFamily
- Architectural style: Traditional
- Property subtype: Single Family Residence
Materials
- Vinyl Siding
- Foundation: Slab
- Roof: Composition
Condition
- Resale
- New construction: No
- Year built: 2006
Utilities & green energy
- Sewer: Public Sewer
- Water: Public
- Utilities for property: Cable Available, Electricity Available, Natural Gas Available, Phone Available, Underground Utilities, Sewer Available, Water Available, High Speed Internet, Sewer Connected
Community & HOA
Community
- Features: Clubhouse, Playground, Pool, Street Lights, Tennis Court(s)
- Security: Smoke Detector(s)
- Subdivision: Ansley at Pilgrim Mill
HOA
- Has HOA: Yes
- Services included: Tennis, Swimming
Location
- Region: Cumming
Financial & listing details
- Price per square foot: $182/sqft
- Tax assessed value: $401,520
- Annual tax amount: $3,938
- Date on market: 9/23/2026
- Cumulative days on market: 28 days
- Listing agreement: Exclusive Right To Sell
- Listing terms: Cash,1031 Exchange,Conventional,FHA,VA Loan
- Electric utility on property: Yes
Estimated market value
$350,900
$333,000 - $368,000
$2,173/mo
Price history
| Date | Event | Price |
|---|---|---|
| 9/23/2026 | Listed for sale | $359,900+161.2%$182/sqft |
Source:  GAMLS #10851697 Report a problem | ||
| 9/14/2025 | Listing removed | $1,795$1/sqft |
Source: Zillow Rentals Report a problem | ||
| 9/1/2025 | Listed for rent | $1,795+20.1%$1/sqft |
Source: Zillow Rentals Report a problem | ||
| 8/11/2020 | Listing removed | $1,495$1/sqft |
Source: North Georgia Realty & Property Management, LLC. #6749657 Report a problem | ||
| 8/5/2020 | Price change | $1,495-9.1%$1/sqft |
Source: North Georgia Realty & Property Management, LLC. #6749657 Report a problem | ||
| 7/15/2020 | Listed for rent | $1,645+10%$1/sqft |
Source: North Georgia Realty & Property Management, LLC. #6749657 Report a problem | ||
| 8/1/2018 | Listing removed | $1,495$1/sqft |
Source: North Georgia Realty Report a problem | ||
| 7/11/2018 | Price change | $1,495-6.3%$1/sqft |
Source: North Georgia Realty Report a problem | ||
| 7/2/2018 | Price change | $1,595-1.8%$1/sqft |
Source: North Georgia Realty & Property Management, LLC #6034282 Report a problem | ||
| 6/30/2018 | Listed for rent | $1,625+16.5%$1/sqft |
Source: North Georgia Realty & Property Management, LLC #6034282 Report a problem | ||
| 6/17/2015 | Listing removed | $1,395$1/sqft |
Source: North Georgia Realty Report a problem | ||
| 6/6/2015 | Listed for rent | $1,395+16.7%$1/sqft |
Source: North Georgia Realty Report a problem | ||
| 6/18/2013 | Listing removed | $1,195$1/sqft |
Source: Zillow Rental Network Report a problem | ||
| 5/21/2013 | Listed for rent | $1,195$1/sqft |
Source: North Georgia Realty Report a problem | ||
| 4/12/2011 | Listing removed | $1,195$1/sqft |
Source: Chapman Hall Realtors #4188707 Report a problem | ||
| 3/31/2011 | Price change | $1,195-0.4%$1/sqft |
Source: Chapman Hall Realtors #4188707 Report a problem | ||
| 3/7/2011 | Listed for rent | $1,200$1/sqft |
Source: Chapman Hall Realtors #4188707 Report a problem | ||
| 6/10/2010 | Sold | $137,800-16.5%$70/sqft |
Source: Public Record Report a problem | ||
| 7/5/2006 | Sold | $165,000$84/sqft |
Source: Public Record Report a problem | ||
Public tax history
| Year | Property taxes | Tax assessment |
|---|---|---|
| 2025 | $3,938 +4.8% | $160,608 +4.8% |
| 2024 | $3,758 +1.8% | $153,264 +2.2% |
| 2023 | $3,693 +26.5% | $150,032 +36.8% |
| 2022 | $2,920 +14.2% | $109,700 +18.5% |
| 2021 | $2,556 +5.8% | $92,576 +5.8% |
| 2020 | $2,415 +2.9% | $87,464 +3% |
| 2019 | $2,347 +20.5% | $84,876 +21% |
| 2017 | $1,947 +6% | $70,160 +6% |
| 2016 | $1,836 | $66,160 +5.8% |
| 2015 | $1,836 +22.6% | $62,560 +10.6% |
| 2014 | $1,498 +31% | $56,572 +31.3% |
| 2013 | $1,143 -1.1% | $43,092 -0.9% |
| 2012 | $1,156 -14% | $43,496 -13.9% |
| 2011 | $1,345 | $50,504 -8.1% |
| 2010 | -- | $54,948 -6.8% |
| 2009 | -- | $58,948 |
| 2008 | -- | $58,948 -12.7% |
| 2007 | -- | $67,556 +275.3% |
| 2006 | $392 | $18,000 |
Find assessor info on the county website
Monthly payment
Est. payment
Payment breakdown
Explore the cost of this home by adjusting the details. Changes won't be saved.Climate risks
Neighborhood: Ansley at Pilgrim Mill
Nearby schools
Schools provided by the listing agent
- Elementary: Cumming
- Middle: Otwell
- High: Forsyth Central
Source: GAMLS. This data may not be complete. We recommend contacting the local school district to confirm school assignments for this home.

Similar homes
- $360,0003 bd3 ba1.9k sqft2385 Mayfair Dr, Cumming, GA 30040For Sale
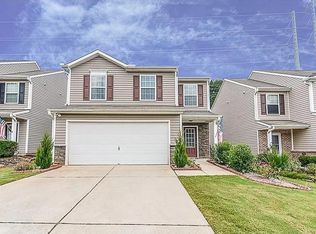
 MLS ID #7826251, Fan Deng, Georgia Realty Brokers International Corporation. FMLS GA
- $344,0003 bd2 ba1.5k sqft2310 Fleetwood Dr, Cumming, GA 30041Active
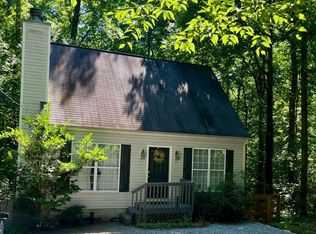
 MLS ID #10875954, Allyson Venglik, HomeSmart. GAMLS
- $329,0003 bd4 ba1.8k sqft1315 Pilgrim Lake Dr, Cumming, GA 30040Active
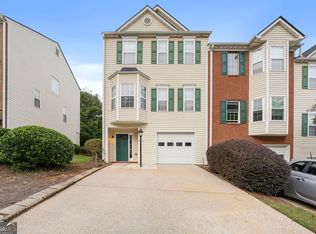 MLS ID #10873221, Aliaa Alsafadi, Keller Williams Realty Atl. Partners. GAMLS
- $365,0003 bd3 ba1.7k sqft3676 Roseman Lndg, Cumming, GA 30040Active
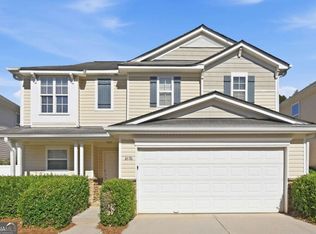 MLS ID #10856651, Stacey Wyatt Group, eXp Realty. GAMLS
- $395,0003 bd3 ba1.8k sqft1323 Brookmere Way, Cumming, GA 30040ActiveMLS ID #10874638, Mark Williams, Atlanta Communities. GAMLS
- $369,0003 bd3 ba1.6k sqft2810 Imperial Dr, Cumming, GA 30041ActiveMLS ID #10857610, Yaser Mobasherian, Chapman Hall Realtors. GAMLS
- $364,9994 bd3 ba1.8k sqft3724 Humber Ct, Cumming, GA 30040Active Under ContractMLS ID #10847400, Styles Realty Group, Century 21 Results. GAMLS
- $385,0004 bd3 ba1.7k sqft3617 Roseman Lndg, Cumming, GA 30040ActiveMLS ID #10870709, Lidia Klasa, Virtual Properties Realty.Net. GAMLS
- $380,0004 bd3 ba1.9k sqft1570 Williams Cir, Cumming, GA 30041ActiveMLS ID #10869594, Caleb Bell, Maximum One Premier Realtors. GAMLS
- $379,0003 bd4 ba1.8k sqft2630 Impala Dr, Cumming, GA 30041ActiveMLS ID #10845517, Mitzi McAdam, Real Broker, LLC. GAMLS
- $369,0003 bd2 ba1.5k sqft2590 Valient Dr, Cumming, GA 30041ActiveMLS ID #10783547, Kimberly A Yates, Yates Estates GA, LLC. GAMLS
- $380,0003 bd3 ba1.6k sqft1250 Rubble Rd, Cumming, GA 30040ActiveMLS ID #10841790, Russell Wallace, Keller Williams Community Partners. GAMLS
- $349,9003 bd3 ba1.3k sqft2310 Belaire Dr, Cumming, GA 30041ActiveMLS ID #10833449, Amy Krueger, Keller Williams Lanier Partners. GAMLS
- $395,0004 bd2 ba2.4k sqft2920 Ridge Ct, Cumming, GA 30041For SaleMLS ID #7763393, Aydeen Munoz, Century 21 Connect Real Estate. FMLS GA
- $421,0004 bd3 ba2.1k sqft4250 Arch Pass, Cumming, GA 30040ActiveMLS ID #10868530, Mark Spain, Mark Spain Real Estate. GAMLS
- $384,9953 bd3 ba1.3k sqft2445 Fleetwood Dr, Cumming, GA 30041ActiveMLS ID #10786527, Marvin Rivera, La Rosa Realty Georgia LLC. GAMLS
- $425,0003 bd2 ba1.5k sqft1480 Jackson Dr, Cumming, GA 30040For SaleMLS ID #7838450, BETH MOSS, Moss Real Estate, Inc.. FMLS GA
- $479,9994 bd3 ba2.3k sqft1980 Lanier Heights Dr, Cumming, GA 30041ActiveMLS ID #10871586, Holbrook Home Team, Real Broker, LLC. GAMLS
- $395,0004 bd2 ba1.5k sqft2050 Shaffer Rd, Cumming, GA 30041ActiveMLS ID #10841859, John R Cook, Keller Williams North GA Partners. GAMLS
