Welcome home to this beautifully updated ranch with a huge bonus room and full bath upstairs, offering the perfect blend of one-level living and flexible space for today's lifestyle. Featuring 4 bedrooms, 3 full baths, and 1 half bath, this meticulously maintained home is filled with upgrades and designed for both comfortable everyday living and effortless entertaining. From the charming rocking chair front porch to the spacious, open floor plan, you'll immediately feel at home. The inviting family room with a cozy fireplace serves as the heart of the home and creates a warm and welcoming space for gathering with family and friends. The beautifully updated kitchen is a dream for both cooks and entertainers, featuring solid surface countertops, new stainless steel appliances, abundant cabinet space, a breakfast bar, and a bright breakfast room perfect for casual dining. For larger gatherings and holiday celebrations, you'll love the separate dining room, providing even more space to entertain. The thoughtfully designed main level offers three spacious bedrooms, including the private owner's suite, along with two full baths and a convenient half bath. Upstairs, the oversized bonus room with a full bathroom offers endless possibilities as a guest suite, media room, home office, playroom, fitness room, or private retreat. Step outside and discover your own backyard oasis. The professionally landscaped, fenced backyard is filled with beautiful flowers and mature landscaping, creating a peaceful setting to enjoy year-round. Whether you're sipping coffee on the covered back porch, hosting cookouts on the adjoining patio, or simply relaxing while overlooking the backyard, this outdoor space was designed to be enjoyed. Located in one of Canton's most sought-after communities, residents enjoy resort-style amenities including a massive swimming pool, clubhouse, fitness center, basketball courts, and scenic walking and hiking trails. Conveniently located near shopping, dining, downtown Canton, and I-575, you'll enjoy the perfect combination of convenience and community. Homes offering this much space, flexibility, and outdoor living are hard to find. With its desirable ranch floor plan, huge bonus suite, multiple entertaining spaces, fenced backyard, and incredible neighborhood amenities, this home truly has it all. Come experience the lifestyle you've been searching for and prepare to fall in love.
Pending
Price cut: $5K (9/21)
$425,000
602 Sunflower Dr, Canton, GA 30114
4beds
2,481sqft
Single Family Residence
Built in 2006
6,534 Square Feet Lot
$419,300 Zestimate®
$171/sqft
$-- HOA
What's special
Fenced backyardBeautifully updated ranchBeautifully updated kitchenProfessionally landscaped fenced backyardSpacious open floor planSeparate dining roomBright breakfast room
- 135 days
- 910
- 46
Zillow last checked:
Listing updated:
Listed by:
Laura McCook 678-910-4620,
BHHS Georgia Properties
Source: GAMLS,MLS#: 10784420
Facts & features
Interior
Bedrooms & bathrooms
- Bedrooms: 4
- Bathrooms: 4
- Full bathrooms: 3
- 1/2 bathrooms: 1
- Main level bathrooms: 2
- Main level bedrooms: 3
Rooms
- Room types: Bonus Room
Dining room
- Features: Separate Room
Kitchen
- Features: Breakfast Area, Breakfast Bar, Breakfast Room, Pantry, Solid Surface Counters
Heating
- Heat Pump
Cooling
- Electric, Ceiling Fan(s), Central Air
Appliances
- Included: Electric Water Heater, Dishwasher, Microwave, Oven/Range (Combo), Refrigerator, Stainless Steel Appliance(s), Disposal
- Laundry: In Hall
Features
- Double Vanity, Tray Ceiling(s), Walk-In Closet(s)
- Flooring: Hardwood, Laminate, Carpet, Tile
- Windows: Double Pane Windows
- Basement: None
- Number of fireplaces: 1
- Fireplace features: Factory Built, Family Room
- Common walls with other units/homes: No Common Walls
Interior area
- Total structure area: 2,481
- Total interior livable area: 2,481 sqft
- Finished area above ground: 2,481
- Finished area below ground: 0
Property
Parking
- Total spaces: 2
- Parking features: Garage, Kitchen Level, Garage Door Opener
- Has garage: Yes
Features
- Levels: One
- Stories: 1
- Patio & porch: Patio, Porch
- Fencing: Back Yard
- Body of water: None
Lot
- Size: 6,534 Square Feet
- Features: Level, Private
Details
- Parcel number: 14N21B 056
Construction
Type & style
- Home type: SingleFamily
- Architectural style: Ranch
- Property subtype: Single Family Residence
Materials
- Wood Siding
- Foundation: Slab
- Roof: Composition
Condition
- Resale
- New construction: No
- Year built: 2006
Utilities & green energy
- Electric: 220 Volts
- Sewer: Public Sewer
- Water: Public
- Utilities for property: Cable Available, Electricity Available, Phone Available, Sewer Available, Water Available
Community & HOA
Community
- Features: Clubhouse, Fitness Center, Playground, Pool
- Security: Smoke Detector(s)
- Subdivision: PARK VILLAGE
HOA
- Has HOA: Yes
- Services included: Insurance, Maintenance Grounds
Location
- Region: Canton
Financial & listing details
- Price per square foot: $171/sqft
- Tax assessed value: $431,980
- Annual tax amount: $686
- Date on market: 6/12/2026
- Cumulative days on market: 135 days
- Listing agreement: Exclusive Agency
- Listing terms: Conventional,Cash,FHA,VA Loan
- Electric utility on property: Yes
Estimated market value
$419,300
$398,000 - $440,000
$2,433/mo
Price history
| Date | Event | Price |
|---|---|---|
| 10/14/2026 | Pending sale | $425,000$171/sqft |
Source:  GAMLS #10784420 Report a problem GAMLS #10784420 Report a problem | ||
| 9/21/2026 | Price change | $425,000-1.2%$171/sqft |
Source: GAMLS #10784420 Report a problem | ||
| 7/23/2026 | Price change | $430,000-4.4%$173/sqft |
Source: GAMLS #10784420 Report a problem | ||
| 6/12/2026 | Listed for sale | $450,000$181/sqft |
Source: GAMLS #10784420 Report a problem | ||
| 6/23/2023 | Sold | $450,000+3.4%$181/sqft |
Source:  FMLS GA #7213208 Report a problem FMLS GA #7213208 Report a problem | ||
| 5/19/2023 | Pending sale | $435,000$175/sqft |
Source: GAMLS #10159033 Report a problem | ||
| 5/12/2023 | Listed for sale | $435,000+157.4%$175/sqft |
Source: FMLS GA #7213208 Report a problem | ||
| 4/24/2009 | Sold | $169,000-28.9%$68/sqft |
Source: Public Record Report a problem | ||
| 10/11/2006 | Sold | $237,800$96/sqft |
Source: Public Record Report a problem | ||
Public tax history
| Year | Property taxes | Tax assessment |
|---|---|---|
| 2025 | $676 -1.3% | $172,792 +2.7% |
| 2024 | $685 -49.1% | $168,252 +0.9% |
| 2023 | $1,344 +38.9% | $166,672 +16.9% |
| 2022 | $968 +1876.6% | $142,572 +38.6% |
| 2021 | $49 -52.7% | $102,832 +8.9% |
| 2020 | $103 -38.5% | $94,448 +2.3% |
| 2019 | $168 +44.1% | $92,280 -56.9% |
| 2018 | $117 -71.1% | $214,200 +8.1% |
| 2017 | $403 -3.1% | $198,100 +4.9% |
| 2016 | $416 | $188,800 +11.5% |
| 2015 | $416 +19.9% | $169,300 +16.8% |
| 2014 | $347 +13.9% | $145,000 +14.4% |
| 2013 | $304 +0.3% | $126,800 +0.7% |
| 2012 | $304 -9.7% | $125,900 -16.7% |
| 2011 | $336 +11.2% | $151,100 +148% |
| 2010 | $302 -7.2% | $60,920 -13.1% |
| 2009 | $326 -3.4% | $70,080 -22.1% |
| 2008 | $337 -83% | $90,000 +6.5% |
| 2007 | $1,986 | $84,520 |
Find assessor info on the county website
Monthly payment
Est. payment
Payment breakdown
Explore the cost of this home by adjusting the details. Changes won't be saved.Climate risks
Neighborhood: 30114
Nearby schools
Schools provided by the listing agent
- Middle: Teasley
- High: Cherokee
Source: GAMLS. This data may not be complete. We recommend contacting the local school district to confirm school assignments for this home.

Similar homes
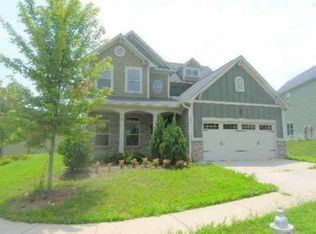
- $470,0004 bd3 ba2.9k sqft514 Sunset St, Canton, GA 30114Active
 MLS ID #10849598, Meg Elizabeth Collins, Century 21 Integra. GAMLS
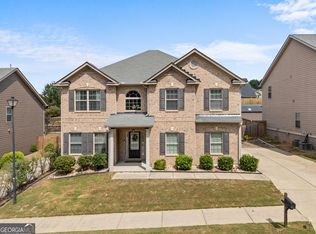
 - $450,0005 bd4 ba2.8k sqft924 Sublime Trl, Canton, GA 30114Active
 MLS ID #10801912, Cheryl Meredith, Atlanta Communities. GAMLS
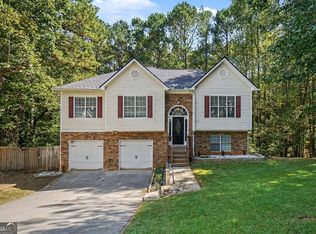
 - $430,0005 bd2 ba2.2k sqft402 Eileen Cir, Canton, GA 30114Active
 MLS ID #10872766, Tanya Pickens, Opendoor Brokerage. GAMLS
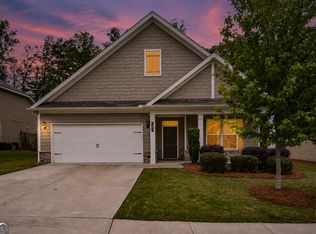
 - $488,4994 bd3 ba2.6k sqft151 Rolling Hills Pl, Canton, GA 30114Active
 MLS ID #10817137, Wendy Verdon, RE/MAX Town & Country Jasper. GAMLS
 - $419,0004 bd3 ba2.2k sqft411 Sugar Maple Ct, Canton, GA 30114ActiveMLS ID #10817321, Real Estate Group, Compass. GAMLS
- $419,0004 bd3 ba1.7k sqft408 Eaglewood Way, Canton, GA 30115For Sale
 MLS ID #7833388, Danielle McKlveen, Real McCoy Realty Consultants, Inc.. FMLS GA
 - $550,0003 bd2 ba2k sqft1434 Bluffs Ridge Way, Canton, GA 30114ActiveMLS ID #10869494, Kimberly A Benn, Coldwell Banker Realty. GAMLS
- $359,9004 bd3 ba1.9k sqft228 Bethany Manor Ct, Ball Ground, GA 30107ActiveMLS ID #10854306, Zack Bobo, ERA Sunrise Realty. GAMLS
- $469,5004 bd3 ba2.4k sqft926 Mill Creek Ave, Canton, GA 30115ActiveMLS ID #10845955, Mikel D Muffley, Weichert Realtors - The Collective. GAMLS
- $519,9004 bd3 ba2.7k sqft309 Gold Rdg, Canton, GA 30114For SaleMLS ID #7835231, Heidi Wentz, Atlanta Fine Homes Sotheby's International. FMLS GA
- $420,0003 bd3 ba1.7k sqft170 White Antelope St, Waleska, GA 30183ActiveMLS ID #10877375, Premier Atlanta Real Estate, Premier Atlanta Real Estate. GAMLS
- $425,0004 bd3 ba2.3k sqft102 Victory Commons Dr, Acworth, GA 30102For SaleMLS ID #7849057, Kate Viola, Peachtree Town & Country. FMLS GA
- $610,0004 bd4 ba3.2k sqft1102 Forest Creek Dr, Canton, GA 30115ActiveMLS ID #10869985, Victoria Farbridge-Currie, Redfin Corporation. GAMLS
- $425,0003 bd3 ba2.1k sqft4110 Starr Creek Rd, Cumming, GA 30028Active Under ContractMLS ID #10786377, John Rippe, HomeSmart. GAMLS
- $599,0006 bd4 ba3.3k sqft609 Darnell Rd, Canton, GA 30115ActiveMLS ID #10877238, Stuart Easterly, Harry Norman Realtors. GAMLS
- $379,0004 bd3 ba1.7k sqft169 Mount Moriah Rd, Ball Ground, GA 30107For SaleMLS ID #7829646, MIKE BRYANT, Realty Partners of Atlanta, LLC.. FMLS GA
- $539,9005 bd3 ba3k sqft265 Parc Dr, Canton, GA 30114ActiveMLS ID #10828532, Sara Kuzecki, Engel & Völkers Atlanta. GAMLS
- $429,0003 bd3 ba2.1k sqft7050 Treeline Dr, Cumming, GA 30028For SaleMLS ID #7831311, Natalya Freeman, Willow Bend Properties. FMLS GA
- $395,9995 bd3 ba3.3k sqft304 Ridge Hill Cir, Holly Springs, GA 30115For SaleMLS ID #7824690, Annmarie Grenga, East Cobb Luxury, LLC. FMLS GA
- $469,0004 bd4 ba2.6k sqft238 Retreat Ln, Canton, GA 30114For SaleMLS ID #7816302, Ginny Shaughnessy, Atlanta Fine Homes Sotheby's International. FMLS GA
