(*$480 Monthly HOA fee Includes: Maintenance Grounds, Maintenance Structure, Roof, Reserve Fund, Sewer, Swim, Water.) Sold Comparable within 1 mile radius: 5429 Trentham Drive 3 beds/3 baths/2342 sqft sold for $540k on 3/31/2026 and 5312 Brooke Ridge Dr. 2 beds/2 baths/1645 sqft sold for $500k on 3/6/2026. PRIME location in the prestigious pocket of Dunwoody! Right across the street from the Dunwoody County Club golf course. Beautifully Renovated and Move-In Ready 3 beds 3 full baths brick sided townhome with fenced in rear patio! Why buy a smaller condo with less bedroom and higher HOA in the mid to high $400k when this townhome offers you so much more! Located at the end of the subdivision with less traffic. Updated white oak Luxury Vinyl Plank flooring system throughout, Fresh coat of Sherwin Williams' Alabaster White paint, updated recessed lighting throughout both levels, New HVAC system in 2025 and Newer Water heater replaced in 2022! Main level: Large bedroom with separate access to the full bath that can be closed off and used as a half bath accessible from the hallway. Updated kitchen to help you stay organized with custom cabinets, pantry with roll out trays, tiled backsplash, quartz countertop, newer SS fridge, dishwasher and microwave. Oversized family room with cozy fireplace that is big enough to set up two separate seating areas. Open concept Dining area with a double door that opens to the rear brick patio for seamless flow of indoor & outdoor entertainment. (An outdoor storage unit tucked in the corner helps you stay organized). Upper level: A whole house fan in the hallway is a powerful, energy-efficient ventilation system that pulls fresh, cooler outdoor air through open windows and pushes hot air out of the attic and rapidly cools the home. Oversized master bedroom with cozy fireplace, custom closet organizer system, sitting area that can used as office, yoga, living room...etc. Updated master bath with heated tile floor, frameless glass shower, separate soaking tub, extended double vanity with additional cabinets and drawers. Laundry closet by the upstairs hallway, linen closet, En-Suite guest bedroom with sitting area, additional closets, updated tile surround tub shower combo with frameless glass and additional storage cabinet. Enjoy the community pool and the convenience of sidewalks leading to nearby dining, shopping, cafe, grocery, with easy access to major roadways. This is an exceptional opportunity for low maintenance living in one of Dunwoody's desirable pockets.
Active
Price cut: $35.1K (6/18)
$449,900
4101 Dunwoody Club Dr APT 31, Dunwoody, GA 30350
3beds
2,328sqft
Townhouse
Built in 1974
1,306 Square Feet Lot
$445,900 Zestimate®
$193/sqft
$480/mo HOA
What's special
Linen closetTiled backsplashCustom closet organizer systemCommunity poolQuartz countertopFenced in rear patioSeparate soaking tub
- 88 days
- 969
- 72
Zillow last checked:
Listing updated:
Listed by:
Alan Weng 678-458-2959,
Good Shepherd Realty, LLC
Source: GAMLS,MLS#: 10777877
Facts & features
Interior
Bedrooms & bathrooms
- Bedrooms: 3
- Bathrooms: 3
- Full bathrooms: 3
- Main level bathrooms: 1
- Main level bedrooms: 1
Rooms
- Room types: Family Room, Foyer
Dining room
- Features: L Shaped
Kitchen
- Features: Pantry
Heating
- Central, Natural Gas
Cooling
- Ceiling Fan(s), Central Air
Appliances
- Included: Dishwasher, Disposal, Gas Water Heater, Microwave, Refrigerator
- Laundry: In Hall, Laundry Closet
Features
- Double Vanity
- Flooring: Tile, Vinyl
- Basement: None
- Number of fireplaces: 2
- Fireplace features: Factory Built, Family Room, Master Bedroom
- Common walls with other units/homes: 2+ Common Walls
Interior area
- Total structure area: 2,328
- Total interior livable area: 2,328 sqft
- Finished area above ground: 2,328
- Finished area below ground: 0
Property
Parking
- Total spaces: 2
- Parking features: Kitchen Level, Over 1 Space per Unit
Features
- Levels: Two
- Stories: 2
- Patio & porch: Patio
- Fencing: Back Yard,Other
- Body of water: None
Lot
- Size: 1,306 Square Feet
- Features: Level
Details
- Additional structures: Shed(s)
- Parcel number: 06 341 04 031
Construction
Type & style
- Home type: Townhouse
- Architectural style: Brick/Frame
- Property subtype: Townhouse
- Attached to another structure: Yes
Materials
- Brick
- Foundation: Slab
- Roof: Composition
Condition
- Resale
- New construction: No
- Year built: 1974
Utilities & green energy
- Sewer: Public Sewer
- Water: Public
- Utilities for property: Electricity Available, Natural Gas Available, Sewer Available, Water Available
Green energy
- Energy efficient items: Water Heater
Community & HOA
Community
- Features: Pool, Walk To Schools, Near Shopping
- Security: Smoke Detector(s)
- Subdivision: Dunwoody Club Townhouses
HOA
- Has HOA: Yes
- Services included: Maintenance Structure, Maintenance Grounds, Sewer, Swimming, Trash, Water
- HOA fee: $5,760 annually
Location
- Region: Dunwoody
Financial & listing details
- Price per square foot: $193/sqft
- Tax assessed value: $427,100
- Annual tax amount: $486
- Date on market: 6/3/2026
- Cumulative days on market: 89 days
- Listing agreement: Exclusive Right To Sell
- Electric utility on property: Yes
Estimated market value
$445,900
$424,000 - $468,000
$2,667/mo
Price history
| Date | Event | Price |
|---|---|---|
| 6/18/2026 | Price change | $449,900-7.2%$193/sqft |
Source:  GAMLS #10777877 Report a problem GAMLS #10777877 Report a problem | ||
| 6/3/2026 | Listed for sale | $485,000+10.5%$208/sqft |
Source:  FMLS GA #7781416 Report a problem FMLS GA #7781416 Report a problem | ||
| 4/30/2026 | Listing removed | $439,000$189/sqft |
Source: GAMLS #10681741 Report a problem | ||
| 4/14/2026 | Price change | $439,000-2%$189/sqft |
Source: GAMLS #10681741 Report a problem | ||
| 3/21/2026 | Price change | $448,000-0.4%$192/sqft |
Source: FMLS GA #7711577 Report a problem | ||
| 2/9/2026 | Price change | $450,000-4.1%$193/sqft |
Source: FMLS GA #7711577 Report a problem | ||
| 1/30/2026 | Listed for sale | $469,000+87.6%$201/sqft |
Source: FMLS GA #7711577 Report a problem | ||
| 7/7/2008 | Sold | $250,000-3.8%$107/sqft |
Source: Agent Provided Report a problem | ||
| 3/15/2008 | Listed for sale | $260,000+57.6%$112/sqft |
Source: Listhub #3667973 Report a problem | ||
| 3/5/1998 | Sold | $165,000$71/sqft |
Source: Agent Provided Report a problem | ||
Public tax history
| Year | Property taxes | Tax assessment |
|---|---|---|
| 2025 | $486 -9.1% | $170,840 +7.7% |
| 2024 | $535 +25.8% | $158,640 +32.3% |
| 2023 | $425 -23% | $119,880 -13.6% |
| 2022 | $552 +9.9% | $138,680 -0.3% |
| 2021 | $502 -10.8% | $139,040 +10.9% |
| 2020 | $563 +10.1% | $125,400 +1.2% |
| 2019 | $511 -12% | $123,960 +19.3% |
| 2018 | $581 -31.4% | $103,920 -5.2% |
| 2017 | $848 +18.5% | $109,640 +20.3% |
| 2016 | $716 | $91,160 +22.9% |
| 2014 | $716 | $74,160 |
| 2013 | -- | $74,160 |
| 2012 | -- | $74,160 -3.1% |
| 2011 | -- | $76,544 |
| 2010 | $574 -85.9% | $76,544 -20% |
| 2009 | $4,076 +50.6% | $95,680 |
| 2008 | $2,707 | $95,680 |
Find assessor info on the county website
Monthly payment
Est. payment
Payment breakdown
Explore the cost of this home by adjusting the details. Changes won't be saved.Climate risks
Neighborhood: 30350
Nearby schools
Schools provided by the listing agent
- Elementary: Vanderlyn
- Middle: Peachtree
- High: Dunwoody
Source: GAMLS. This data may not be complete. We recommend contacting the local school district to confirm school assignments for this home.
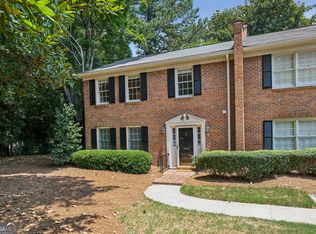
- $452,5003 bd3 ba1.9k sqft4101 Dunwoody Club Dr APT 1, Dunwoody, GA 30350Sold

- $763,8004 bd3 ba2.7k sqft4063 Dunwoody Club Dr, Dunwoody, GA 30350Off Market
- $405,0003 bd3 ba2.3k sqft4101 Dunwoody Club Dr UNIT 49, Dunwoody, GA 30350Sold

- $815,9004 bd4 ba3.8k sqft5523 Stapleton Dr, Atlanta, GA 30338Off Market
Similar homes
- $425,0003 bd4 ba2.3k sqft1200 Wing St Unit 12, Sandy Springs, GA 30350Active

 MLS ID #10807133, Callie Kraft, Ansley RE|Christie's Int'l RE. GAMLS
 - $450,0003 bd4 ba2.7k sqft3260 Tomeh Way, Tucker, GA 30084Active
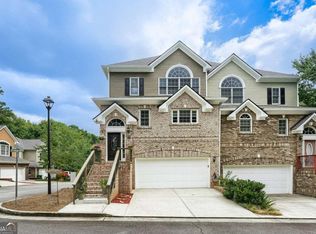 MLS ID #10790932, Tony Nastri, Keller Williams Realty. GAMLS
 - $500,0002 bd3 ba1.8k sqft736 Olde Towne Ln, Marietta, GA 30068Active Under Contract
 MLS ID #10823052, Gavin Westfall, Westfall Real Estate Group. GAMLS
 - $529,9003 bd4 ba2k sqft997 Pearl Point, Sandy Springs, GA 30328Active
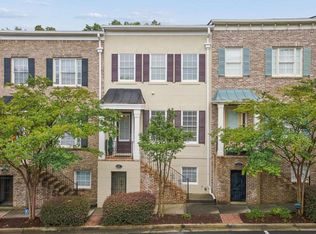 MLS ID #10803470, Kristina Blass, Compass. GAMLS
 - $650,5004 bd3 ba2.4k sqft1257 Witham Dr, Atlanta, GA 30338ActiveMLS ID #10804828, Mary Gasparini, Drake Realty, Inc.. GAMLS
- $449,9003 bd4 ba2.5k sqft4934 Payson Way SE Unit 23, Atlanta, GA 30339ActiveMLS ID #10793727, Maryam Schwegman, Ansley RE | Christie's Int'l RE. GAMLS
- $415,0003 bd3 ba2.1k sqft835 Omaha Dr, Norcross, GA 30093ActiveMLS ID #10826211, Mandy Nichols, Keller Williams Realty. GAMLS
- $425,0003 bd3 ba1.6k sqft47 Ivy Trl NE, Atlanta, GA 30342ActiveMLS ID #10792904, Justin Landis, Bolst, Inc.. GAMLS
- $450,0004 bd3 ba2.1k sqft451 Little John Dr NW, Lilburn, GA 30047ActiveMLS ID #10806351, North Georgia Group, Keller Williams Community Partners. GAMLS
- $499,9004 bd3 ba2.2k sqft3631 Santa Fe Trl, Doraville, GA 30340ActiveMLS ID #10816974, Stefen Ash, Keller Williams Realty Atl. Partners. GAMLS
- $475,0004 bd4 ba2.4k sqft3334 Swallowtail Ter, Duluth, GA 30096ActiveMLS ID #10795073, Jill Rice, Keller Williams Realty PeachtreeRoad. GAMLS
- $625,0003 bd4 ba2.1k sqft423 Jefferson Cir, Atlanta, GA 30328ActiveMLS ID #10805933, Jennifer Barnes, Keller Williams Realty PeachtreeRoad. GAMLS
- $494,9003 bd4 ba2.1k sqft857 Constellation Dr, Decatur, GA 30033ActiveMLS ID #10785042, Timothy Cox, Keller Williams Realty. GAMLS
- $479,9973 bd2 ba1.5k sqft2720 Sherwood Rd SE, Smyrna, GA 30082ActiveMLS ID #10834642, Fernando Chavarria, Keller Williams Realty North Atlanta. GAMLS
- $475,0003 bd3 ba1.3k sqft476 Freyer Dr NE, Marietta, GA 30060ActiveMLS ID #10806407, Lynn O'Brien, Keller Williams Realty Partners. GAMLS
- $435,0004 bd4 ba2.8k sqft1006 Camden Ct, Sandy Springs, GA 30327ActiveMLS ID #10802721, Yan Zhao, Crye-Leike Commercial, Inc.. GAMLS
- $485,0004 bd3 ba2.7k sqft2235 Sugarbirch Dr, Lawrenceville, GA 30044ActiveMLS ID #10827474, Jessica Stover, Compass. GAMLS
- $475,0003 bd3 ba1.7k sqft11 Kings Walk NE, Atlanta, GA 30307ActiveMLS ID #10824668, Chuck D Smith, Keller Williams Realty. GAMLS
- $545,0004 bd3 ba1.7k sqft1170 Trailmore Dr, Roswell, GA 30076Active Under ContractMLS ID #10791562, Janice Chatham, Keller Williams Realty North Atlanta. GAMLS
- $499,9003 bd2 ba2.2k sqft643 Grove Pkwy SE, Marietta, GA 30067ActiveMLS ID #10789303, Nikki Murfree, Keller Williams Realty Atlanta North. GAMLS
