Skip main navigation
Closed
  • $405,000

    4101 Dunwoody Club Dr Unit 49, Dunwoody, GA 30350

    3beds
    2,328sqft
    Townhouse
    Built in 1974
    740 Square Feet Lot
    $407,500 Zestimate®
    $174/sqft
    $2,654 Estimated rent

    Home value

    $407,500

    $375,000 - $444,000

    $2,654/mo

    Zestimate® history
    Loading
    Loading...

    Owner options

    List your home for rent

    $2,654/mo

    Rent Zestimate®

    Find your next renter with Zillow Rental Manager. Plus, with online applications, you can quickly screen prospective tenants – for free.

    Learn more

    $2,654/mo

    Rent Zestimate®

    Refinance and save

    $7,812/mo

    Est. payment

    Refinancing to a lower rate could help reduce your monthly payments and save thousands over the life of the loan.

    See today's rates

    $7,812/mo

    Est. payment

    Explore your selling options

    Work with a Zillow partner agent

    Leverage their expertise and Zillow's premium Showcase listings to get your home seen by more buyers.

    Get started

    List with your own agent

    Get your home in front of millions of buyers by listing it on Zillow.

    Learn how to do it

    Sell it yourself

    Take full control of how buyers see your home on Zillow by listing For Sale by Owner (FSBO).

    List your home

    What's special

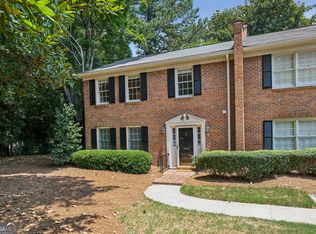
    Nine-foot ceilingsBeautifully maintained brick townhomeSpacious dining areaGenerously sized secondary bedroomBright kitchenExpansive primary suiteWelcoming foyer
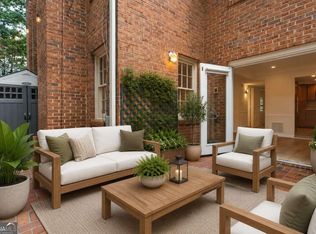
    Welcome to this beautifully maintained brick townhome that effortlessly blends comfort, style, and convenience in the heart of Dunwoody. Here, you'll have access to the award-winning Vanderlyn Elementary in addition to the other top area schools along with a vibrant neighborhood and community for all to enjoy. The main level opens with a welcoming foyer that leads to a first-floor bedroom with full bath-ideal for guests, a private office, or even a library with built-in bookshelves. A fireside den with dual sets of French doors leads to the private brick courtyard and patio, perfect for relaxing or entertaining. The bright kitchen flows into a spacious dining area, offering plenty of room for family meals or larger celebrations. Nine-foot ceilings and generous crown and base moldings add character and sophistication throughout. Upstairs, the expansive primary suite is a true retreat, complete with a second fireplace and a versatile sitting room-perfect as a home office, exercise space, or nursery. The ensuite bathroom has been fully renovated with stylish, modern finishes. A generously sized secondary bedroom is also located on this level, with access to an updated hall bath featuring a double vanity. For added convenience, the laundry closet is thoughtfully located upstairs, making daily routines a little easier. Outdoor living shines in the private brick courtyard, accessible both from the interior and directly from outside. Whether you're grilling out or enjoying al fresco dining, this peaceful space feels like a hidden escape. Beyond the home, residents can take advantage of a sparkling community pool and the convenience of being just across the street from Dunwoody Country Club. Sidewalks lead to nearby shopping, dining (including Crema coffee shop-a neighborhood favorite), top schools, and places of worship, with easy access to major highways and all that Dunwoody Village has to offer. With sophistication, flexibility, and a prime location, this townhome offers an exceptional opportunity for low maintenance living in one of Dunwoody's most desirable communities. Schedule your tour today!

    Zillow last checked:

    Listing updated:

    Listed by:

    Robin Blass 404-403-6561,

    Harry Norman Realtors

    Bought with:

    Compass

    Source: GAMLS,MLS#: 10613024MLS Logo

    Facts & features

    Interior

    Bedrooms & bathrooms
    • Bedrooms: 3
    • Bathrooms: 3
    • Full bathrooms: 3
    • Main level bathrooms: 1
    • Main level bedrooms: 1
    Rooms
    • Room types: Bonus Room, Family Room, Laundry, Exercise Room, Office
    Dining room
    • Features: Separate Room
    Kitchen
    • Features: Solid Surface Counters
    Heating
    • Central
    Cooling
    • Ceiling Fan(s), Central Air
    Appliances
    • Included: Dishwasher, Disposal, Oven/Range (Combo)
    • Laundry: Laundry Closet, In Hall, Upper Level
    Features
    • Bookcases, Double Vanity, Roommate Plan
    • Flooring: Carpet, Tile
    • Basement: None
    • Number of fireplaces: 2
    • Fireplace features: Master Bedroom, Family Room
    • Common walls with other units/homes: 2+ Common Walls,No One Above,No One Below
    Interior area
    • Total structure area: 2,328
    • Total interior livable area: 2,328 sqft
    • Finished area above ground: 2,328
    • Finished area below ground: 0

    Property

    Parking
    • Total spaces: 2
    • Parking features: Kitchen Level
    Features
    • Levels: Two
    • Stories: 2
    • Patio & porch: Patio
    • Exterior features: Other
    • Fencing: Back Yard,Fenced
    Lot
    • Size: 740 Square Feet
    • Features: Level, Private, Other
    Details
    • Additional structures: Other
    • Parcel number: 06 341 04 049

    Construction

    Type & style
    • Home type: Townhouse
    • Architectural style: Traditional
    • Property subtype: Townhouse
    • Attached to another structure: Yes
    Materials
    • Brick
    • Foundation: Slab
    • Roof: Composition
    Condition
    • Resale
    • New construction: No
    • Year built: 1974

    Utilities & green energy

    • Electric: 220 Volts
    • Sewer: Public Sewer
    • Water: Public
    • Utilities for property: Cable Available, Electricity Available, Underground Utilities, Water Available

    Community & HOA

    Community
    • Features: Clubhouse, Pool
    • Security: Smoke Detector(s), Security System, Open Access
    • Subdivision: DUNWOODY CLUB
    HOA
    • Has HOA: Yes
    • Services included: Maintenance Grounds, Swimming, Trash, Water
    • HOA fee: $5,280 annually
    Location
    • Region: Dunwoody

    Financial & listing details

    • Price per square foot: $174/sqft
    • Tax assessed value: $454,900
    • Annual tax amount: $4,507
    • Date on market: 9/26/2025
    • Cumulative days on market: 73 days
    • Listing agreement: Exclusive Right To Sell
    • Listing terms: Cash,Conventional,VA Loan
    • Electric utility on property: Yes

    Price history

    DateEventPrice
    1/8/2026Sold$405,000-4.1%$174/sqft
    Source: GAMLS #10613024 Report a problem
    12/8/2025Pending sale$422,500$181/sqft
    Source: GAMLS #10613024 Report a problem
    9/26/2025Listed for sale$422,500-0.6%$181/sqft
    Source: GAMLS #10613024 Report a problem
    9/9/2025Listing removed$425,000$183/sqft
    Source: Engel & Volkers #7572738 Report a problem
    5/2/2025Listed for sale$425,000+41.7%$183/sqft
    Source: FMLS GA #7572738 Report a problem
    10/16/2020Sold$300,000$129/sqft
    Source: GAMLS #8853335 Report a problem
    9/10/2020Pending sale$300,000$129/sqft
    Source: Berkshire Hathaway HomeServices Georgia Properties - Dunwoody Office #6776192 Report a problem
    9/4/2020Listed for sale$300,000+76.5%$129/sqft
    Source: Berkshire Hathaway HomeServices Georgia Properties #6776192 Report a problem
    4/4/2013Sold$170,000-15%$73/sqft
    Source: FMLS GA #5072548 Report a problem
    10/1/2012Listing removed$199,900$86/sqft
    Source: RE/MAX Professionals #4330549 Report a problem
    4/22/2012Price change$199,900-11.2%$86/sqft
    Source: RE/MAX Professionals #4330549 Report a problem
    2/16/2012Listed for sale$225,000+7.1%$97/sqft
    Source: RE/MAX Paramount Properties #3073184 Report a problem
    6/5/2003Sold$210,000$90/sqft
    Source: Public Record Report a problem

    Public tax history

    YearProperty taxesTax assessment
    2025$7,736 +71.7%$181,960 +9.5%
    2024$4,507 +35.9%$166,240 +19.9%
    2023$3,315 -20.7%$138,680 -8.7%
    2022$4,180 +27%$151,840 +30.9%
    2021$3,293 -33.3%$116,000
    2020$4,937 +2.1%$116,000 -14.4%
    2019$4,834 -0.6%$135,440 +18.9%
    2018$4,863 +29.8%$113,880 +31.4%
    2017$3,747 +40.9%$86,640
    2016$2,659 $86,640 +27.4%
    2014$2,659 $68,000 -14.6%
    2013-- $79,640
    2012-- $79,640 +0.1%
    2011-- $79,552
    2010$2,483 -20.3%$79,552 -20%
    2009$3,117 +10.4%$99,440
    2008$2,823 $99,440
    Find assessor info on the county website

    Neighborhood: 30350

    Nearby schools

    GreatSchools rating
    Schools provided by the listing agent
    • Elementary: Vanderlyn
    • Middle: Peachtree
    • High: Dunwoody

    Source: GAMLS. This data may not be complete. We recommend contacting the local school district to confirm school assignments for this home.

    Get a cash offer in 3 minutes
    Find out how much your home could sell for in as little as 3 minutes with a no-obligation cash offer.
    Estimated market value
    $407,500
    Get a cash offer in 3 minutes
    Find out how much your home could sell for in as little as 3 minutes with a no-obligation cash offer.
    Estimated market value
    $407,500