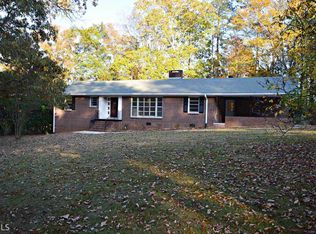
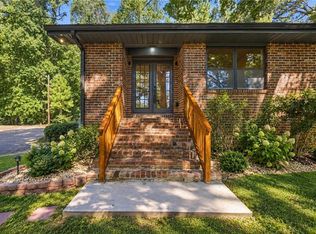
Welcome to 125 Westview Street, a beautifully updated 4-bedroom, 2-bath brick ranch offering the charm of an established Canton home with extensive modern improvements and an incredible location near Downtown Canton. From the moment you arrive, you'll appreciate the freshly painted classic brick exterior, new gutters, improved front drainage and numerous updates that make this home move-in ready. Inside, the home has been refreshed with new flooring, new interior paint, new windows, new doors, new lighting, new HVAC and more. The renovated kitchen features new quartz countertops and offers a fresh, updated space for everyday living and entertaining. Both bathrooms have been completely remodeled with stylish finishes, while the newly redesigned laundry room adds convenience and functionality. A large bonus room provides exceptional flexibility and can easily serve as a fourth bedroom, home office, playroom, media room or additional living space. Step outside to the new covered back deck, creating the perfect spot for morning coffee, outdoor dining or relaxing at the end of the day. The unfinished basement provides valuable additional space for storage, a workshop or future expansion, allowing the next owner to customize the home to fit their needs. One of the biggest highlights is the location. Enjoy living just minutes from the heart of Historic Downtown Canton, where locally owned restaurants, coffee shops, boutiques, entertainment and community events create a vibrant small-town atmosphere. Downtown Canton hosts popular events including First Fridays with live music, food and extended shopping hours. Spend weekends exploring The Mill on Etowah, a revitalized historic mill destination along the Etowah River featuring dining, shopping, entertainment and community events, or head to nearby Etowah River Park for walking and biking trails, river access, playgrounds, green space and outdoor recreation. Canton continues to enhance connections between Historic Downtown, The Mill and the riverfront, creating an increasingly walkable and connected downtown district. With its renovated interior, flexible floor plan, unfinished basement, covered outdoor living space and convenient location near Downtown Canton, this home offers an appealing combination of character, updates and North Georgia lifestyle
Coming soon 09/19
$399,900
125 Westview St, Canton, GA 30114
4beds
1,596sqft
Single Family Residence
Built in 1965
1.06 Acres Lot
$226,700 Zestimate®
$251/sqft
$-- HOA
What's special
- --
- on Zillow
- 167
- views
- 8
- saves
Zillow last checked:
Listing updated:
Listed by:
Jaime Brock 770-547-8082,
ERA Sunrise Realty
Source: GAMLS,MLS#: 10845845
Facts & features
Interior
Bedrooms & bathrooms
- Bedrooms: 4
- Bathrooms: 2
- Full bathrooms: 2
- Main level bathrooms: 2
- Main level bedrooms: 4
Rooms
- Room types: Bonus Room, Laundry
Heating
- Central
Cooling
- Central Air
Appliances
- Included: Dishwasher, Gas Water Heater, Microwave, Refrigerator, Oven/Range (Combo)
- Laundry: Mud Room
Features
- Other
- Flooring: Laminate
- Windows: Double Pane Windows
- Basement: Full,Unfinished
- Has fireplace: No
- Common walls with other units/homes: No Common Walls
Interior area
- Total structure area: 1,596
- Total interior livable area: 1,596 sqft
- Finished area above ground: 1,596
- Finished area below ground: 0
Property
Parking
- Total spaces: 3
- Parking features: Kitchen Level, Parking Pad
- Has uncovered spaces: Yes
Features
- Levels: One
- Stories: 1
- Patio & porch: Deck
Lot
- Size: 1.06 Acres
- Features: Sloped
Details
- Additional structures: Outbuilding
- Parcel number: 91N07 C017
Construction
Type & style
- Home type: SingleFamily
- Architectural style: Ranch
- Property subtype: Single Family Residence
Materials
- Brick
- Roof: Composition
Condition
- Updated/Remodeled
- New construction: No
- Year built: 1965
Utilities & green energy
- Electric: 220 Volts
- Sewer: Septic Tank
- Water: Public
- Utilities for property: Electricity Available, Natural Gas Available, Water Available
Community & HOA
Community
- Features: None
- Security: Smoke Detector(s)
- Subdivision: Cherokee Heights
HOA
- Has HOA: No
- Services included: None
Location
- Region: Canton
Financial & listing details
- Price per square foot: $251/sqft
- Tax assessed value: $263,240
- Annual tax amount: $160
- Date on market: 9/19/2026
- Listing agreement: Exclusive Right To Sell
- Listing terms: Cash,Conventional,FHA
- Electric utility on property: Yes
Estimated market value
$226,700
$213,000 - $243,000
$2,052/mo
Price history
| Date | Event | Price |
|---|---|---|
| 10/1/2025 | Sold | $230,000+91.7%$144/sqft |
Source: Public Record Report a problem | ||
| 6/5/2010 | Listing removed | $120,000$75/sqft |
Source: Better Homes and Gardens Real Estate Metro Brokers #4023498 Report a problem | ||
| 3/13/2010 | Price change | $120,000-11.1%$75/sqft |
Source: Better Homes and Gardens Real Estate Metro Brokers #4023498 Report a problem | ||
| 2/17/2010 | Listed for sale | $135,000$85/sqft |
Source: Better Homes and Gardens Real Estate Metro Brokers #4023498 Report a problem | ||
Public tax history
| Year | Property taxes | Tax assessment |
|---|---|---|
| 2025 | $160 +0.8% | $105,296 +9% |
| 2024 | $158 -0.1% | $96,576 +12.9% |
| 2023 | $158 -0.4% | $85,576 -2.2% |
| 2022 | $159 -1.1% | $87,536 +39.7% |
| 2021 | $161 +0.3% | $62,656 +12.8% |
| 2020 | $160 +0.5% | $55,536 +2.9% |
| 2019 | $160 -2% | $53,960 -57% |
| 2018 | $163 | $125,500 +17.7% |
| 2017 | -- | $106,600 +16.9% |
| 2016 | $168 -1.6% | $91,200 +13.4% |
| 2015 | $171 +40.4% | $80,400 +38.6% |
| 2014 | $122 -0.1% | $58,000 +1.2% |
| 2013 | $122 -2.2% | $57,300 -1.4% |
| 2012 | $124 | $58,100 -24.2% |
| 2011 | -- | $76,600 +104.8% |
| 2010 | $952 -12.9% | $37,400 -17.7% |
| 2009 | $1,093 -0.9% | $45,440 -3.3% |
| 2008 | $1,104 -1.3% | $47,000 -1.3% |
| 2007 | $1,119 +27% | $47,600 +28.4% |
| 2006 | $881 +34.5% | $37,080 -0.1% |
| 2005 | $655 | $37,120 -60% |
| 2004 | -- | $92,900 +8.7% |
| 2003 | -- | $85,500 +150% |
| 2002 | $551 -9.7% | $34,200 |
| 2001 | $610 | $34,200 +18.9% |
| 2000 | -- | $28,760 +4.4% |
| 1999 | $606 | $27,560 |
Find assessor info on the county website
Monthly payment
Est. payment
Payment breakdown
Explore the cost of this home by adjusting the details. Changes won't be saved.Climate risks
Neighborhood: 30114
Nearby schools
Schools provided by the listing agent
- Elementary: Knox
- Middle: Teasley
- High: Cherokee
Source: GAMLS. This data may not be complete. We recommend contacting the local school district to confirm school assignments for this home.


Similar homes
- $349,9003 bd2 ba1.3k sqft142 Ann Dr, Canton, GA 30114For Sale
 MLS ID #7838237, Zack Bobo, ERA Sunrise Realty. FMLS GA
 - $410,0004 bd3 ba2k sqft108 Oleander Way, Canton, GA 30114Active

 MLS ID #10845177, Eric Baham, Sovereign Real Estate Group. GAMLS
 - $385,0003 bd2 ba2.2k sqft509 Spring Park Dr, Canton, GA 30114Active
 MLS ID #10805192, Tanya Pickens, Opendoor Brokerage. GAMLS
 - $285,0004 bd1 ba1k sqft1004 Marietta Rd, Canton, GA 30114Active
 MLS ID #10844541, The Lowry Group, Century 21 Results. GAMLS
 - $369,9004 bd2 ba1.5k sqft190 Lori Ln, Canton, GA 30114ActiveMLS ID #10786458, Zack Bobo, ERA Sunrise Realty. GAMLS
- $359,9004 bd4 ba2.3k sqft508 Misty Crk, Canton, GA 30114For SaleMLS ID #7794408, JOANNA KRAUZ, Keller Williams Realty Atlanta Partners. FMLS GA
- $380,0003 bd3 ba1.2k sqft780 Butterworth Rd, Canton, GA 30114ActiveMLS ID #10826670, Karen M Lance, Atlanta Communities. GAMLS
- $420,0004 bd3 ba2.3k sqft249 Serenoa Dr, Canton, GA 30114ActiveMLS ID #10784199, Tanya Pickens, Opendoor Brokerage. GAMLS
- $535,0003 bd3 ba2.2k sqft128 Copper Hills Dr, Canton, GA 30114ActiveMLS ID #10843555, Stephanie McCarty, BHHS Georgia Properties. GAMLS
- $390,0003 bd3 ba1.5k sqft104 Legend Creek Dr, Canton, GA 30114ActiveMLS ID #10829959, Nikki Von Ruden, Atlanta Communities. GAMLS
- $335,0003 bd3 ba1.2k sqft1081 Whispering Woods Dr, Canton, GA 30114ActiveMLS ID #10834276, Jenni Vereen, Keller Williams Realty Consultants. GAMLS
- $459,0004 bd3 ba2.3k sqft200 Fate Conn Rd, Canton, GA 30114ActiveMLS ID #10834012, Mark Spain, Mark Spain Real Estate. GAMLS
- $370,0003 bd2 ba1.7k sqft421 Lusk Ct, Canton, GA 30114For SaleMLS ID #7770988, Haley Moore, ERA Sunrise Realty. FMLS GA
- $389,0003 bd3 ba2.2k sqft1049 Fieldstone Dr, Canton, GA 30114ActiveMLS ID #10780543, Stacy Ann Benson, Barn Owl Real Estate. GAMLS
- $385,0003 bd3 ba1.7k sqft100 Oleander Way, Canton, GA 30114ActiveMLS ID #10841660, Stacy H Corley, Atlanta Communities. GAMLS
- $429,0004 bd3 ba1.7k sqft408 Eaglewood Way, Canton, GA 30115For SaleMLS ID #7833388, Danielle McKlveen, Real McCoy Realty Consultants, Inc.. FMLS GA
- $369,0003 bd3 ba1.9k sqft222 Redbud Rd, Canton, GA 30114ActiveGAMLS
- $465,9004 bd3 ba2.3k sqft707 Bedford Trce, Canton, GA 30114Active Under ContractMLS ID #10830075, Innovative Properties Group, RE/MAX Town & Country. GAMLS
- $400,0002 bd1 ba1.3k sqft3026 Marietta Hwy, Canton, GA 30114For SaleMLS ID #7686681, William Smith, Georgia Platinum Realtors, LLC North GA. FMLS GA
