Welcome to 165 Salacoa Mountain View Drive in Jasper, Georgia-a beautifully crafted custom farmhouse-style ranch built in 2024, offering modern comfort, quality craftsmanship, and peaceful country living on 1.99 private acres. Set back from the road for added privacy, this immaculately maintained 3-bedroom, 2.5-bath home welcomes you with a picturesque driveway lined with seasonal wildflowers, a peach tree in the front yard, and natural landscape rocks that enhance the property's beauty and provide endless landscaping possibilities. Inside, the open-concept floor plan features quartz countertops, a spacious living room with a cozy gas log fireplace, and a private primary suite with a luxurious dual-head walk-in shower. The newly enclosed patio creates the perfect space to enjoy your morning coffee or unwind while taking in the peaceful surroundings. Designed with comfort and efficiency in mind, the home includes spray foam attic insulation for year-round energy savings and a whole-home generator with a transferable warranty, providing added peace of mind during any season. Additional features include board-and-batten siding with cedar posts, a newly installed storm door, an attached 2-car garage, and access to the nearby community lake for fishing and recreation. Conveniently located just minutes from Jasper and a short drive to Canton, this move-in-ready home offers the perfect blend of privacy, convenience, and low-maintenance living.
Active
$539,000
165 Salacoa Mountain View Dr, Jasper, GA 30143
3beds
1,591sqft
Single Family Residence
Built in 2024
1.99 Acres Lot
$526,400 Zestimate®
$339/sqft
$29/mo HOA
What's special
Open-concept floor planNewly installed storm doorQuartz countertops
- 41 days
- 492
- 30
Zillow last checked:
Listing updated:
Listed by:
Hollie Morris 678-294-1987,
Century 21 Lindsey & Pauley
Source: GAMLS,MLS#: 10808942
Facts & features
Interior
Bedrooms & bathrooms
- Bedrooms: 3
- Bathrooms: 3
- Full bathrooms: 2
- 1/2 bathrooms: 1
- Main level bathrooms: 2
- Main level bedrooms: 3
Rooms
- Room types: Laundry, Other
Dining room
- Features: Dining Rm/Living Rm Combo
Kitchen
- Features: Breakfast Area, Breakfast Bar, Kitchen Island, Walk-in Pantry
Heating
- Central
Cooling
- Ceiling Fan(s), Central Air, Electric
Appliances
- Included: Dishwasher, Refrigerator
- Laundry: In Hall, Mud Room
Features
- Double Vanity, Master On Main Level, Split Bedroom Plan, Tray Ceiling(s), Walk-In Closet(s)
- Flooring: Vinyl
- Basement: None
- Attic: Pull Down Stairs
- Number of fireplaces: 1
- Fireplace features: Gas Log, Gas Starter, Living Room
- Common walls with other units/homes: No Common Walls
Interior area
- Total structure area: 1,591
- Total interior livable area: 1,591 sqft
- Finished area above ground: 1,591
- Finished area below ground: 0
Property
Parking
- Total spaces: 2
- Parking features: Attached, Garage
- Has attached garage: Yes
Features
- Levels: One
- Stories: 1
- On waterfront: Yes
- Waterfront features: Lake, Lake Privileges
- Body of water: None
Lot
- Size: 1.99 Acres
- Features: Level, Private
- Residential vegetation: Wooded
Details
- Parcel number: 056D 063
Construction
Type & style
- Home type: SingleFamily
- Architectural style: Ranch
- Property subtype: Single Family Residence
Materials
- Concrete, Other
- Foundation: Slab
- Roof: Composition
Condition
- Resale
- New construction: No
- Year built: 2024
Utilities & green energy
- Electric: 220 Volts
- Sewer: Septic Tank
- Water: Well
- Utilities for property: Electricity Available, Underground Utilities
Community & HOA
Community
- Features: Lake
- Security: Carbon Monoxide Detector(s), Smoke Detector(s)
- Subdivision: Salacoa Highlands
HOA
- Has HOA: Yes
- Services included: Private Roads
- HOA fee: $350 annually
Location
- Region: Jasper
Financial & listing details
- Price per square foot: $339/sqft
- Tax assessed value: $453,921
- Annual tax amount: $3,198
- Date on market: 7/22/2026
- Cumulative days on market: 41 days
- Listing agreement: Exclusive Right To Sell
- Listing terms: Cash,Conventional,FHA,VA Loan
- Electric utility on property: Yes
Estimated market value
$526,400
$500,000 - $553,000
$2,291/mo
Price history
| Date | Event | Price |
|---|---|---|
| 7/22/2026 | Listed for sale | $539,000+18.5%$339/sqft |
Source:  GAMLS #10808942 Report a problem GAMLS #10808942 Report a problem | ||
| 6/3/2024 | Sold | $455,000+1.1%$286/sqft |
Source: GAMLS #10300981 Report a problem | ||
| 5/25/2024 | Pending sale | $450,000$283/sqft |
Source:  FMLS GA #7388176 Report a problem FMLS GA #7388176 Report a problem | ||
| 5/20/2024 | Contingent | $450,000$283/sqft |
Source: GAMLS #10300981 Report a problem | ||
| 5/17/2024 | Listed for sale | $450,000+1076.5%$283/sqft |
Source: FMLS GA #7388176 Report a problem | ||
| 12/13/2023 | Sold | $38,250-15%$24/sqft |
Source: Public Record Report a problem | ||
| 11/25/2023 | Pending sale | $45,000$28/sqft |
Source: GAMLS #10174328 Report a problem | ||
| 6/23/2023 | Listed for sale | $45,000$28/sqft |
Source: GAMLS #10174328 Report a problem | ||
Public tax history
| Year | Property taxes | Tax assessment |
|---|---|---|
| 2025 | $3,198 +994.1% | $181,568 +1110.5% |
| 2024 | $292 +127.2% | $15,000 +130.8% |
| 2023 | $129 -2.7% | $6,500 |
| 2022 | $132 +31.9% | $6,500 +41.3% |
| 2021 | $100 -5.1% | $4,600 |
| 2020 | $106 -0.9% | $4,600 |
| 2019 | $107 -1.6% | $4,600 |
| 2018 | $108 | $4,600 |
| 2017 | $108 | $4,600 |
| 2016 | $108 -1.6% | $4,600 |
| 2015 | $110 +2.4% | $4,600 |
| 2014 | $108 -0.2% | $4,600 |
| 2013 | $108 | $4,600 |
| 2012 | -- | -- |
| 2011 | -- | -- |
| 2010 | -- | -- |
| 2009 | $103 +9% | $4,600 |
| 2008 | $95 | $4,600 |
| 2007 | -- | $4,600 |
| 2006 | -- | $4,600 |
| 2005 | -- | $4,600 |
Find assessor info on the county website
Monthly payment
Est. payment
Payment breakdown
Explore the cost of this home by adjusting the details. Changes won't be saved.Climate risks
Neighborhood: 30143
Nearby schools
Schools provided by the listing agent
- Elementary: Hill City
- Middle: Pickens
- High: Pickens
Source: GAMLS. This data may not be complete. We recommend contacting the local school district to confirm school assignments for this home.
Similar homes
- $424,9003 bd2 ba1.4k sqft122 Keeble Creek Dr, Jasper, GA 30143Active
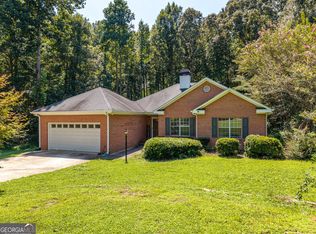
 MLS ID #10834660, Leigh Shinafelt, Virtual Properties Realty.com. GAMLS
 - $449,9003 bd3 ba2k sqft531 Philadelphia Dr, Jasper, GA 30143For Sale
 MLS ID #434554, Maria Ashby, BHHS Georgia Properties - Canton. NGBOR
 - $499,0003 bd3 ba1.8k sqft222 Bellflower Dr, Jasper, GA 30143Active
 MLS ID #10790842, Margot Weatherford, eXp Realty. GAMLS
 - $469,9003 bd3 ba1.9k sqft452 Bellflower Dr, Big Canoe, GA 30143Active
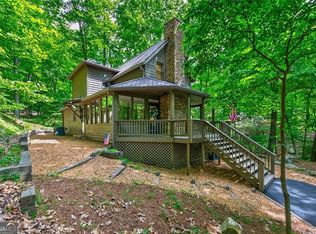 MLS ID #10822668, Marian Chesbrough, BHHS Georgia Properties. GAMLS
 - $550,0003 bd3 ba1.8k sqft4956 Burnt Mountain Rd, Ellijay, GA 30536ActiveMLS ID #10765001, Heather B Stallings, Realty One Group Edge. GAMLS
- $529,8004 bd3 ba2.3k sqft939 Whistler Ln, Canton, GA 30114ActiveMLS ID #10741842, Mary Lou Steele, Coldwell Banker Realty. GAMLS
- $385,0003 bd3 ba1.8k sqft21 Yearling Ln, Jasper, GA 30143ActiveMLS ID #10818627, Kelly Stubbs, Hester Group, REALTORS. GAMLS
- $329,9003 bd2 ba1.4k sqft85 Winding Way, Jasper, GA 30143ActiveMLS ID #10834492, Reese Hoggard, Harry Norman Realtors. GAMLS
- $347,4003 bd2 ba1.1k sqft612 Beaver Ridge Rd, Jasper, GA 30143ActiveMLS ID #10757709, Zack Bobo, ERA Sunrise Realty. GAMLS
- $449,9002 bd3 ba1.7k sqft57 Teton Trl, Jasper, GA 30143Active Under ContractMLS ID #10753436, Joanna Kearns, Century 21 Lindsey & Pauley. GAMLS
- $575,0003 bd2 ba1.9k sqft517 Franklin Goldmine Rd, Cumming, GA 30028ActiveMLS ID #10808983, April Toro, Sanders Real Estate. GAMLS
- $344,9003 bd2 ba1.9k sqft91 Scenic View Dr, Jasper, GA 30143ActiveMLS ID #10765701, Zack Bobo, ERA Sunrise Realty. GAMLS
