Skip main navigation
Closed
  • $615,000

    255 Salacoa Mountain View Dr, Jasper, GA 30143

    4beds
    2,600sqft
    Single Family Residence, Residential
    Built in 2026
    1.58 Acres Lot
    $623,500 Zestimate®
    $237/sqft
    $2,713 Estimated rent

    Home value

    $623,500

    $592,000 - $655,000

    $2,713/mo

    Zestimate® history
    Loading
    Loading...

    Owner options

    List your home for rent

    $2,713/mo

    Rent Zestimate®

    Find your next renter with Zillow Rental Manager. Plus, with online applications, you can quickly screen prospective tenants – for free.

    Learn more

    $2,713/mo

    Rent Zestimate®

    Refinance and save

    $3,953/mo

    Est. payment

    Refinancing to a lower rate could help reduce your monthly payments and save thousands over the life of the loan.

    See today's rates

    $3,953/mo

    Est. payment

    Explore your selling options

    Work with a Zillow partner agent

    Leverage their expertise and Zillow's premium Showcase listings to get your home seen by more buyers.

    Get started

    List with your own agent

    Get your home in front of millions of buyers by listing it on Zillow.

    Learn how to do it

    Sell it yourself

    Take full control of how buyers see your home on Zillow by listing For Sale by Owner (FSBO).

    List your home

    What's special

    Custom lightingInstalled gutter guardsBarn doorsQuartz on all countertopsBoard and batten sidingFreestanding deep soaker tub
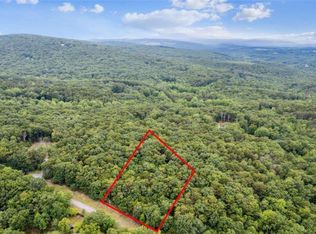
    Tucked away in the Henderson Mountain area of Jasper is this stunning custom farmhouse on just over 1.5 acres. This home truly has it all! With board and batten siding, deep porches on front and rear, wide plank premium LVP flooring throughout, custom lighting, quartz on all countertops, custom shelving in enormous walk-in pantry, real brick backsplash in the kitchen, soft close cabinets with accent lighting, gas range with pot filler, floor to ceiling brick fireplace with shiplap accents and sconce lighting, custom drop zone off the garage, trey ceiling in the master with shiplap, barn doors, huge spa shower with dual heads including a rainfall head and frameless door, freestanding deep soaker tub, double vanities in the primary ensuite bathroom, upgraded shelving in all closets, incredible laundry room with custom cabinetry, sink and drying rod, and gas starter for your one of a kind outdoor fireplace on your screened back deck, and yes, even installed gutter guards - no detail was spared! This unique and highly acclaimed floor plan, with the oversized laundry room off the master closet and walk-in closets in every secondary bedroom, is sure to be appreciated as you will notice the spaces and unique features present are well appointed and functional! Outside you will appreciate your one of a kind, flat and level back yard in the mountains that provides a true oasis for family and guest entertainment. Want to go fishing? Head down the road about a mile and go fishing at the large community lake! In this market, where else could you find a truly custom 4 bedroom, 3.5 bath, 2600 sq ft farmhouse dream on over 1.5 acres at this price?!? Do NOT miss your opportunity to call this home yours! ***TERRIFIC LENDER INCENTIVES IF PREFERRED LENDER USED***

    Zillow last checked:

    Listing updated:

    Listed by:

    Will Taylor,

    Anchor Real Estate Advisors, LLC 770-744-2575

    Bought with:

    NON-MLS NMLS

    Non FMLS Member

    Source: FMLS GA,MLS#: 7707912MLS Logo

    Facts & features

    Interior

    Bedrooms & bathrooms
    • Bedrooms: 4
    • Bathrooms: 4
    • Full bathrooms: 3
    • 1/2 bathrooms: 1
    • Main level bathrooms: 2
    • Main level bedrooms: 3
    Rooms
    • Room types: Attic
    Primary bedroom
    • Features: Master on Main, Split Bedroom Plan
    • Level: Master on Main, Split Bedroom Plan
    Bedroom
    • Features: Master on Main, Split Bedroom Plan
    Primary bathroom
    • Features: Double Vanity, Separate Tub/Shower, Soaking Tub
    Dining room
    • Features: Open Concept
    Kitchen
    • Features: Country Kitchen, Eat-in Kitchen, Kitchen Island, Pantry Walk-In, Stone Counters, View to Family Room
    Heating
    • Central, Electric, Zoned
    Cooling
    • Ceiling Fan(s), Central Air, Electric
    Appliances
    • Included: Dishwasher, Electric Water Heater, Gas Range, Range Hood, Refrigerator
    • Laundry: Laundry Room, Main Level
    Features
    • Double Vanity, High Ceilings 10 ft Main, Tray Ceiling(s), Walk-In Closet(s)
    • Flooring: Luxury Vinyl
    • Windows: None
    • Basement: None
    • Number of fireplaces: 2
    • Fireplace features: Brick, Gas Log, Gas Starter, Living Room, Outside
    • Common walls with other units/homes: No Common Walls
    Interior area
    • Total structure area: 2,600
    • Total interior livable area: 2,600 sqft
    • Finished area above ground: 2,600
    • Finished area below ground: 0

    Property

    Parking
    • Total spaces: 4
    • Parking features: Covered, Garage
    • Garage spaces: 2
    Accessibility
    • Accessibility features: None
    Features
    • Levels: Two
    • Stories: 2
    • Patio & porch: Covered, Deck, Enclosed
    • Exterior features: Private Yard, Rain Gutters, No Dock
    • Pool features: None
    • Spa features: None
    • Fencing: None
    • Has view: Yes
    • View description: Mountain(s), Neighborhood, Trees/Woods
    • Waterfront features: None
    • Body of water: None
    Lot
    • Size: 1.58 Acres
    • Features: Back Yard, Cul-De-Sac, Front Yard, Landscaped, Level
    Details
    • Additional structures: None
    • Other equipment: None
    • Horse amenities: None

    Construction

    Type & style
    • Home type: SingleFamily
    • Architectural style: Country,Farmhouse
    • Property subtype: Single Family Residence, Residential
    Materials
    • HardiPlank Type, Lap Siding
    • Foundation: Slab
    • Roof: Shingle
    Condition
    • New Construction
    • New construction: Yes
    • Year built: 2026
    Details
    • Warranty included: Yes

    Utilities & green energy

    • Electric: 110 Volts, 220 Volts
    • Sewer: Septic Tank
    • Water: Well
    • Utilities for property: Underground Utilities
    Green energy
    • Energy efficient items: None
    • Energy generation: None

    Community & HOA

    Community
    • Features: Community Dock, Homeowners Assoc, Lake
    • Security: Carbon Monoxide Detector(s), Smoke Detector(s)
    • Subdivision: Salacoa Highlands
    HOA
    • Has HOA: Yes
    • HOA fee: $350 annually
    Location
    • Region: Jasper

    Financial & listing details

    • Price per square foot: $237/sqft
    • Annual tax amount: $217
    • Date on market: 1/26/2026
    • Cumulative days on market: 110 days
    • Listing terms: Cash,Conventional,VA Loan
    • Road surface type: Asphalt, Gravel

    Price history

    DateEventPrice
    7/10/2026Sold$615,000-1.6%$237/sqft
    Source: FMLS GA #7707912 Report a problem
    7/6/2026Pending sale$625,000$240/sqft
    Source: FMLS GA #7707912 Report a problem
    5/6/2026Price change$625,000-2.3%$240/sqft
    Source: GAMLS #10676990 Report a problem
    4/24/2026Price change$640,000-1.5%$246/sqft
    Source: GAMLS #10676990 Report a problem
    4/8/2026Price change$650,000-3%$250/sqft
    Source: GAMLS #10676990 Report a problem
    3/16/2026Price change$670,000-0.7%$258/sqft
    Source: GAMLS #10676990 Report a problem
    2/16/2026Price change$675,000-3.6%$260/sqft
    Source: GAMLS #10676990 Report a problem
    1/26/2026Listed for sale$699,900$269/sqft
    Source: GAMLS #10676990 Report a problem

    Public tax history

    Tax history is unavailable.

    Neighborhood: 30143

    Nearby schools

    GreatSchools rating
    Schools provided by the listing agent
    • Elementary: Hill City
    • Middle: Pickens County

    Source: FMLS GA. This data may not be complete. We recommend contacting the local school district to confirm school assignments for this home.

    Get a cash offer in 3 minutes
    Find out how much your home could sell for in as little as 3 minutes with a no-obligation cash offer.
    Estimated market value
    $623,500
    Get a cash offer in 3 minutes
    Find out how much your home could sell for in as little as 3 minutes with a no-obligation cash offer.
    Estimated market value
    $623,500