210 Morse Elm Loop is the kind of property people picture when they dream about escaping to the North Georgia mountains. Offered fully furnished and tucked into the gated resort-style community of Lake Arrowhead, this private retreat delivers the rare feeling of true seclusion with not a neighbor in sight. After a good rain, the nearby waterfall comes alive, creating a peaceful natural soundtrack that transforms the property into something truly special. Whether you’re searching for a full-time mountain sanctuary, weekend getaway, or turnkey investment opportunity, this home is ready from day one. Surrounded by mature woods and natural beauty, the setting feels worlds away while still offering access to Lake Arrowhead’s incredible amenities, including a 540-acre spring-fed lake, championship golf, hiking trails, pools, parks, marina, and more. Get ready to embrace quiet mornings on the deck, evenings beneath the stars, and the kind of privacy that's becoming increasingly difficult to find. Enjoy added peace of mind with a new roof and a brand-new 2026 Rheem HVAC system. The unfinished, pre-wired basement offers a blank canvas with endless potential—whether you're looking to create additional living space, a guest suite, a workshop, or even future income-producing space. Best of all, this home is being offered fully furnished, allowing you to simply unpack your personal belongings and immediately begin enjoying the mountain lake lifestyle so many are searching for.
Active
Price cut: $10K (10/2)
$379,000
210 Morse Elm Loop, Waleska, GA 30183
2beds
2,120sqft
Single Family Residence, Residential, Cabin
Built in 2006
0.43 Acres Lot
$377,100 Zestimate®
$179/sqft
$225/mo HOA
What's special
Fully furnishedNew roofEvenings beneath the stars
- 98 days
- 458
- 42
Zillow last checked:
Listing updated:
Listed by:
Dave Pastush,
RE/MAX Town and Country 912-227-6351
Source: FMLS GA,MLS#: 7773681
Facts & features
Interior
Bedrooms & bathrooms
- Bedrooms: 2
- Bathrooms: 2
- Full bathrooms: 2
- Main level bathrooms: 1
- Main level bedrooms: 1
Rooms
- Room types: Basement, Loft, Master Bathroom, Master Bedroom
Primary bedroom
- Features: Master on Main
- Level: Master on Main
Bedroom
- Features: Master on Main
Primary bathroom
- Features: Shower Only
Dining room
- Features: Open Concept
Kitchen
- Features: Breakfast Bar, Cabinets Stain, Eat-in Kitchen, View to Family Room
Heating
- Central
Cooling
- Ceiling Fan(s), Central Air
Appliances
- Included: Dishwasher, Disposal, Dryer, Electric Cooktop, Microwave, Refrigerator, Washer
- Laundry: In Hall, Laundry Closet, Main Level
Features
- Cathedral Ceiling(s), Entrance Foyer 2 Story, High Speed Internet, Walk-In Closet(s)
- Flooring: Carpet, Ceramic Tile, Hardwood
- Windows: Insulated Windows
- Basement: Bath/Stubbed,Daylight,Exterior Entry,Full,Unfinished,Walk-Out Access
- Number of fireplaces: 1
- Fireplace features: Great Room, Masonry
- Common walls with other units/homes: No Common Walls
Interior area
- Total structure area: 2,120
- Total interior livable area: 2,120 sqft
- Finished area above ground: 2,120
- Finished area below ground: 0
Video & virtual tour
Property
Parking
- Total spaces: 2
- Parking features: Garage
- Garage spaces: 2
Accessibility
- Accessibility features: None
Features
- Levels: Two
- Stories: 2
- Patio & porch: Covered, Deck, Front Porch, Patio
- Exterior features: Private Yard, Rain Gutters, Rear Stairs, No Dock
- Pool features: None
- Spa features: None
- Fencing: None
- Has view: Yes
- View description: Creek/Stream, Mountain(s), Trees/Woods
- Has water view: Yes
- Water view: Creek/Stream
- Waterfront features: Creek
- Body of water: Arrowhead
Lot
- Size: 0.43 Acres
- Features: Back Yard, Mountain Frontage, Private, Sloped, Wooded
Details
- Additional structures: None
- Parcel number: 22N15 04026
- Other equipment: None
- Horse amenities: None
Construction
Type & style
- Home type: SingleFamily
- Architectural style: Cabin,Rustic
- Property subtype: Single Family Residence, Residential, Cabin
Materials
- Cement Siding
- Roof: Composition
Condition
- Resale
- New construction: No
- Year built: 2006
Utilities & green energy
- Electric: 110 Volts, 220 Volts
- Sewer: Other
- Water: Private
- Utilities for property: Cable Available, Electricity Available, Sewer Available, Water Available
Green energy
- Energy efficient items: None
- Energy generation: None
Community & HOA
Community
- Features: Clubhouse, Dog Park, Gated, Golf, Lake, Marina, Park, Pickleball, Playground, Pool, Powered Boats Allowed, Restaurant
- Security: Secured Garage/Parking, Security Gate, Security Guard, Smoke Detector(s)
- Subdivision: Lake Arrowhead
HOA
- Has HOA: Yes
- HOA fee: $225 monthly
- HOA phone: 770-721-7907
Location
- Region: Waleska
Financial & listing details
- Price per square foot: $179/sqft
- Tax assessed value: $391,500
- Annual tax amount: $3,906
- Date on market: 7/9/2026
- Cumulative days on market: 98 days
- Electric utility on property: Yes
- Road surface type: Asphalt
Estimated market value
$377,100
$358,000 - $396,000
$2,591/mo
Price history
| Date | Event | Price |
|---|---|---|
| 10/2/2026 | Price change | $379,000-2.6%$179/sqft |
Source:  FMLS GA #7773681 Report a problem FMLS GA #7773681 Report a problem | ||
| 9/14/2026 | Price change | $389,000-6.3%$183/sqft |
Source: FMLS GA #7773681 Report a problem | ||
| 9/2/2026 | Price change | $415,000-3.3%$196/sqft |
Source: FMLS GA #7773681 Report a problem | ||
| 7/9/2026 | Listed for sale | $429,000+19.5%$202/sqft |
Source: FMLS GA #7773681 Report a problem | ||
| 4/15/2022 | Sold | $359,000+2.9%$169/sqft |
Source: FMLS GA #7010694 Report a problem | ||
| 3/14/2022 | Pending sale | $349,000$165/sqft |
Source: FMLS GA #7010694 Report a problem | ||
| 3/10/2022 | Contingent | $349,000$165/sqft |
Source: FMLS GA #7010694 Report a problem | ||
| 3/10/2022 | Pending sale | $349,000$165/sqft |
Source:  GAMLS #20022940 Report a problem GAMLS #20022940 Report a problem | ||
| 3/8/2022 | Listed for sale | $349,000+37.4%$165/sqft |
Source: FMLS GA #7010694 Report a problem | ||
| 12/11/2020 | Sold | $254,000$120/sqft |
Source:  FMLS GA #6782082 Report a problem FMLS GA #6782082 Report a problem | ||
| 10/16/2020 | Pending sale | $254,000$120/sqft |
Source: Path & Post Real Estate #6782082 Report a problem | ||
| 10/6/2020 | Price change | $254,000+1.6%$120/sqft |
Source: Path & Post Real Estate #6782082 Report a problem | ||
| 9/17/2020 | Listed for sale | $250,000+8233.3%$118/sqft |
Source: Path & Post Real Estate #6782082 Report a problem | ||
| 2/3/2006 | Sold | $3,000$1/sqft |
Source: Public Record Report a problem | ||
Public tax history
| Year | Property taxes | Tax assessment |
|---|---|---|
| 2025 | $3,906 +3.9% | $156,600 +5.4% |
| 2024 | $3,760 +2.7% | $148,520 -0.2% |
| 2023 | $3,662 +12% | $148,880 +12.2% |
| 2022 | $3,270 +16.1% | $132,720 +17% |
| 2021 | $2,816 +4.4% | $113,400 +12.8% |
| 2020 | $2,699 +11.1% | $100,560 +13% |
| 2019 | $2,430 +3.8% | $88,960 -57.9% |
| 2018 | $2,341 +11.3% | $211,500 +12.4% |
| 2017 | $2,104 +7.1% | $188,200 +7.9% |
| 2016 | $1,964 | $174,400 -1% |
| 2015 | $1,964 +6.8% | $176,200 +8.9% |
| 2014 | $1,839 +12.8% | $161,800 +171.3% |
| 2010 | $1,631 -16.7% | $59,640 -20.7% |
| 2009 | $1,957 -9.2% | $75,240 -8.5% |
| 2008 | $2,156 -1.1% | $82,200 -1% |
| 2007 | $2,179 +4011.6% | $83,000 +4050% |
| 2006 | $53 -1.3% | $2,000 |
| 2005 | $54 -2.6% | $2,000 |
| 2002 | $55 -1.9% | $2,000 |
| 2001 | $56 | $2,000 |
| 2000 | -- | $2,000 |
| 1999 | $58 | $2,000 |
Find assessor info on the county website
Monthly payment
Est. payment
Payment breakdown
Explore the cost of this home by adjusting the details. Changes won't be saved.Climate risks
Neighborhood: 30183
Nearby schools
Schools provided by the listing agent
- Elementary: R. M. Moore
- Middle: Teasley
- High: Cherokee
Source: FMLS GA. This data may not be complete. We recommend contacting the local school district to confirm school assignments for this home.

Similar homes
- $395,0003 bd3 ba2.1k sqft121 Maple Ct, Waleska, GA 30183For Sale

 MLS ID #7831680, Dave Pastush, RE/MAX Town and Country. FMLS GA
 - $415,0003 bd2 ba1.4k sqft216 Byers St, Waleska, GA 30183For Sale
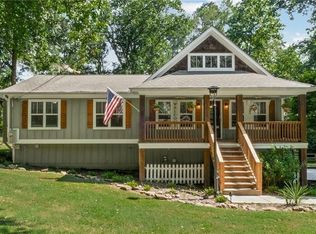 MLS ID #7823641, Wade Kids, Berkshire Hathaway HomeServices Georgia Properties. FMLS GA
 - $445,0003 bd3 ba2.5k sqft106 Banyon Ct, Waleska, GA 30183Active
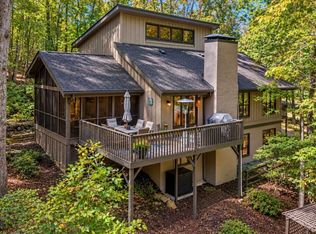
 MLS ID #10857735, Audrey Legrand, ERA Sunrise Realty. GAMLS
 - $450,0003 bd2 ba1.7k sqft1165 Bartow St, Waleska, GA 30183For Sale
 MLS ID #7831736, Gabriel Arronte, 1 Look Real Estate. FMLS GA
 - $279,9003 bd3 ba2.3k sqft141 Red Cloud Dr, Waleska, GA 30183Active Under ContractMLS ID #10857703, Jeff Power, Atlanta Communities. GAMLS
- $430,0005 bd2 ba2.2k sqft402 Eileen Cir, Canton, GA 30114ActiveMLS ID #10872766, Tanya Pickens, Opendoor Brokerage. GAMLS
- $374,9003 bd2 ba1.6k sqft6804 Union Hill Rd, Canton, GA 30115ActiveMLS ID #10870753, Go with Joe and Co, Century 21 Results. GAMLS
- $378,9003 bd2 ba1.6k sqft13 Golden Eagle Dr, Adairsville, GA 30103For SaleMLS ID #7806621, Anthony Gallman, Coldwell Banker Kinard Realty. FMLS GA
- $379,0004 bd3 ba1.7k sqft169 Mount Moriah Rd, Ball Ground, GA 30107For SaleMLS ID #7829646, MIKE BRYANT, Realty Partners of Atlanta, LLC.. FMLS GA
- $364,9003 bd2 ba1.8k sqft13 Knight Dr, Adairsville, GA 30103ActiveMLS ID #10847915, Christina Martin, Dwelli. GAMLS
- $349,9003 bd2 ba1.3k sqft142 Ann Dr, Canton, GA 30114ActiveMLS ID #10869518, Zack Bobo, ERA Sunrise Realty. GAMLS
- $425,0004 bd3 ba2.3k sqft102 Victory Commons Dr, Acworth, GA 30102For SaleMLS ID #7849057, Kate Viola, Peachtree Town & Country. FMLS GA
- $359,5003 bd2 ba1.6k sqft2701 Abbotts Glen Pl NW, Acworth, GA 30101ActiveMLS ID #10851255, James F Johnson, Sanders Real Estate. GAMLS
- $365,0003 bd2 ba1.6k sqft149 Long Swamp Dr, Jasper, GA 30143For SaleMLS ID #7818160, The Witmer Hall Group, Craft, Inc.. FMLS GA
- $450,0003 bd3 ba1.8k sqft1029 Deer Hollow Dr, Woodstock, GA 30189For SaleMLS ID #7848535, Will Letton, Peachtree Town & Country. FMLS GA
- $375,0004 bd3 ba1.9k sqft228 Bethany Manor Ct, Ball Ground, GA 30107ActiveMLS ID #10854306, Zack Bobo, ERA Sunrise Realty. GAMLS
- $360,0003 bd2 ba2.1k sqft142 Cowan Dr SW, Cartersville, GA 30120For SaleMLS ID #7777156, Forrest Wolfe, Backyard Realty Group, LLC.. FMLS GA
- $399,9003 bd3 ba2.3k sqft219 Park Ave, Woodstock, GA 30188ActiveMLS ID #10737531, Leslie Harper, BHGRE Metro Brokers. GAMLS
- $394,5004 bd3 ba2.3k sqft1032 Summer Pl NW, Acworth, GA 30102ActiveMLS ID #10827397, Ira Mosher, Atlanta Communities. GAMLS
