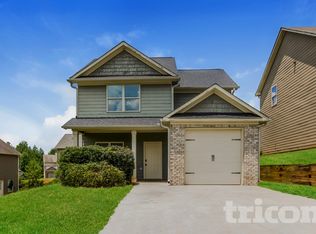
Beautiful end-unit three-bedroom townhome offered for lease. Fresh interior paint throughout and brand-new carpet, making it truly move-in ready! Step inside to a bright, open-concept floor plan featuring neutral designer colors, luxury vinyl plank flooring throughout the main living areas, and an abundance of natural light. The well-appointed kitchen is perfect for everyday living and entertaining, boasting granite countertops, stainless steel appliances, ample cabinetry, and a breakfast bar that overlooks the living and dining areas. Upstairs, the oversized primary suite provides a relaxing retreat with an elegant tray ceiling, a generous walk-in closet, and a private ensuite bathroom complete with dual vanities and a walk-in shower. Two additional bedrooms offer brand-new carpet, spacious closets, and plenty of room for family, guests, or a home office. Additional highlights include a two-car garage, extra driveway parking, and the privacy and natural light that come with an end-unit location. Combining modern finishes, thoughtful design, and an unbeatable location, this exceptional townhome is one you won't want to miss. The listing price is for an 18 month term! Other terms would be considered at a slightly higher rate
Listings identified with the FMLS IDX logo come from FMLS and are held by brokerage firms other than the owner of this website. The listing brokerage is identified in any listing details. Information is deemed reliable but is not guaranteed. 2026 First Multiple Listing Service, Inc.
Townhouse for rent
Townhouse
Available now
Air conditioner, central air
In hall laundry
Garage parking
Central
What's special
Modern finishesTwo-car garageBright open-concept floor planExtra driveway parkingAbundance of natural lightStainless steel appliancesWell-appointed kitchen
- 16 days |
- -- |
- -- |
Zillow last checked:
Listing updated:
Travel times

Let’s turn your rent into credit progress
Build credit history with every on-time payment and get credit for the payment you’re already making.
Facts & features
Interior
Bedrooms & bathrooms
- Bedrooms: 3
- Bathrooms: 3
- Full bathrooms: 2
- 1/2 bathrooms: 1
Heating
- Central
Cooling
- Air Conditioner, Central Air
Appliances
- Included: Dishwasher, Dryer, Electric Oven, Electric Range, Electric Water Heater, Garbage Disposal, Microwave Oven, Refrigerator, Washer
- Laundry: In Hall, In Unit, Upper Level
Features
- Ceiling Fan(s), Double Vanity, Entrance Foyer, Entrance Foyer 2 Story, High Ceilings, High Ceilings 9 ft Main, High Ceilings 9 ft Upper, High Speed Internet, Walk In Closet
- Flooring: Carpet
- Has fireplace: Yes
Interior area
- Total interior livable area: 1,679 sqft
Video & virtual tour
Property
Parking
- Parking features: Driveway, Garage, Open
- Has garage: Yes
- Has uncovered spaces: Yes
- Details: Contact manager
Features
- Stories: 2
- Exterior features: Homeowners Assoc
- Pool features: Contact manager
- Has view: Yes
- View description: Rural
Lot
- Features: Corner Lot, Level
Details
- Additional structures: Garage(s)
- Parcel number: 0069R0006001
Construction
Type & style
- Home type: Townhouse
- Architectural style: Townhouse
- Property subtype: Townhouse
Materials
- Roof: Composition
Condition
- Year built: 2021
Community & HOA
Community
- Features: Street Lights
Location
- Region: Cartersville
Financial & listing details
- Lease term: Other
Nearby apartments for rent


Price history
| Date | Event | Price |
|---|---|---|
| 10/2/2026 | Listed for rent | $1,550-4.6%$1/sqft |
Source: FMLS GA #7848478 Report a problem | ||
| 10/1/2026 | Listing removed | $1,625$1/sqft |
Source: FMLS GA #7831552 Report a problem | ||
| 9/2/2026 | Listed for rent | $1,625-1.5%$1/sqft |
Source: FMLS GA #7831552 Report a problem | ||
| 9/1/2026 | Listing removed | $1,650$1/sqft |
Source: FMLS GA #7793685 Report a problem | ||
| 8/13/2026 | Price change | $1,650-1.5%$1/sqft |
Source: FMLS GA #7793685 Report a problem | ||
| 7/22/2026 | Price change | $1,675-1.5%$1/sqft |
Source: FMLS GA #7793685 Report a problem | ||
| 7/2/2026 | Listed for rent | $1,700$1/sqft |
Source: FMLS GA #7793685 Report a problem | ||