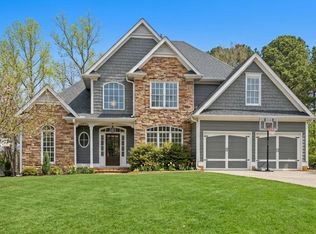
***Owners have relocated and welcome quick-closing offers*** Welcome to 30 Sullins Rd NW, where custom craftsmanship, privacy, and space come together on 1.7 beautiful acres. This impressive 4-bedroom, 3 full and 2 half bath home offers over 4,100 square feet of thoughtfully designed living space with scenic views from both the front and back porches. The main level features a spacious owner's suite with a large walk-in closet and spa-like bath, plus two additional bedrooms and a full bath. A formal dining room and private office with French doors provide the perfect balance of elegance and functionality. The heart of the home is the inviting family room with a stunning brick fireplace, flowing into the well-appointed kitchen featuring upgraded cabinetry, solid surface countertops, breakfast area, breakfast bar, and two pantries. Upstairs, you'll find two oversized bonus rooms and a half bath, offering endless possibilities for additional bedrooms, a playroom, hobby space, or home gym. Enjoy hardwood floors throughout the main living areas, a large laundry/mud room, and abundant storage throughout. Step outside to the covered back porch and take in the peaceful surroundings, ideal for entertaining or simply relaxing. A detached garage includes additional storage and a finished studio apartment with a full bath, making it perfect for guests, extended family, a home office, or potential rental income. Conveniently located just minutes from Exit 296 I-75 while offering the privacy and tranquility of country living, this exceptional property is truly one you have to experience in person. Schedule your private showing today!
Active
Price cut: $10K (9/10)
$649,900
30 Sullins Rd, Cartersville, GA 30121
4beds
--sqft
Single Family Residence, Residential
Built in 2006
1.7 Acres Lot
$643,300 Zestimate®
$--/sqft
$-- HOA
What's special
Breakfast barBreakfast areaLarge walk-in closetSolid surface countertopsTwo oversized bonus roomsTwo pantriesSpa-like bath
- 47 days
- 988
- 20
Likely to sell faster than
Zillow last checked:
Listing updated:
Listed by:
Lisa Kirkpatrick,
Keller Williams Realty Northwest, LLC. 706-235-1515
Source: FMLS GA,MLS#: 7816802
Facts & features
Interior
Bedrooms & bathrooms
- Bedrooms: 4
- Bathrooms: 4
- Full bathrooms: 2
- 1/2 bathrooms: 2
- Main level bathrooms: 2
- Main level bedrooms: 3
Rooms
- Room types: Bonus Room, Media Room
Primary bedroom
- Features: Master on Main
- Level: Master on Main
Bedroom
- Features: Master on Main
Primary bathroom
- Features: Double Vanity
Dining room
- Features: Separate Dining Room
Kitchen
- Features: Pantry Walk-In, Stone Counters
Heating
- Central
Cooling
- Central Air
Appliances
- Included: Dishwasher, Dryer, Electric Water Heater, Microwave, Refrigerator, Washer
- Laundry: Mud Room
Features
- Double Vanity, High Ceilings, High Ceilings 9 ft Lower, High Ceilings 9 ft Main, High Ceilings 9 ft Upper, High Speed Internet, Walk-In Closet(s)
- Flooring: Carpet, Ceramic Tile, Hardwood
- Windows: Insulated Windows
- Basement: None
- Number of fireplaces: 1
- Fireplace features: Gas Log
- Common walls with other units/homes: No Common Walls
Interior area
- Total structure area: 0
- Finished area above ground: 4,308
- Finished area below ground: 0
Video & virtual tour
Property
Parking
- Parking features: Garage Door Opener, Garage Faces Rear, Garage Faces Side, Parking Pad
- Has garage: Yes
- Has uncovered spaces: Yes
Accessibility
- Accessibility features: None
Features
- Levels: Two
- Stories: 2
- Patio & porch: Breezeway, Front Porch, Rear Porch
- Exterior features: Rain Gutters, No Dock
- Pool features: None
- Spa features: None
- Fencing: Back Yard
- Has view: Yes
- View description: Rural
- Waterfront features: None
- Body of water: None
Lot
- Size: 1.7 Acres
- Features: Open Lot
Details
- Additional structures: None
- Parcel number: 0069 0156 005
- Other equipment: None
- Horse amenities: None
Construction
Type & style
- Home type: SingleFamily
- Architectural style: Traditional
- Property subtype: Single Family Residence, Residential
Materials
- Vinyl Siding
- Foundation: Block
- Roof: Metal
Condition
- Resale
- New construction: No
- Year built: 2006
Utilities & green energy
- Electric: 220 Volts in Garage
- Sewer: Septic Tank
- Water: Public
- Utilities for property: Cable Available, Electricity Available, Water Available
Green energy
- Energy efficient items: None
- Energy generation: None
Community & HOA
Community
- Features: None
- Security: Smoke Detector(s)
- Subdivision: None
HOA
- Has HOA: No
Location
- Region: Cartersville
Financial & listing details
- Tax assessed value: $607,602
- Annual tax amount: $4,978
- Date on market: 8/6/2026
- Cumulative days on market: 47 days
- Ownership: Fee Simple
- Electric utility on property: Yes
- Road surface type: Paved
Estimated market value
$643,300
$611,000 - $675,000
$4,033/mo
Price history
| Date | Event | Price |
|---|---|---|
| 9/10/2026 | Price change | $649,900-1.5% |
Source:  FMLS GA #7816802 Report a problem FMLS GA #7816802 Report a problem | ||
| 8/6/2026 | Listed for sale | $659,900+14.1% |
Source: FMLS GA #7816802 Report a problem | ||
| 4/15/2024 | Sold | $578,400+148.2% |
Source: Public Record Report a problem | ||
| 12/31/2018 | Sold | $233,000 |
Source: Public Record Report a problem | ||
Public tax history
| Year | Property taxes | Tax assessment |
|---|---|---|
| 2025 | $5,222 +8.3% | $243,041 +18.7% |
| 2024 | $4,821 +42.2% | $204,828 +40.9% |
| 2023 | $3,391 -3.6% | $145,384 +0.2% |
| 2022 | $3,519 +25.8% | $145,158 +30.2% |
| 2021 | $2,798 -4.4% | $111,480 |
| 2020 | $2,925 +19.5% | $111,480 +7.7% |
| 2019 | $2,448 | $103,492 +8.3% |
| 2018 | $2,448 -3% | $95,602 +7.1% |
| 2017 | $2,524 +7% | $89,280 |
| 2016 | $2,360 -0.7% | $89,280 +3.3% |
| 2015 | $2,378 +3.3% | $86,440 -3.7% |
| 2014 | $2,302 | $89,760 -0.2% |
| 2013 | -- | $89,920 |
| 2012 | -- | -- |
Find assessor info on the county website
Monthly payment
Est. payment
Payment breakdown
Explore the cost of this home by adjusting the details. Changes won't be saved.Climate risks
Neighborhood: 30121
Nearby schools
Schools provided by the listing agent
- Elementary: Clear Creek - Bartow
- Middle: Cass
- High: Cass
Source: FMLS GA. This data may not be complete. We recommend contacting the local school district to confirm school assignments for this home.
Similar homes
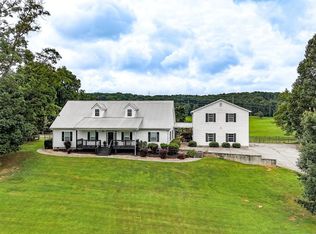
- $667,9004 bd3 ba2.9k sqft44 Berryhill Pl SE, Cartersville, GA 30121For Sale
 MLS ID #7799230, WANDA C GRAY, Asher Realty, Inc. FMLS GA
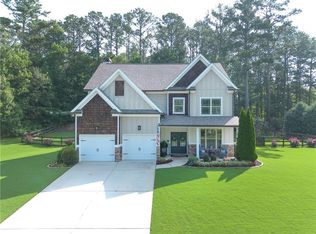
 - $618,0005 bd4 ba3.9k sqft10 Altar Rock Ct NE, Cartersville, GA 30121For Sale
 MLS ID #7832350, Lori DeBartolo, Drake Realty of GA, Inc.. FMLS GA
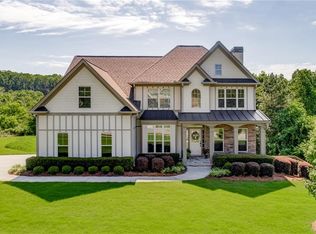
 - $544,9004 bd3 ba4.4k sqft13 Bedford Rdg, Cartersville, GA 30121For Sale
 MLS ID #7771889, Kristine Scott, LoKation Real Estate, LLC. FMLS GA
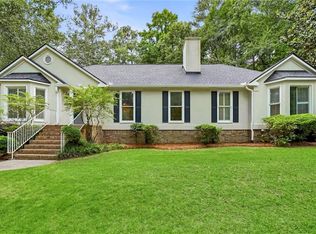
 - $534,8184 bd3 ba2.5k sqft15 Waterstone Dr, Cartersville, GA 30121For Sale
 MLS ID #7764043, Nicole France, REMAX Center. FMLS GA
 - $534,8184 bd3 ba2.3k sqft15 Waterstone Dr SE, Cartersville, GA 30121Active
 MLS ID #10756452, Nicole M France, RE/MAX Center. GAMLS
 - $420,0004 bd3 ba2.4k sqft20 Brookside Way NW, Cartersville, GA 30121Active Under ContractMLS ID #10727592, Mark Freeman, Atlanta Communities. GAMLS
- $699,0006 bd5 ba4.6k sqft3 Hillshire Dr, Cartersville, GA 30120For SaleMLS ID #7832327, David Roberts, The Roberts Realty Group. FMLS GA
- $650,0004 bd3 ba1.9k sqft681 Pumpkinvine Rd, Acworth, GA 30101ActiveMLS ID #10832462, Rosmy Pereira, Villa Realty Group LLC. GAMLS
- $384,9005 bd3 ba2.6k sqft61 Freedom Dr NE, Cartersville, GA 30121For SaleMLS ID #7823701, Heidi Wentz, Atlanta Fine Homes Sotheby's International. FMLS GA
- $750,0006 bd5 ba-- sqft55 Rocky Cir NE, White, GA 30184ActiveMLS ID #10807208, Maria Sims, Keller Williams Rlty. Partners. GAMLS
- $559,9004 bd4 ba3.5k sqft333 Rustic Ridge Rd NE, Rome, GA 30161ActiveMLS ID #10808655, Tabitha Boyd, Keller Williams Northwest. GAMLS
- $439,9993 bd2 ba2.5k sqft28 Priory Club Dr NW, Cartersville, GA 30120For SaleMLS ID #7832329, Cassie Harris, H & H Realty, LLC.. FMLS GA
- $699,9004 bd4 ba4.2k sqft153 York Pl, Calhoun, GA 30701ActiveMLS ID #10739745, Trish A Greer, Atlanta Communities. GAMLS
- $599,9005 bd5 ba3.8k sqft92 River Walk Pkwy, Kingston, GA 30145ActiveMLS ID #10812464, Karen M Lance, Atlanta Communities. GAMLS
- $699,0004 bd4 ba-- sqft11 Appaloosa Ct, Taylorsville, GA 30178ActiveMLS ID #10783188, Robin Chadwick, Atlanta Communities. GAMLS
- $615,0006 bd4 ba3.6k sqft130 Riverboat Dr SW, Adairsville, GA 30103ActiveMLS ID #10780613, Erica Watson, Atlanta Communities. GAMLS
- $650,0006 bd4 ba4.8k sqft385 Graves Rd, Acworth, GA 30101For SaleMLS ID #7802317, The Lowry Group, Century 21 Results. FMLS GA
- $325,0004 bd3 ba1.8k sqft216 Eva Way NE, Cartersville, GA 30121ActiveMLS ID #10779501, Payton Rogers, Keller Williams Realty North Atlanta. GAMLS
- $739,9004 bd4 ba3.9k sqft2975 Mars Hill Rd NW, Acworth, GA 30101ActiveMLS ID #10842300, Brittney Driggers, Trend Atlanta Realty, Inc.. GAMLS
