This is the one you've been waiting for on Spring Lake. Set on the water with incredible views, this multi-level home offers the perfect balance of space, flexibility, and comfort - ideal for multigenerational living or anyone needing room to spread out. Inside, you'll find hardwood floors throughout (no carpet!), a bright open-concept living area with a stone fireplace, built-ins, crown molding, and a wall of windows overlooking the lake. The kitchen checks every box with an oversized island, gas cooktop, double ovens, stainless appliances, stone counters, and a walk-through pantry leading to a large laundry room with extra storage and space for a second fridge. The mainlevel primary suite is a true retreat with a see-through fireplace, deck access, dual walk-in closets, and a luxurious ensuite featuring double vanities, a soaking tub, and a custom tile shower. Upstairs, two spacious bedrooms share a beautifully updated full bath. Downstairs, a large family room with a private lake-view deck anchors the terrace level, along with three more bedrooms and two full baths - perfect for guests, in-laws, or older kids. The lower level includes a massive three-car garage, abundant storage, and flexible unfinished space ready for your vision. Out back, mature trees frame multiple green spaces and your own private dock - perfect for morning coffee or evening fishing. This isn't just a home on the lake - it's a lifestyle.
Active
$750,000
55 Rocky Cir NE, White, GA 30184
6beds
--sqft
Single Family Residence
Built in 1999
1.7 Acres Lot
$738,800 Zestimate®
$--/sqft
$-- HOA
What's special
Stone fireplacePrivate dockSee-through fireplaceMassive three-car garageCrown moldingOversized islandWalk-through pantry
- 7 days |
- 335 |
- 16 |
Zillow last checked:
Listing updated:
Listed by:
Maria Sims 404-805-0673,
Keller Williams Rlty. Partners,
Randy Fowler 678-951-4975,
Keller Williams Rlty. Partners
Source: GAMLS,MLS#: 10807208
Facts & features
Interior
Bedrooms & bathrooms
- Bedrooms: 6
- Bathrooms: 5
- Full bathrooms: 3
- 1/2 bathrooms: 2
- Main level bathrooms: 2
- Main level bedrooms: 3
Rooms
- Room types: Family Room
Heating
- Central, Heat Pump
Cooling
- Ceiling Fan(s), Central Air, Heat Pump
Appliances
- Included: Dishwasher, Disposal, Double Oven, Electric Water Heater, Other, Refrigerator
- Laundry: Other
Features
- Bookcases, Double Vanity, High Ceilings, Other, Vaulted Ceiling(s), Walk-In Closet(s)
- Flooring: Hardwood, Tile
- Basement: Finished
- Number of fireplaces: 2
- Fireplace features: Gas Log, Gas Starter, Other
Interior area
- Total structure area: 0
- Finished area above ground: 0
- Finished area below ground: 0
Property
Parking
- Total spaces: 3
- Parking features: Garage
- Has garage: Yes
Features
- Levels: Three Or More
- Stories: 3
Lot
- Size: 1.7 Acres
- Features: Other
Details
- Parcel number: 0100A0003004
Construction
Type & style
- Home type: SingleFamily
- Architectural style: Ranch,Traditional
- Property subtype: Single Family Residence
Materials
- Other
- Roof: Other
Condition
- Resale
- New construction: No
- Year built: 1999
Utilities & green energy
- Sewer: Septic Tank
- Water: Public
- Utilities for property: Cable Available, Electricity Available, Natural Gas Available, Phone Available, Sewer Available, Underground Utilities, Water Available
Community & HOA
Community
- Features: None
- Subdivision: Home Place
HOA
- Has HOA: No
- Services included: None
Location
- Region: White
Financial & listing details
- Tax assessed value: $650,232
- Annual tax amount: $6,255
- Date on market: 7/16/2026
- Listing agreement: Exclusive Right To Sell
- Electric utility on property: Yes
Estimated market value
$738,800
$702,000 - $776,000
$4,938/mo
Price history
| Date | Event | Price |
|---|---|---|
| 7/16/2026 | Listed for sale | $750,000 |
Source:  FMLS GA #7806234 Report a problem FMLS GA #7806234 Report a problem | ||
| 7/16/2026 | Listing removed | $750,000 |
Source:  GAMLS #10771855 Report a problem GAMLS #10771855 Report a problem | ||
| 5/26/2026 | Listed for sale | $750,000-3.2% |
Source: GAMLS #10771855 Report a problem | ||
| 5/26/2026 | Listing removed | $775,000 |
Source: GAMLS #10627322 Report a problem | ||
| 5/17/2026 | Price change | $775,000+4.7% |
Source: FMLS GA #7771572 Report a problem | ||
| 5/15/2026 | Price change | $740,000-4.5% |
Source: GAMLS #10627322 Report a problem | ||
| 4/21/2026 | Pending sale | $775,000 |
Source: GAMLS #10627322 Report a problem | ||
| 4/21/2026 | Listed for sale | $775,000 |
Source: GAMLS #10627322 Report a problem | ||
| 3/25/2026 | Pending sale | $775,000 |
Source: FMLS GA #7666924 Report a problem | ||
| 2/4/2026 | Price change | $775,000-3.1% |
Source: GAMLS #10627322 Report a problem | ||
| 1/18/2026 | Pending sale | $799,900 |
Source: FMLS GA #7666924 Report a problem | ||
| 10/17/2025 | Listed for sale | $799,9000% |
Source: FMLS GA #7666924 Report a problem | ||
| 9/27/2025 | Listing removed | $800,000 |
Source: FMLS GA #7592283 Report a problem | ||
| 6/26/2025 | Listed for sale | $800,000-8.6% |
Source: GAMLS #10551667 Report a problem | ||
| 2/18/2025 | Listing removed | $875,000 |
Source: GAMLS #10422128 Report a problem | ||
| 12/4/2024 | Listed for sale | $875,000+3.2% |
Source: FMLS GA #7492622 Report a problem | ||
| 9/5/2024 | Listing removed | $848,000 |
Source: FMLS GA #7348425 Report a problem | ||
| 7/18/2024 | Price change | $848,000-4.2% |
Source: GAMLS #10263766 Report a problem | ||
| 4/30/2024 | Price change | $885,000-0.6% |
Source: FMLS GA #7348425 Report a problem | ||
| 3/19/2024 | Listed for sale | $889,900+3136% |
Source: GAMLS #10263766 Report a problem | ||
| 4/1/1998 | Sold | $27,500 |
Source: Agent Provided Report a problem | ||
Public tax history
| Year | Property taxes | Tax assessment |
|---|---|---|
| 2025 | $6,255 +1.3% | $260,093 +2.4% |
| 2024 | $6,174 +0.4% | $254,093 +0.8% |
| 2023 | $6,148 -4.4% | $251,966 -3.1% |
| 2022 | $6,434 +32.4% | $259,966 +37.7% |
| 2021 | $4,859 -3.7% | $188,770 |
| 2020 | $5,048 +13.6% | $188,770 +14.3% |
| 2019 | $4,444 | $165,090 +3.3% |
| 2018 | $4,444 -48.5% | $159,762 +4.9% |
| 2017 | $8,623 +109.1% | $152,280 |
| 2016 | $4,124 -0.7% | $152,280 +11.5% |
| 2015 | $4,155 +11.7% | $136,600 +7.2% |
| 2014 | $3,719 +4.1% | $127,440 +18.4% |
| 2013 | $3,573 | $107,680 |
| 2012 | -- | -- |
| 2009 | -- | $135,360 |
| 2008 | -- | $135,360 +0.1% |
| 2007 | -- | $135,244 +6.4% |
| 2006 | -- | $127,080 +6.3% |
| 2005 | -- | $119,592 +4.8% |
| 2004 | -- | $114,064 +2.5% |
| 2003 | -- | $111,292 |
| 2002 | -- | $111,292 |
| 2001 | -- | $111,292 |
Find assessor info on the county website
Monthly payment
Est. payment
Payment breakdown
Explore the cost of this home by adjusting the details. Changes won't be saved.Climate risks
Neighborhood: 30184
Getting around
0 / 100
Car-DependentNearby schools
GreatSchools rating
- 6/10White Elementary SchoolGrades: PK-5Distance: 4.9 mi
- 8/10Cass Middle SchoolGrades: 6-8Distance: 9.5 mi
- 6/10Cass High SchoolGrades: 9-12Distance: 5 mi
Schools provided by the listing agent
- Elementary: White
- Middle: Cass
- High: Cass
Source: GAMLS. This data may not be complete. We recommend contacting the local school district to confirm school assignments for this home.
- $339,4034 bd2 ba2.2k sqft24 Rocky Cres, White, GA 30184Sold
- $339,4034 bd3 ba2.2k sqft24 Rocky Cir NE, White, GA 30184Sold
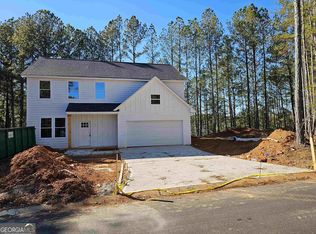
- $632,4005 bd5 ba4.3k sqft53 Rocky Cres, White, GA 30184Off Market
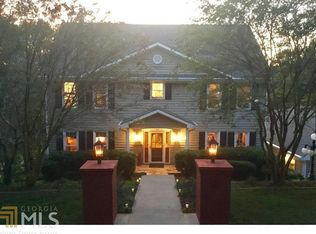
- $---- bd-- ba-- sqft53 Rocky Cir NE, White, GA 30184Off Market
- $607,6007 bd4 ba4.1k sqft25 Rocky Cres, White, GA 30184Off Market
- $584,2004 bd3 ba3.1k sqft17 Spring Lake Trl, White, GA 30184Off Market
- $750,0004 bd4 ba4.7k sqft19 Spring Lake Trl, White, GA 30184Sold
- $890,9005 bd4 ba5k sqft57 Rocky Cres, White, GA 30184Off Market
A local agent can set up tours, give advice and negotiate with sellers.
Similar homes
- $789,9004 bd3 ba4k sqft20 Lake Overlook Dr, White, GA 30184Active

 MLS ID #10788397, Christina Martin, Dwelli. GAMLS
 - $864,0005 bd6 ba5.7k sqft29 Crolley Ln, White, GA 30184For Sale
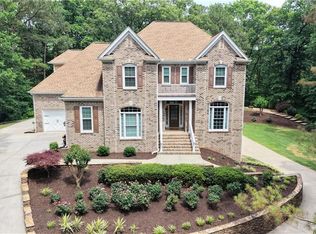
 MLS ID #7768710, Jenny Smith, Keller Williams Realty Northwest, LLC.. FMLS GA
 - $775,0004 bd4 ba3.7k sqft12 Somerset Ln, Cartersville, GA 30121For Sale
 MLS ID #7762803, Carol Burns, Atlanta Communities Real Estate Brokerage. FMLS GA
 - $575,0005 bd4 ba5k sqft27 Roberson Dr NE, Cartersville, GA 30121For Sale
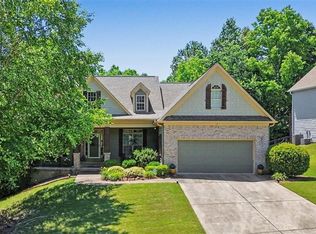 MLS ID #7781224, Allison Taylor Earick, Atlanta Communities Real Estate Brokerage. FMLS GA
 - $1,024,9005 bd6 ba6.7k sqft10 Clydesdale Trl, White, GA 30184For SaleMLS ID #7736455, CLARK NICKERSON, Harry Norman Realtors. FMLS GA
- $749,9006 bd6 ba4.6k sqft3233 Eagle Watch Dr, Woodstock, GA 30189For SaleMLS ID #7775951, Justin Hill, Real Broker, LLC.. FMLS GA
- $699,9996 bd4 ba4.3k sqft18 Thunderhawk Ln, Rydal, GA 30171For SaleMLS ID #7751574, Tara Miller, Atlanta Communities. FMLS GA
- $675,0004 bd4 ba2.6k sqft100 Copper Hills Dr, Canton, GA 30114ActiveMLS ID #10801445, Ceairra Funk, Atlanta Communities. GAMLS
- $775,0006 bd5 ba-- sqft107 Mountain Falls Way, Canton, GA 30115ActiveMLS ID #10802545, Angelia Hunter, Atlanta Communities. GAMLS
- $435,0003 bd2 ba1.6k sqft875 Knox Bridge Hwy, White, GA 30184For SaleMLS ID #7780256, Shontina Sanders, Atlanta Communities Real Estate Brokerage. FMLS GA
- $750,0007 bd4 ba4.5k sqft211 Highlands Dr, Woodstock, GA 30188ActiveMLS ID #10789721, Rick Steiner, Atlanta Communities. GAMLS
- $749,0005 bd5 ba3.6k sqft408 Parkbrook Way, Canton, GA 30114For SaleMLS ID #7797442, Clint Weatherby, ERA Sunrise Realty. FMLS GA
- $635,0005 bd3 ba3.7k sqft21 Rip Rd SW, Cartersville, GA 30120ActiveMLS ID #10797476, Jessica Johnson, Porch Property Group, LLC. GAMLS
- $849,9006 bd5 ba5.5k sqft2139 Golden Morning Ct NW, Kennesaw, GA 30152For SaleMLS ID #7806800, KAREN NIESE TOMPKINS, Coldwell Banker Realty. FMLS GA
- $724,9005 bd6 ba6.4k sqft98 Twelve Oaks Dr SE, Cartersville, GA 30120For SaleMLS ID #7709115, Alicia Suzie Stinson, Maximum One Executive Realtors. FMLS GA
- $741,9005 bd5 ba4.1k sqft210 River Laurel Way, Woodstock, GA 30188ActiveMLS ID #10777231, Mark Spain, Mark Spain Real Estate. GAMLS
- $729,0005 bd4 ba3.9k sqft151 Misty View Ln, Acworth, GA 30101For SaleMLS ID #7758296, Patti Loveless, Vineyard Real Estate Group. FMLS GA
- $765,0006 bd4 ba3.7k sqft2067 Towne Mill Ave, Canton, GA 30114For SaleMLS ID #7795884, Christina Armagast, Atlanta Communities. FMLS GA
- $710,0005 bd4 ba6k sqft1383 Bridge Mill Ave, Canton, GA 30114For SaleMLS ID #7784988, Livian Ascend, Keller Williams North Atlanta. FMLS GA
- $710,0004 bd4 ba4k sqft82 Old Mountain Pl, Powder Springs, GA 30127For SaleMLS ID #7782616, Blair Rozelle, Atlanta Communities. FMLS GA
