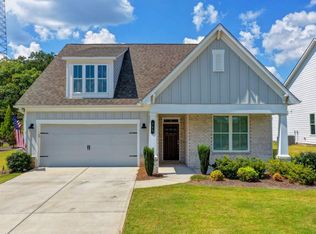
Like new and loaded with upgrades, this stunning 3BR/3BA home in the highly sought-after Courtyards at Red Bud Lane offers 2,137 sq ft of luxury, low-maintenance living. Built in 2024, features include a gourmet kitchen with upgraded cabinetry, gas range, quartz countertops, premium LVP flooring, upgraded tile and granite baths, and a professionally landscaped private courtyard. The owner's suite offers direct access to a covered patio. The spacious upstairs bedroom and full bath are ideal for guests, an office, or flex space. HOA includes lawn mowing, fertilization, weed control, and landscape maintenance. Enjoy resort-style amenities including a pool, fitness center, pickleball courts, fire pit, pond, and walking trails. Ideally located near the new Town Center at Holly Springs, residents have convenient access to a vibrant "live, work, play" downtown district featuring an amphitheater, retail shops, restaurants, entertainment venues, residential spaces, and municipal services-all designed around a walkable, Main Street-inspired atmosphere. This exceptional home combines luxury finishes, thoughtful design, maintenance-free living, and an unbeatable location. Opportunities like this don't come along often-schedule your private showing today before it's gone!
Active
Price cut: $20K (10/7)
$589,900
252 Persimmon Dr, Canton, GA 30115
3beds
2,137sqft
Single Family Residence
Built in 2024
8,276 Square Feet Lot
$585,800 Zestimate®
$276/sqft
$240/mo HOA
What's special
Luxury finishesProfessionally landscaped private courtyardQuartz countertopsPremium lvp flooringGas range
- 100 days
- 351
- 19
Zillow last checked:
Listing updated:
Listed by:
Angie Yancey 678-283-4595,
Dwelli
Source: GAMLS,MLS#: 10791619
Facts & features
Interior
Bedrooms & bathrooms
- Bedrooms: 3
- Bathrooms: 3
- Full bathrooms: 3
- Main level bathrooms: 2
- Main level bedrooms: 2
Rooms
- Room types: Bonus Room, Family Room, Foyer, Laundry
Dining room
- Features: L Shaped
Kitchen
- Features: Breakfast Bar, Kitchen Island, Pantry
Heating
- Forced Air
Cooling
- Central Air
Appliances
- Included: Dishwasher, Disposal, Electric Water Heater, Microwave
- Laundry: Laundry Closet
Features
- Double Vanity, High Ceilings, Master On Main Level, Tray Ceiling(s), Walk-In Closet(s)
- Flooring: Carpet, Tile
- Windows: Double Pane Windows
- Basement: None
- Number of fireplaces: 1
- Fireplace features: Family Room, Gas Log, Gas Starter
- Common walls with other units/homes: No Common Walls
Interior area
- Total structure area: 2,137
- Total interior livable area: 2,137 sqft
- Finished area above ground: 2,137
- Finished area below ground: 0
Video & virtual tour
Property
Parking
- Total spaces: 2
- Parking features: Attached, Garage, Garage Door Opener
- Has attached garage: Yes
Features
- Levels: One and One Half
- Stories: 1
- Patio & porch: Patio
- Fencing: Back Yard
- Waterfront features: No Dock Or Boathouse
- Body of water: None
Lot
- Size: 8,276 Square Feet
- Features: Level
Details
- Parcel number: 93N00B 014
Construction
Type & style
- Home type: SingleFamily
- Architectural style: Craftsman
- Property subtype: Single Family Residence
Materials
- Concrete
- Foundation: Slab
- Roof: Composition
Condition
- Resale
- New construction: No
- Year built: 2024
Utilities & green energy
- Electric: 220 Volts
- Sewer: Public Sewer
- Water: Public
- Utilities for property: Cable Available, Electricity Available, High Speed Internet, Natural Gas Available, Phone Available, Sewer Available, Underground Utilities, Water Available
Green energy
- Energy efficient items: Insulation
Community & HOA
Community
- Features: Clubhouse, Fitness Center, Pool, Sidewalks, Street Lights, Near Shopping
- Security: Carbon Monoxide Detector(s), Smoke Detector(s)
- Subdivision: The Courtyards at Redbud Lane
HOA
- Has HOA: Yes
- Services included: Maintenance Grounds, Trash
- HOA fee: $2,880 annually
Location
- Region: Canton
Financial & listing details
- Price per square foot: $276/sqft
- Annual tax amount: $7,924
- Date on market: 7/7/2026
- Cumulative days on market: 100 days
- Listing agreement: Exclusive Right To Sell
- Listing terms: Cash,Conventional,FHA,VA Loan
- Electric utility on property: Yes
Estimated market value
$585,800
$557,000 - $615,000
$2,759/mo
Price history
| Date | Event | Price |
|---|---|---|
| 10/7/2026 | Price change | $589,900-3.3%$276/sqft |
Source:  FMLS GA #7822005 Report a problem FMLS GA #7822005 Report a problem | ||
| 9/3/2026 | Price change | $609,900-3.6%$285/sqft |
Source:  GAMLS #10791619 Report a problem GAMLS #10791619 Report a problem | ||
| 8/4/2026 | Price change | $632,900-2.3%$296/sqft |
Source: GAMLS #10791619 Report a problem | ||
| 7/22/2026 | Price change | $647,900-1.5%$303/sqft |
Source: FMLS GA #7793332 Report a problem | ||
| 7/7/2026 | Listed for sale | $657,900$308/sqft |
Source: GAMLS #10791619 Report a problem | ||
Public tax history
Tax history is unavailable.
Monthly payment
Est. payment
Payment breakdown
Explore the cost of this home by adjusting the details. Changes won't be saved.Climate risks
Neighborhood: 30115
Nearby schools
Schools provided by the listing agent
- Elementary: Holly Springs
- Middle: Dean Rusk
- High: Sequoyah
Source: GAMLS. This data may not be complete. We recommend contacting the local school district to confirm school assignments for this home.
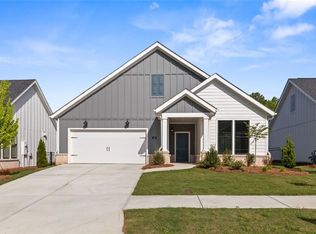
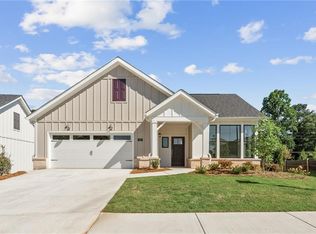
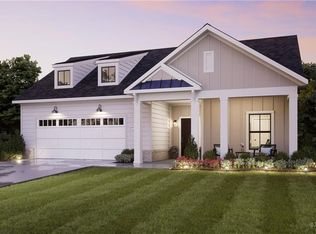
Similar homes
- $548,5003 bd3 ba2.1k sqft3003 Holly St, Canton, GA 30115Active Under Contract
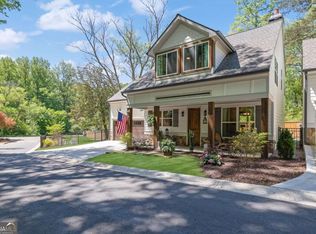
 MLS ID #10811701, Kathrin Recinos, Keller Williams Realty Atl. Partners. GAMLS
 - $649,0003 bd3 ba2.3k sqft409 McDaniel Pl, Canton, GA 30115Active
 MLS ID #10870843, Lisa Cochran, Atlanta Communities. GAMLS
 - $579,9003 bd2 ba2k sqft145 Redford Ln, Canton, GA 30115For Sale
 MLS ID #7835458, KAREN REYNOLDS, Atlanta Fine Homes Sotheby's International. FMLS GA
 - $559,9005 bd3 ba3.1k sqft117 Avery Landing Way, Canton, GA 30115Active
 MLS ID #10820740, Amina Knutson, Chapman Hall Realtors Alpharetta. GAMLS
 - $592,9004 bd4 ba2.6k sqft762 Stickley Oak Way, Woodstock, GA 30189For SaleMLS ID #7851436, SHERINE LOUDERMILK, Century 21 Connect Realty. FMLS GA
- $450,0003 bd3 ba1.8k sqft144 Town Walk Dr, Canton, GA 30115ActiveMLS ID #10830744, Simone Gordon-Edwards, Keller Williams West Atlanta. GAMLS
- $514,9904 bd3 ba2.2k sqft191 Wrights Mill Way, Canton, GA 30115ActiveMLS ID #10858326, Konstantin Rykman, Rykman Realty. GAMLS
- $725,0004 bd3 ba2k sqft364 Holly St, Canton, GA 30114ActiveMLS ID #10842661, Kristin Wilson, The Rezerve. GAMLS
- $440,0003 bd3 ba1.8k sqft147 Fieldbrook Xing, Canton, GA 30115ActiveMLS ID #10821189, Amy Lauda, RE/MAX Town & Country. GAMLS
- $595,0003 bd4 ba2.6k sqft688 Stickley Oak Way, Woodstock, GA 30189ActiveMLS ID #10841143, Allison Sterling, Atlanta Communities. GAMLS
- $471,0993 bd3 ba2.3k sqft125 Diamond Ridge Ave, Canton, GA 30114ActiveMLS ID #10783743, Wendy Hilton, RE/MAX Town & Country. GAMLS
- $580,0004 bd3 ba2.4k sqft2360 Milstead Cir NE, Marietta, GA 30066ActiveMLS ID #10849253, Jennifer Collier, Coldwell Banker Realty. GAMLS
- $615,0003 bd3 ba1.9k sqft1930 Overland Xing, Alpharetta, GA 30004ActiveMLS ID #10867734, Callie Ruffus, Keller Williams Realty. GAMLS
- $745,0005 bd4 ba3.2k sqft146 Aspen Hall Dr, Canton, GA 30115ActiveMLS ID #10868100, Holly N Leonard, Haven Real Estate Brokers. GAMLS
- $699,9004 bd4 ba2.9k sqft306 Misty Morning Cir, Canton, GA 30114ActiveMLS ID #10846853, Bonnie Padgett, Keller Williams Elevate. GAMLS
- $592,0003 bd2 ba1.8k sqft495 Knoll Woods Dr, Roswell, GA 30075ActiveMLS ID #10782754, Gary Sheats, WM Realty LLC. GAMLS
- $600,0004 bd3 ba2.6k sqft5165 Huntington Crest Ln, Cumming, GA 30040ActiveMLS ID #10822976, North Georgia Group, Keller Williams Community Partners. GAMLS
- $500,0003 bd2 ba2k sqft4810 Augustus Ct, Woodstock, GA 30188Active Under ContractMLS ID #10844806, Kathleen Schmidt, Atlanta Communities. GAMLS
- $575,0003 bd2 ba2.3k sqft700 Cedar Knoll Dr, Roswell, GA 30076ActiveMLS ID #10803521, Ryan Johnston, Compass. GAMLS
- $618,0004 bd2 ba1.7k sqft368 Seminole Dr NE, Marietta, GA 30060ActiveMLS ID #10869070, Haley Cooper, Atlanta Communities. GAMLS
