Location is everything, and this home delivers. Conveniently located in the heart of Holly Springs, you're just a 5 minute walk from shops, restaurants, the amphitheater, green space, and the growing Holly Springs Town Center, including the future City Hall. Enjoy the convenience of having dining, entertainment, community events, and everyday essentials just steps from home. Welcome to 144 Town Walk Drive, where modern design meets everyday convenience. Built in 2024, this better-than-new end unit townhome features 3 bedrooms, 2.5 baths, and the perfect blend of style, functionality, and low maintenance living. From the moment you step inside, you'll appreciate the bright, open-concept layout, thoughtfully designed for both everyday living and effortless entertaining. One of the home's standout features is the professionally upgraded outdoor living space. Step outside to your own private backyard retreat featuring a professionally upgraded patio, perfect for hosting family and friends, grilling on the weekends, enjoying your morning coffee, or unwinding after a long day. It's an extension of the home you'll enjoy year-round. You're also just minutes from The Outlet Shoppes at Atlanta, top-rated Cherokee County schools, grocery stores, fitness centers, golf courses, and multiple I-575 entrances with Express Lane access, making commuting throughout Metro Atlanta a breeze. Outdoor enthusiasts will appreciate the nearby parks, walking trails, playgrounds, and recreation areas. Whether you're a first-time homebuyer, looking to downsize, or simply seeking a low-maintenance lifestyle in one of Cherokee County's fastest-growing communities, 144 Town Walk Drive is ready to welcome you home.
Active
Price cut: $45K (9/8)
$450,000
144 Town Walk Dr, Canton, GA 30115
3beds
1,874sqft
Townhouse
Built in 2023
1,306 Square Feet Lot
$446,000 Zestimate®
$240/sqft
$180/mo HOA
What's special
Modern designBright open-concept layoutPrivate backyard retreatProfessionally upgraded patio
- 55 days
- 152
- 7
Zillow last checked:
Listing updated:
Listed by:
Simone Gordon-Edwards 678-900-3449,
Keller Williams West Atlanta
Source: GAMLS,MLS#: 10830744
Facts & features
Interior
Bedrooms & bathrooms
- Bedrooms: 3
- Bathrooms: 3
- Full bathrooms: 2
- 1/2 bathrooms: 1
Rooms
- Room types: Laundry, Other
Kitchen
- Features: Breakfast Area, Kitchen Island
Heating
- Central
Cooling
- Central Air
Appliances
- Included: Dishwasher, Dryer, Microwave, Refrigerator, Washer
- Laundry: Other
Features
- Double Vanity, High Ceilings, Walk-In Closet(s)
- Flooring: Carpet, Hardwood
- Windows: Double Pane Windows
- Basement: None
- Number of fireplaces: 1
- Fireplace features: Family Room
- Common walls with other units/homes: 1 Common Wall,No One Above,No One Below
Interior area
- Total structure area: 1,874
- Total interior livable area: 1,874 sqft
- Finished area above ground: 1,874
- Finished area below ground: 0
Property
Parking
- Total spaces: 2
- Parking features: Attached, Garage, Garage Door Opener
- Has attached garage: Yes
Features
- Levels: Two
- Stories: 2
- Patio & porch: Patio
- Fencing: Back Yard,Wood
- Body of water: None
Lot
- Size: 1,306 Square Feet
- Features: Level
Details
- Parcel number: 93N00A 114
Construction
Type & style
- Home type: Townhouse
- Architectural style: Traditional
- Property subtype: Townhouse
- Attached to another structure: Yes
Materials
- Brick, Vinyl Siding
- Foundation: Slab
- Roof: Composition
Condition
- Resale
- New construction: No
- Year built: 2023
Utilities & green energy
- Sewer: Public Sewer
- Water: Public
- Utilities for property: Cable Available, Electricity Available, High Speed Internet, Phone Available, Sewer Available, Underground Utilities, Water Available
Community & HOA
Community
- Features: None
- Security: Smoke Detector(s)
- Subdivision: Town Walk Sub
HOA
- Has HOA: Yes
- Services included: Other
- HOA fee: $2,160 annually
Location
- Region: Canton
Financial & listing details
- Price per square foot: $240/sqft
- Tax assessed value: $393,800
- Annual tax amount: $4,920
- Date on market: 8/21/2026
- Cumulative days on market: 55 days
- Listing agreement: Exclusive Right To Sell
- Electric utility on property: Yes
Estimated market value
$446,000
$424,000 - $468,000
$2,758/mo
Price history
| Date | Event | Price |
|---|---|---|
| 9/8/2026 | Price change | $450,000-9.1%$240/sqft |
Source:  GAMLS #10830744 Report a problem GAMLS #10830744 Report a problem | ||
| 8/21/2026 | Listed for sale | $495,000-0.8%$264/sqft |
Source:  FMLS GA #7825459 Report a problem FMLS GA #7825459 Report a problem | ||
| 8/21/2026 | Listing removed | $499,000$266/sqft |
Source: GAMLS #10797945 Report a problem | ||
| 7/17/2026 | Price change | $499,000-5%$266/sqft |
Source: GAMLS #10797945 Report a problem | ||
| 7/1/2026 | Listed for sale | $525,000+25.2%$280/sqft |
Source: FMLS GA #7797636 Report a problem | ||
| 7/26/2024 | Sold | $419,240$224/sqft |
Source: Public Record Report a problem | ||
Public tax history
| Year | Property taxes | Tax assessment |
|---|---|---|
| 2025 | $4,855 +135.6% | $157,520 +100.7% |
| 2024 | $2,061 | $78,480 |
Find assessor info on the county website
Monthly payment
Est. payment
Payment breakdown
Explore the cost of this home by adjusting the details. Changes won't be saved.Climate risks
Neighborhood: 30115
Nearby schools
Schools provided by the listing agent
- Elementary: Holly Springs
- Middle: Dean Rusk
- High: Sequoyah
Source: GAMLS. This data may not be complete. We recommend contacting the local school district to confirm school assignments for this home.

Similar homes
- $548,5003 bd3 ba2.1k sqft3003 Holly St, Canton, GA 30115Active Under Contract
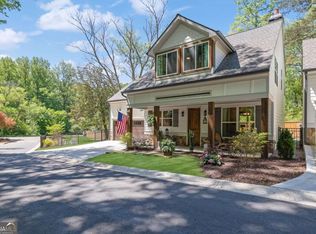
 MLS ID #10811701, Kathrin Recinos, Keller Williams Realty Atl. Partners. GAMLS
 - $420,0004 bd3 ba1.6k sqft645 Morgan Springs Ct, Canton, GA 30115Active Under Contract
 MLS ID #10804580, Stephanie K. Robinson, ERA Sunrise Realty. GAMLS
 - $440,0003 bd3 ba1.8k sqft147 Fieldbrook Xing, Canton, GA 30115Active
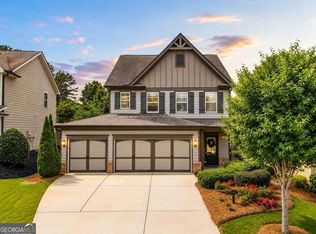 MLS ID #10821189, Amy Lauda, RE/MAX Town & Country. GAMLS
 - $450,0004 bd3 ba2.3k sqft731 Longview Dr, Canton, GA 30114Active Under Contract
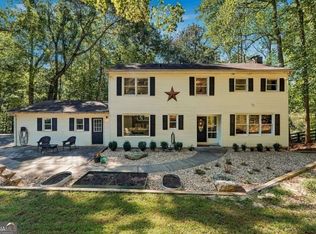 MLS ID #10857447, Josh Reyes, Atlanta Communities. GAMLS
 - $460,0004 bd4 ba2.5k sqft708 Mulberry Walk, Woodstock, GA 30188ActiveMLS ID #10821858, Meagan Farrow, Keller Williams Realty. GAMLS
- $479,0002 bd2 ba1.7k sqft110 Willow Overlook, Canton, GA 30115ActiveMLS ID #10856210, Kristin May, 1 Look Real Estate. GAMLS
- $454,9003 bd3 ba1.9k sqft217 Lakeside Pl, Canton, GA 30114ActiveMLS ID #10809150, Zack Bobo, ERA Sunrise Realty. GAMLS
- $589,9003 bd3 ba2.1k sqft252 Persimmon Dr, Canton, GA 30115ActiveMLS ID #10791619, Angie Yancey, Dwelli. GAMLS
- $375,0003 bd3 ba1.8k sqft325 Braswell Ct, Woodstock, GA 30188ActiveMLS ID #10847770, Stacy Booth, Engel & Völkers Atlanta. GAMLS
- $374,9003 bd3 ba2k sqft140 Fox Creek Dr, Woodstock, GA 30188ActiveMLS ID #10763514, Zack Bobo, ERA Sunrise Realty. GAMLS
- $494,0003 bd2 ba1.9k sqft904 Mill Creek Ave, Canton, GA 30115ActiveMLS ID #10826300, Jeanine Blumer, BHHS Georgia Properties. GAMLS
- $365,0003 bd3 ba1.8k sqft406 Cobalt Valley Ln, Canton, GA 30114ActiveMLS ID #10848047, Peter Smith, Watkins Real Estate Associates. GAMLS
- $425,0004 bd3 ba2k sqft506 Tallapoosa Trl, Woodstock, GA 30188ActiveMLS ID #10754989, Stephanie McClusky, Century 21 Results. GAMLS
- $469,9003 bd3 ba2.4k sqft414 Middle Valley Ln, Woodstock, GA 30189ActiveMLS ID #10846880, Madelyn Dorough, Keller Williams Northwest. GAMLS
- $475,0003 bd2 ba2.1k sqft3939 Tall Pine Dr, Marietta, GA 30062ActiveMLS ID #10871877, Dodie Fretwell, Century 21 Results. GAMLS
- $364,9003 bd3 ba1.8k sqft313 Westminster Dr, Canton, GA 30114ActiveMLS ID #10792456, Common Ground Home Team, Keller Williams Realty. GAMLS
- $480,0003 bd2 ba1.8k sqft702 Owens Cir, Canton, GA 30115ActiveMLS ID #10791695, George Rochler, Veribas Real Estate. GAMLS
- $449,9003 bd2 ba1.9k sqft510 Appalachian Pl, Canton, GA 30114ActiveMLS ID #10825198, Mindy Oldknow, HomeSmart. GAMLS
- $469,9003 bd3 ba1.7k sqft2545 Jewell Dr, Marietta, GA 30066ActiveMLS ID #10869862, Lindsey Haas, Keller Williams Realty. GAMLS
- $514,9904 bd3 ba2.2k sqft191 Wrights Mill Way, Canton, GA 30115ActiveMLS ID #10858326, Konstantin Rykman, Rykman Realty. GAMLS
