Welcome to our popular Sidney floorplan in sought-after Great Sky at Lakeside. This thoughtfully designed 3-bedroom, 2.5-bath MODEL home featuring a desirable main-level primary suite for added comfort and convenience. The primary bath offers large tile shower w/ bench and walk-in closet, while two additional bedrooms upstairs share a full bath. The open-concept floor plan seamlessly connects the spacious living area, dining space, and modern kitchen with natural light, creating an inviting atmosphere for everyday living and entertaining. A convenient half bath on the main floor is perfect for guests. With stylish upgraded finishes(too many to list) and a functional layout, this model home is designed to fit a variety of lifestyles. Great Sky is a master-planned community with resort-style amenties including a large pool, tennis courts, and scenic walking trails all within minutes of shopping, dining and schools. Up to $13,500 in closing cost using Movement Mortgage/Wesley Boyd Team with full price offer.
Active
Price cut: $10K (10/10)
$449,900
220 Lakeside Pl, Canton, GA 30114
3beds
--sqft
Townhouse
Built in 2021
5,227 Square Feet Lot
$444,800 Zestimate®
$--/sqft
$112/mo HOA
What's special
Stylish upgraded finishesDining spaceDesirable main-level primary suiteOpen-concept floor planScenic walking trailsWalk-in closetTennis courts
- 111 days
- 66
- 2
Zillow last checked:
Listing updated:
Listed by:
Lindsey Amos 678-770-4338,
Venture Real Estate, Inc.
Source: GAMLS,MLS#: 10794256
Facts & features
Interior
Bedrooms & bathrooms
- Bedrooms: 3
- Bathrooms: 3
- Full bathrooms: 2
- 1/2 bathrooms: 1
- Main level bathrooms: 1
- Main level bedrooms: 1
Rooms
- Room types: Foyer, Laundry, Office, Other
Kitchen
- Features: Kitchen Island, Walk-in Pantry
Heating
- Central, Natural Gas
Cooling
- Ceiling Fan(s), Central Air
Appliances
- Included: Dishwasher, Disposal, Dryer, Gas Water Heater, Microwave, Refrigerator, Tankless Water Heater, Washer
- Laundry: In Hall
Features
- Double Vanity, High Ceilings, Master On Main Level, Tray Ceiling(s), Walk-In Closet(s)
- Flooring: Carpet, Hardwood, Tile
- Basement: None
- Number of fireplaces: 1
- Fireplace features: Family Room
- Common walls with other units/homes: 1 Common Wall
Interior area
- Total structure area: 0
- Finished area above ground: 0
- Finished area below ground: 0
Property
Parking
- Total spaces: 2
- Parking features: Garage
- Has garage: Yes
Features
- Levels: Two
- Stories: 2
- Patio & porch: Patio
- Waterfront features: No Dock Or Boathouse
- Body of water: None
Lot
- Size: 5,227 Square Feet
- Features: Level
Details
- Parcel number: 14N15A 468
Construction
Type & style
- Home type: Townhouse
- Architectural style: Craftsman
- Property subtype: Townhouse
- Attached to another structure: Yes
Materials
- Other
- Foundation: Slab
- Roof: Other
Condition
- New Construction
- New construction: Yes
- Year built: 2021
Details
- Warranty included: Yes
Utilities & green energy
- Sewer: Public Sewer
- Water: Public
- Utilities for property: Cable Available, Electricity Available, Natural Gas Available, Phone Available, Sewer Available, Underground Utilities, Water Available
Community & HOA
Community
- Features: Clubhouse, Lake, Park, Playground, Pool, Tennis Court(s), Walk To Schools, Near Shopping
- Security: Carbon Monoxide Detector(s), Smoke Detector(s)
- Subdivision: Great Sky
HOA
- Has HOA: Yes
- Services included: Maintenance Grounds, Swimming, Tennis
- HOA fee: $1,338 annually
Location
- Region: Canton
Financial & listing details
- Tax assessed value: $440,800
- Annual tax amount: $5,045
- Date on market: 6/26/2026
- Cumulative days on market: 111 days
- Listing agreement: Exclusive Right To Sell
- Listing terms: 1031 Exchange,Cash,Conventional,FHA,VA Loan
- Electric utility on property: Yes
Estimated market value
$444,800
$423,000 - $467,000
$2,336/mo
Price history
| Date | Event | Price |
|---|---|---|
| 10/10/2026 | Price change | $449,900-2.2% |
Source:  GAMLS #10794256 Report a problem GAMLS #10794256 Report a problem | ||
| 6/26/2026 | Listed for sale | $459,900 |
Source:  FMLS GA #7795548 Report a problem FMLS GA #7795548 Report a problem | ||
Public tax history
| Year | Property taxes | Tax assessment |
|---|---|---|
| 2025 | $5,045 +14.2% | $176,320 +14.9% |
| 2024 | $4,417 +4.8% | $153,520 +4.5% |
| 2023 | $4,214 +149.6% | $146,840 +149.6% |
| 2022 | $1,689 | $58,840 |
Find assessor info on the county website
Monthly payment
Est. payment
Payment breakdown
Explore the cost of this home by adjusting the details. Changes won't be saved.Climate risks
Neighborhood: 30114
Nearby schools
Schools provided by the listing agent
- Elementary: R M Moore
- Middle: Teasley
- High: Cherokee
Source: GAMLS. This data may not be complete. We recommend contacting the local school district to confirm school assignments for this home.
Similar homes
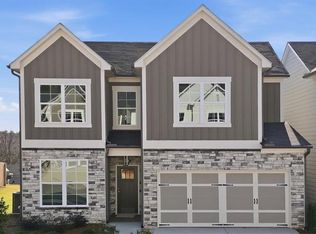
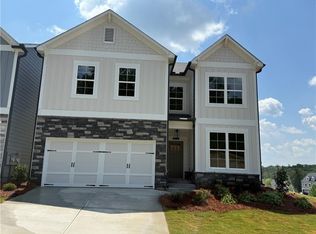
- $454,9003 bd3 ba1.9k sqft217 Lakeside Pl, Canton, GA 30114Active

 MLS ID #10809150, Zack Bobo, ERA Sunrise Realty. GAMLS
 - $499,9004 bd4 ba2.4k sqft229 Lakeside Pl, Canton, GA 30114Active
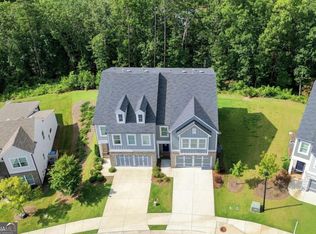 MLS ID #10826368, Zack Bobo, ERA Sunrise Realty. GAMLS
 - $449,9003 bd2 ba1.9k sqft510 Appalachian Pl, Canton, GA 30114Active
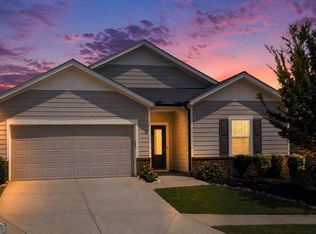 MLS ID #10825198, Mindy Oldknow, HomeSmart. GAMLS
 - $449,9004 bd3 ba2k sqft253 Jefferson Ave, Canton, GA 30114Active Under Contract
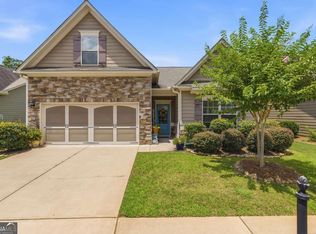 MLS ID #10802342, Steve Manenti, Keller Williams Realty Consultants. GAMLS
 - $467,7003 bd2 ba-- sqft422 Murphy Ave, Canton, GA 30114ActiveMLS ID #10771565, Nubia A Stewart, Keller Williams Realty Atl. Partners. GAMLS
- $625,0005 bd4 ba3.8k sqft338 Boundless Ln, Canton, GA 30114ActiveMLS ID #10842532, Sophie Coty, Keller Williams Rlty. Partners. GAMLS
- $539,9005 bd4 ba-- sqft579 Edgemore Rd, Canton, GA 30114ActiveMLS ID #10844686, Kayla White Vaughn, Keller Williams Realty Atl. Partners. GAMLS
- $569,0003 bd3 ba2.7k sqft1453 Bluffs Ridge Way, Canton, GA 30114ActiveMLS ID #10847075, Kinser Euler, EXIT Grassroots Realty. GAMLS
- $565,0003 bd3 ba-- sqft1106 Durham Rd, Canton, GA 30115ActiveMLS ID #10844023, Sandra Wiggins, Keller Williams Realty Partners. GAMLS
- $440,0003 bd3 ba1.8k sqft147 Fieldbrook Xing, Canton, GA 30115ActiveMLS ID #10821189, Amy Lauda, RE/MAX Town & Country. GAMLS
- $480,0003 bd2 ba1.8k sqft702 Owens Cir, Canton, GA 30115ActiveMLS ID #10791695, George Rochler, Veribas Real Estate. GAMLS
- $460,0004 bd4 ba2.5k sqft708 Mulberry Walk, Woodstock, GA 30188ActiveMLS ID #10821858, Meagan Farrow, Keller Williams Realty. GAMLS
- $364,9003 bd3 ba1.8k sqft313 Westminster Dr, Canton, GA 30114ActiveMLS ID #10792456, Common Ground Home Team, Keller Williams Realty. GAMLS
- $429,9004 bd4 ba2.1k sqft504 Hampton Xing, Woodstock, GA 30188ActiveMLS ID #10815534, Paul N Sauer, Keller Williams Realty Partners. GAMLS
- $405,0003 bd3 ba1.9k sqft815 Upper Dove Ct, Woodstock, GA 30188ActiveMLS ID #10868892, John Kissane, Keller Williams Atlanta Perimeter. GAMLS
- $440,0004 bd3 ba1.7k sqft138 Louie Ct, Waleska, GA 30183ActiveMLS ID #10843579, Lisa Steele, Lake Homes Realty LLC. GAMLS
- $494,0003 bd2 ba1.9k sqft904 Mill Creek Ave, Canton, GA 30115ActiveMLS ID #10826300, Jeanine Blumer, BHHS Georgia Properties. GAMLS
- $599,0004 bd4 ba3.2k sqft315 Hill Top Overlook, Canton, GA 30114ActiveMLS ID #10840017, Amy Lauda, RE/MAX Town & Country. GAMLS
- $415,0003 bd3 ba-- sqft205 Yellowwood Way, Woodstock, GA 30188ActiveMLS ID #10826319, Juli St George, Keller Williams Realty. GAMLS
- $449,9005 bd4 ba2.4k sqft15 Isabella Ct NE, Cartersville, GA 30121ActiveMLS ID #10814001, Jenny K Smith, Keller Williams Northwest. GAMLS
