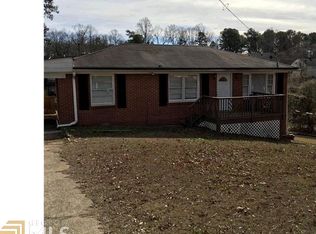
Set on more than half an acre, this charming brick ranch offers the perfect blend of comfort and convenience. Inside, you'll find three bedrooms, one full bathroom, beautiful hardwood floors, and light-filled spaces, all thoughtfully arranged for easy one-level living. Recent updates include a brand-new water heater, electric range, and dishwasher, plus a new sewer line and a roof that's just three years old, providing peace of mind for years to come. A covered carport accommodates one vehicle, with additional driveway parking available. Just off the carport, a convenient storage closet includes laundry hookups. The expansive backyard is a standout feature, offering plenty of room to entertain, garden, play, or simply relax outdoors. Ideally located just minutes from downtown Smyrna, you'll enjoy easy access to parks, local shops, and an incredible selection of restaurants. This is a wonderful opportunity to put down roots and be part of something special!
Active
Price cut: $10K (10/7)
$285,000
119 Long Dr SW, Marietta, GA 30060
3beds
1,000sqft
Single Family Residence
Built in 1959
0.52 Acres Lot
$279,200 Zestimate®
$285/sqft
$-- HOA
What's special
Charming brick ranchEasy one-level livingLight-filled spacesExpansive backyardBeautiful hardwood floorsAdditional driveway parkingThree bedrooms
- 16 days
- 426
- 36
Zillow last checked:
Listing updated:
Listed by:
Marianne Banchero 404-610-4407,
Knapp Realty
Source: GAMLS,MLS#: 10852724
Facts & features
Interior
Bedrooms & bathrooms
- Bedrooms: 3
- Bathrooms: 1
- Full bathrooms: 1
- Main level bathrooms: 1
- Main level bedrooms: 3
Rooms
- Room types: Other
Kitchen
- Features: Breakfast Area
Heating
- Central
Cooling
- Ceiling Fan(s), Central Air
Appliances
- Included: Dishwasher, Microwave
- Laundry: Other
Features
- Master On Main Level, Other
- Flooring: Hardwood, Laminate
- Windows: Window Treatments
- Basement: Crawl Space
- Has fireplace: No
- Common walls with other units/homes: No Common Walls
Interior area
- Total structure area: 1,000
- Total interior livable area: 1,000 sqft
- Finished area above ground: 1,000
- Finished area below ground: 0
Property
Parking
- Total spaces: 1
- Parking features: Carport
- Has carport: Yes
Features
- Levels: One
- Stories: 1
- Fencing: Back Yard
- Body of water: None
Lot
- Size: 0.52 Acres
- Features: Other
Details
- Additional structures: Shed(s)
- Parcel number: 17020100430
Construction
Type & style
- Home type: SingleFamily
- Architectural style: Ranch
- Property subtype: Single Family Residence
Materials
- Brick
- Foundation: Block
- Roof: Composition
Condition
- Resale
- New construction: No
- Year built: 1959
Utilities & green energy
- Sewer: Public Sewer
- Water: Public
- Utilities for property: Cable Available, Electricity Available, Sewer Available, Sewer Connected, Water Available
Community & HOA
Community
- Features: None
- Subdivision: Rockin Hill Manor
HOA
- Has HOA: No
- Services included: None
Location
- Region: Marietta
Financial & listing details
- Price per square foot: $285/sqft
- Tax assessed value: $211,830
- Annual tax amount: $2,157
- Date on market: 9/24/2026
- Cumulative days on market: 16 days
- Listing agreement: Exclusive Agency
- Electric utility on property: Yes
Estimated market value
$279,200
$265,000 - $293,000
$1,720/mo
Price history
| Date | Event | Price |
|---|---|---|
| 10/7/2026 | Price change | $285,000-3.4%$285/sqft |
Source:  FMLS GA #7844173 Report a problem FMLS GA #7844173 Report a problem | ||
| 9/24/2026 | Listed for sale | $295,000$295/sqft |
Source: FMLS GA #7844173 Report a problem | ||
| 8/24/2026 | Listing removed | $295,000$295/sqft |
Source:  GAMLS #10802635 Report a problem GAMLS #10802635 Report a problem | ||
| 7/31/2026 | Listed for sale | $295,000$295/sqft |
Source: FMLS GA #7801788 Report a problem | ||
| 7/25/2026 | Pending sale | $295,000$295/sqft |
Source: GAMLS #10802635 Report a problem | ||
| 7/9/2026 | Listed for sale | $295,000+86.8%$295/sqft |
Source: FMLS GA #7801788 Report a problem | ||
| 5/21/2019 | Sold | $157,900$158/sqft |
Source:  FMLS GA #6531916 Report a problem FMLS GA #6531916 Report a problem | ||
| 4/28/2019 | Pending sale | $157,900$158/sqft |
Source: Broadus Realty Group, LLC. #6531916 Report a problem | ||
| 4/22/2019 | Listed for sale | $157,900$158/sqft |
Source: Broadus Realty Group, LLC. #6531916 Report a problem | ||
| 4/16/2019 | Pending sale | $157,900$158/sqft |
Source: Broadus Realty Group, LLC. #6531916 Report a problem | ||
| 4/8/2019 | Listed for sale | $157,900+51.8%$158/sqft |
Source: Broadus Realty Group, LLC. #6531916 Report a problem | ||
| 8/22/2013 | Listing removed | $825$1/sqft |
Source: Go Section8 Report a problem | ||
| 6/29/2013 | Listed for rent | $825+0.6%$1/sqft |
Source: Go Section8 Report a problem | ||
| 4/3/2012 | Listed for rent | $820$1/sqft |
Source: GoSection8.com Report a problem | ||
| 12/9/2002 | Sold | $104,000+73.3%$104/sqft |
Source: Public Record Report a problem | ||
| 7/22/2002 | Sold | $60,000$60/sqft |
Source: Public Record Report a problem | ||
Public tax history
| Year | Property taxes | Tax assessment |
|---|---|---|
| 2024 | $2,159 +36.3% | $84,732 +1.8% |
| 2023 | $1,584 -25.5% | $83,240 +18.8% |
| 2022 | $2,127 +11% | $70,072 +11% |
| 2021 | $1,915 +23.8% | $63,112 +23.8% |
| 2020 | $1,547 | $50,980 |
| 2019 | $1,547 +24.5% | $50,980 +24.5% |
| 2018 | $1,242 | $40,936 +73.1% |
| 2017 | $1,242 +96.7% | $23,652 +7.6% |
| 2016 | $632 +16.6% | $21,972 +19.5% |
| 2015 | $542 +35.3% | $18,384 +36.4% |
| 2014 | $400 -0.8% | $13,476 |
| 2013 | $404 -0.8% | $13,476 |
| 2012 | $407 -24.2% | $13,476 -24.1% |
| 2011 | $537 -4% | $17,744 -8.8% |
| 2010 | $559 -51.6% | $19,456 -51.6% |
| 2009 | $1,156 -3.4% | $40,200 |
| 2006 | $1,196 +5.5% | $40,200 +6% |
| 2005 | $1,133 | $37,940 |
| 2004 | $1,133 | $37,940 |
| 2003 | $1,133 +473.7% | $37,940 |
| 2002 | $198 +1037.2% | $37,940 +51.1% |
| 2001 | $17 -11.6% | $25,116 |
| 2000 | $20 | $25,116 |
Find assessor info on the county website
Monthly payment
Est. payment
Payment breakdown
Explore the cost of this home by adjusting the details. Changes won't be saved.Climate risks
Neighborhood: 30060
Nearby schools
Schools provided by the listing agent
- Elementary: Norton Park
- Middle: Floyd
- High: Osborne
Source: GAMLS. This data may not be complete. We recommend contacting the local school district to confirm school assignments for this home.
Similar homes
- $289,0003 bd2 ba1.2k sqft25 Larose Cir SE, Marietta, GA 30060Active
 MLS ID #10825354, Loree Nichols, Mainstay Brokerage. GAMLS
 - $265,0003 bd2 ba1k sqft490 Valley Creek Rd SW, Mableton, GA 30126Active
 MLS ID #10857457, Jackye Mumphrey, Keller Williams Realty Cityside. GAMLS
 - $365,0003 bd2 ba1.1k sqft3472 Kenland Rd SE, Smyrna, GA 30082Active
 MLS ID #10866618, Amanda Fard, Keller Williams Realty Cityside. GAMLS
 - $360,0002 bd1 ba864 sqft823 Frances Dr SE, Smyrna, GA 30080Active
 MLS ID #10869492, Bryan Bureau, Realty Bureau. GAMLS
 - $339,9002 bd1 ba927 sqft106 Aviation Rd SE, Marietta, GA 30060ActiveMLS ID #10848020, Mike Price, eXp Realty. GAMLS
- $279,9003 bd2 ba1.3k sqft89 Kristie Cir, Powder Springs, GA 30127ActiveMLS ID #10834051, Tiffany Cooper, Atlanta Communities. GAMLS
- $330,0003 bd1 ba1.1k sqft581 Meadowbrook Dr SE, Marietta, GA 30067ActiveMLS ID #10793886, Adeenah Sayani, Chapman Hall Realtors. GAMLS
- $280,0003 bd2 ba1.2k sqft4325 Woodland Dr, Dallas, GA 30132ActiveMLS ID #10845429, Cathye Dowda Cota, Keller Williams Realty Carrollton. GAMLS
- $419,9003 bd2 ba1.2k sqft414 Rigby St NE, Marietta, GA 30060Active Under ContractMLS ID #10844032, Joshua Pickens, Housewell.com Realty. GAMLS
- $267,5003 bd2 ba1.3k sqft139 Bruce Ct, Dallas, GA 30157ActiveMLS ID #10813994, Kyle W Duncan, RE/MAX Pure. GAMLS
- $260,0002 bd3 ba1.3k sqft1208 Magnolia Way SE, Smyrna, GA 30082ActiveMLS ID #10844730, Allen A Floyd, Floyd Realty Advisors. GAMLS
- $315,0003 bd2 ba1.3k sqft2580 Cascade Rd SW, Atlanta, GA 30311ActiveMLS ID #10838662, Rob Hall, Coldwell Banker Realty. GAMLS
- $259,9003 bd2 ba1.3k sqft2271 Chestnut Pl, Lithia Springs, GA 30122ActiveMLS ID #10849784, Rafelky Antigua, Keller Williams Realty Atl. Partners. GAMLS
- $275,0003 bd1 ba1.2k sqft1755 Cascade Ter SW, Atlanta, GA 30311ActiveMLS ID #10836247, Sherry Bailey, Coldwell Banker Realty. GAMLS
- $400,0003 bd2 ba1.4k sqft728 Skyview Dr NE, Marietta, GA 30060ActiveMLS ID #10806731, Stacey Wyatt Group, eXp Realty. GAMLS
- $285,0004 bd2 ba1.1k sqft880 Pinehurst Ter SW, Atlanta, GA 30310ActiveMLS ID #10802085, Kimberly Magee, Real Broker, LLC. GAMLS
- $272,0002 bd2 ba912 sqft5751 Lisa Ln, Austell, GA 30168ActiveMLS ID #10758278, Valerie M Lowery, Redfin Corporation. GAMLS
- $299,0003 bd2 ba1.2k sqft203 Wendell Dr SE, Atlanta, GA 30315ActiveMLS ID #10804018, Laura Ng, Engel & Völkers Atlanta. GAMLS
