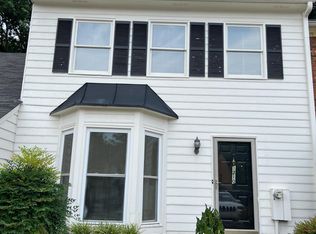
SHOW STOPPER! This gorgeous, meticulously maintained townhome is truly move-in ready and loaded with upgrades. The attention to detail shines throughout, with no expense spared over the years in maintaining and improving this beautiful home. Features include fresh exterior paint, newer LVP flooring, an updated kitchen with solid wood cabinetry, stone countertops and stainless steel appliances, plus an oversized living room with a fireplace that has never been used. Upstairs, each spacious bedroom features its own private en-suite bathroom, while a convenient half bath on the main level is perfect for guests. Step outside to enjoy the spacious, fully fenced private backyard with a wooden privacy fence, plenty of storage and a shaded back porch perfect for relaxing on summer afternoons. Two-car parking is available in the driveway. Location is hard to beat, just minutes from Downtown Smyrna, Chick-fil-A and virtually everything you need! Best of all, there are NO HOA fees and NO rental restrictions, making this an incredible opportunity for an owner-occupant or investor. With area rental potential exceeding $2,000 per month, this could make an excellent addition to a rental portfolio. Peaceful living, a prime location and exceptional condition all in one package. Act quickly as this one won't last!
Active
Price cut: $15K (9/22)
$260,000
1208 Magnolia Way SE, Smyrna, GA 30082
2beds
1,332sqft
Townhouse
Built in 1986
2,439 Square Feet Lot
$258,200 Zestimate®
$195/sqft
$-- HOA
What's special
Updated kitchenStainless steel appliancesFresh exterior paintStone countertopsSolid wood cabinetryWooden privacy fenceNewer lvp flooring
- 24 days
- 381
- 60
Zillow last checked:
Listing updated:
Listed by:
Allen A Floyd 678-472-4670,
Floyd Realty Advisors
Source: GAMLS,MLS#: 10844730
Facts & features
Interior
Bedrooms & bathrooms
- Bedrooms: 2
- Bathrooms: 3
- Full bathrooms: 2
- 1/2 bathrooms: 1
Rooms
- Room types: Other
Kitchen
- Features: Breakfast Area, Breakfast Room, Pantry
Heating
- Central
Cooling
- Ceiling Fan(s), Central Air
Appliances
- Included: Dishwasher, Disposal, Dryer, Gas Water Heater, Microwave, Refrigerator, Washer
- Laundry: In Hall, Laundry Closet, Upper Level
Features
- Other, Roommate Plan, Walk-In Closet(s)
- Flooring: Carpet
- Windows: Double Pane Windows
- Basement: None
- Number of fireplaces: 1
- Fireplace features: Family Room, Gas Starter
- Common walls with other units/homes: 2+ Common Walls
Interior area
- Total structure area: 1,332
- Total interior livable area: 1,332 sqft
- Finished area above ground: 1,332
- Finished area below ground: 0
Property
Parking
- Total spaces: 2
- Parking features: Assigned, Parking Pad
- Has uncovered spaces: Yes
Features
- Levels: Two
- Stories: 2
- Exterior features: Garden, Other
- Fencing: Back Yard,Fenced,Privacy
- Body of water: None
Lot
- Size: 2,439 Square Feet
- Features: Level, Private
Details
- Additional structures: Other
- Parcel number: 17030601550
- Special conditions: Investor Owned
Construction
Type & style
- Home type: Townhouse
- Architectural style: Brick Front,Traditional
- Property subtype: Townhouse
- Attached to another structure: Yes
Materials
- Concrete
- Foundation: Slab
- Roof: Composition
Condition
- Resale
- New construction: No
- Year built: 1986
Utilities & green energy
- Sewer: Public Sewer
- Water: Public
- Utilities for property: Cable Available, Electricity Available, Natural Gas Available, Phone Available, Sewer Available, Water Available
Community & HOA
Community
- Features: None
- Security: Smoke Detector(s)
- Subdivision: The Oaks of Concord
HOA
- Has HOA: No
- Services included: None
Location
- Region: Smyrna
Financial & listing details
- Price per square foot: $195/sqft
- Tax assessed value: $209,820
- Annual tax amount: $2,605
- Date on market: 9/9/2026
- Cumulative days on market: 24 days
- Listing agreement: Exclusive Right To Sell
- Electric utility on property: Yes
Estimated market value
$258,200
$245,000 - $271,000
$2,098/mo
Price history
| Date | Event | Price |
|---|---|---|
| 9/22/2026 | Price change | $260,000-5.5%$195/sqft |
Source:  GAMLS #10844730 Report a problem GAMLS #10844730 Report a problem | ||
| 9/11/2026 | Listed for sale | $275,000$206/sqft |
Source:  FMLS GA #7835301 Report a problem FMLS GA #7835301 Report a problem | ||
Public tax history
| Year | Property taxes | Tax assessment |
|---|---|---|
| 2024 | $2,279 | $83,928 |
| 2023 | $2,279 +11% | $83,928 +11.8% |
| 2022 | $2,053 +43% | $75,040 +43.7% |
| 2021 | $1,436 | $52,232 |
| 2020 | $1,436 +10.3% | $52,232 +10.3% |
| 2019 | $1,302 +21.6% | $47,352 +21.6% |
| 2018 | $1,070 | $38,936 |
| 2017 | $1,070 +20.8% | $38,936 +13.3% |
| 2016 | $886 +40.2% | $34,352 +43.5% |
| 2015 | $632 +60.2% | $23,932 +61.7% |
| 2014 | $394 -0.9% | $14,800 |
| 2013 | $398 -16.7% | $14,800 -15.9% |
| 2012 | $478 -20.9% | $17,600 -20.8% |
| 2011 | $604 -46.1% | $22,220 -48.1% |
| 2010 | $1,122 | $42,832 |
| 2009 | $1,122 -3.7% | $42,832 |
| 2006 | $1,165 -0.1% | $42,832 |
| 2005 | $1,166 | $42,832 |
| 2004 | $1,166 +15% | $42,832 +15% |
| 2003 | $1,013 | $37,232 |
| 2002 | $1,013 +26.3% | $37,232 +27% |
| 2001 | $802 +3.8% | $29,311 |
| 2000 | $773 | $29,311 |
Find assessor info on the county website
Monthly payment
Est. payment
Payment breakdown
Explore the cost of this home by adjusting the details. Changes won't be saved.Climate risks
Neighborhood: 30082
Nearby schools
Schools provided by the listing agent
- Elementary: Norton Park
- Middle: Griffin
- High: Campbell
Source: GAMLS. This data may not be complete. We recommend contacting the local school district to confirm school assignments for this home.
Similar homes
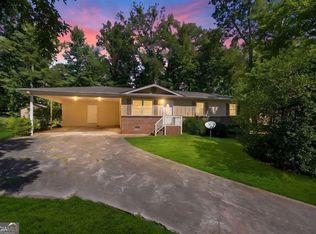
- $265,0003 bd2 ba1k sqft490 Valley Creek Rd SW, Mableton, GA 30126Active
 MLS ID #10857457, Jackye Mumphrey, Keller Williams Realty Cityside. GAMLS
 - $385,0003 bd3 ba1.8k sqft202 Kenninghall Ln SE #30, Smyrna, GA 30082Active
 MLS ID #10848132, Dayna Kinney, Keller Williams Northwest. GAMLS
 - $385,0003 bd2 ba1.9k sqft528 Powder Springs St SE, Smyrna, GA 30082Active
 MLS ID #10826628, Brandon Nunley, Ansley RE | Christie's Int'l RE. GAMLS
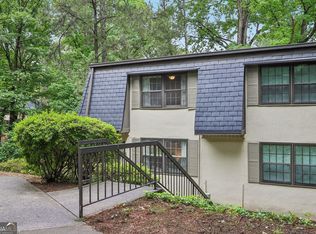
 - $265,0002 bd3 ba1.2k sqft168 Barone Pl NW, Atlanta, GA 30327Active
 MLS ID #10825774, Shannon L Williams, Keller Williams Realty. GAMLS
 - $265,0002 bd2 ba1.4k sqft1306 Wynnes Ridge Cir SE, Marietta, GA 30067ActiveMLS ID #10803215, Kendra Jenkins Allotey, Coldwell Banker Realty. GAMLS
- $259,9003 bd2 ba1.3k sqft2271 Chestnut Pl, Lithia Springs, GA 30122ActiveMLS ID #10849784, Rafelky Antigua, Keller Williams Realty Atl. Partners. GAMLS
- $205,0002 bd1 ba1.2k sqft2410 Cumberland Ct SE, Smyrna, GA 30080ActiveMLS ID #10820146, Shaun Lynch, BHHS Georgia Properties. GAMLS
- $300,0002 bd2 ba1.2k sqft1841 Kolb Farm Cir SW, Marietta, GA 30008ActiveMLS ID #10840147, Courtney Newton, The Rezerve. GAMLS
- $235,0002 bd2 ba918 sqft4282 Roswell Rd NE APT E2, Atlanta, GA 30342ActiveMLS ID #10821591, Coleman Group, Maximum One Premier Realtors. GAMLS
- $285,0002 bd2 ba1.2k sqft3940 Riverlook Pkwy SE Unit 101, Marietta, GA 30067ActiveMLS ID #10826924, Shannon L Williams, Keller Williams Realty. GAMLS
- $295,0002 bd3 ba1.3k sqft1140 Liberty Pkwy NW, Atlanta, GA 30318ActiveMLS ID #10801638, Anna Callaway, Compass. GAMLS
- $249,5002 bd2 ba1.2k sqft485 Sherman Way, Decatur, GA 30033ActiveMLS ID #10856756, Fidie Ramli, ERA Foster & Bond. GAMLS
- $249,9002 bd3 ba1.3k sqft6900 Roswell Rd APT L4, Sandy Springs, GA 30328ActiveMLS ID #10840822, Justine Daniels, Chapman Hall Realtors Alpharetta. GAMLS
- $299,9003 bd3 ba1.7k sqft7215 Rockhouse Rd #15, Austell, GA 30168ActiveMLS ID #10839493, Mike Price, eXp Realty. GAMLS
- $275,0002 bd2 ba1.4k sqft18 Normandy Ct NE, Atlanta, GA 30324ActiveMLS ID #10843759, Scott Hamilton, Keller Williams Realty Atl. Partners. GAMLS
- $258,0002 bd3 ba1.3k sqft3427 Ashwood Ln, Atlanta, GA 30341ActiveMLS ID #10825506, Audrey Bankhead, Bolst. GAMLS
- $205,0003 bd3 ba1.2k sqft6995 Gallant Cir SE #6, Mableton, GA 30126ActiveMLS ID #10795002, Wanda Lowe-Merritt, Coldwell Banker Realty. GAMLS
- $280,0003 bd2 ba1.2k sqft4325 Woodland Dr, Dallas, GA 30132ActiveMLS ID #10845429, Cathye Dowda Cota, Keller Williams Realty Carrollton. GAMLS
- $279,9003 bd2 ba1.3k sqft89 Kristie Cir, Powder Springs, GA 30127ActiveMLS ID #10834051, Tiffany Cooper, Atlanta Communities. GAMLS
- $299,0003 bd3 ba1.7k sqft2702 Meadow Mere E, Chamblee, GA 30341ActiveMLS ID #10844460, Abbie Agents, Keller Williams Realty Buckhead. GAMLS
