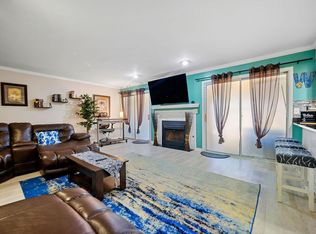
* New Price & Seller Credit provided * Imagine moving into a beautifully-refreshed condo home that is MOVE IN READY!? Everything has already been done. Luxury Vinyl Floors, freshly painted walls, all new light fixtures, upgraded hardware on all the kitchen and bathroom cabinets, new bathroom towel bars, professionally cleaned carpets, and all you have to do is tell the movers where to put everything. This condo has one of the largest outdoor covered decks for any condo community in the Atlanta metro. In this community, you'll find a private lake, a beautiful outdoor pool, tennis courts, plenty of guest parking, mailboxes near your parking space, trash pickup close to your front door, and plenty of wooded areas to take your pet outside. This community is near The Battery, Truist Park, Cumberland Mall area shopping, the Silver Comet Trail, great restaurants, and easy access to Cobb Parkway, I-75 and I-285. Downtown Smyrna and Smyrna Market Village are only a few-minute drive away. *Some photos are AI-enhanced to show furniture placement. The Listing Agent is related to the Seller.
Active
Price cut: $3K (7/16)
$249,500
24 Doranne Ct SE, Smyrna, GA 30080
2beds
1,282sqft
:
Get pre-qualified$2,087/mo
Condominium
Built in 1984
-- sqft lot
$247,200 Zestimate®
$195/sqft
$355/mo HOA
What's special
Beautiful outdoor poolPrivate lakeBeautifully-refreshed condo homePlenty of guest parkingTennis courtsAll new light fixturesProfessionally cleaned carpets
- 51 days |
- 388 |
- 35 |
Zillow last checked:
Listing updated:
Listed by:
Chris Martin 678.457.1540,
Ansley RE|Christie's Int'l RE
Source: GAMLS,MLS#: 10787609
Facts & features
Interior
Bedrooms & bathrooms
- Bedrooms: 2
- Bathrooms: 2
- Full bathrooms: 2
- Main level bathrooms: 2
- Main level bedrooms: 2
Rooms
- Room types: Foyer, Laundry
Kitchen
- Features: Breakfast Area, Pantry
Heating
- Forced Air, Natural Gas
Cooling
- Central Air
Appliances
- Included: Dishwasher, Disposal, Dryer, Gas Water Heater, Microwave, Washer
- Laundry: Other
Features
- Walk-In Closet(s)
- Flooring: Carpet, Tile
- Basement: None
- Number of fireplaces: 1
- Fireplace features: Factory Built, Gas Log, Gas Starter
- Common walls with other units/homes: 2+ Common Walls
Interior area
- Total structure area: 1,282
- Total interior livable area: 1,282 sqft
- Finished area above ground: 1,282
- Finished area below ground: 0
Property
Parking
- Total spaces: 2
- Parking features: Assigned
Features
- Levels: One
- Stories: 1
- Patio & porch: Patio, Porch
- Exterior features: Balcony
- Has private pool: Yes
- Pool features: In Ground
- Has view: Yes
- View description: City
- Waterfront features: Pond
- Body of water: None
- Frontage type: Lakefront
Lot
- Size: 5,314 Square Feet
- Features: Cul-De-Sac, Level
- Residential vegetation: Wooded
Details
- Additional structures: Pool House, Tennis Court(s)
- Parcel number: 17070703400
Construction
Type & style
- Home type: Condo
- Architectural style: Traditional
- Property subtype: Condominium
- Attached to another structure: Yes
Materials
- Wood Siding
- Foundation: Slab
- Roof: Other
Condition
- Resale
- New construction: No
- Year built: 1984
Utilities & green energy
- Electric: 220 Volts
- Sewer: Public Sewer
- Water: Public
- Utilities for property: Cable Available, Electricity Available, High Speed Internet, Natural Gas Available, Phone Available, Sewer Available, Water Available
Green energy
- Water conservation: Low-Flow Fixtures
Community & HOA
Community
- Features: None
- Security: Smoke Detector(s)
- Subdivision: Hillsdale II
HOA
- Has HOA: Yes
- Services included: Insurance, Maintenance Structure, Maintenance Grounds, Reserve Fund, Sewer, Swimming, Tennis, Trash, Water
- HOA fee: $4,260 annually
Location
- Region: Smyrna
Financial & listing details
- Price per square foot: $195/sqft
- Annual tax amount: $2,630
- Date on market: 6/17/2026
- Cumulative days on market: 51 days
- Listing agreement: Exclusive Right To Sell
- Listing terms: Cash,Conventional,FHA,VA Loan
- Electric utility on property: Yes
Estimated market value
$247,200
$235,000 - $260,000
$1,693/mo
Price history
| Date | Event | Price |
|---|---|---|
| 7/16/2026 | Price change | $249,500-1.2%$195/sqft |
Source:  GAMLS #10787609 Report a problem GAMLS #10787609 Report a problem | ||
| 7/8/2026 | Price change | $252,499-1%$197/sqft |
Source:  FMLS GA #7789755 Report a problem FMLS GA #7789755 Report a problem | ||
| 6/17/2026 | Listed for sale | $255,000$199/sqft |
Source: FMLS GA #7789755 Report a problem | ||
Public tax history
Tax history is unavailable.
Monthly payment
Est. payment
Payment breakdown
Explore the cost of this home by adjusting the details. Changes won't be saved.Climate risks
Neighborhood: 30080
Nearby schools
GreatSchools rating
- 6/10Smyrna ElementaryGrades: PK-5Distance: 1.6 mi
- 6/10Campbell Middle SchoolGrades: 6-8Distance: 1.4 mi
- 6/10Campbell High SchoolGrades: 9-12Distance: 1.8 mi
Schools provided by the listing agent
- Elementary: Smyrna
- Middle: Campbell
- High: Campbell
Source: GAMLS. This data may not be complete. We recommend contacting the local school district to confirm school assignments for this home.
- $264,3002 bd2 ba1.2k sqft23 Doranne Ct SE, Smyrna, GA 30080Off Market
- $250,1002 bd2 ba1.2k sqft21 Doranne Ct SE, Smyrna, GA 30080Off Market

- $266,1002 bd2 ba1.4k sqft26 Doranne Ct SE, Smyrna, GA 30080Off Market
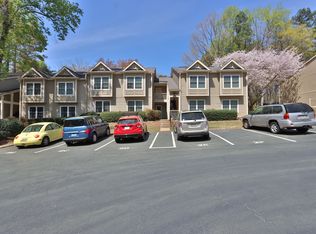
- $232,2002 bd2 ba1.4k sqft27 Doranne Ct SE, Smyrna, GA 30080Off Market

- $288,5002 bd2 ba1.4k sqft28 Doranne Ct SE, Smyrna, GA 30080Off Market
- $--2 bd2 ba1.4k sqft27 Doranne Ct SE #1, Smyrna, GA 30080Off Market
- $239,6002 bd2 ba1.2k sqft42 Middleton Ct SE, Smyrna, GA 30080Off Market
- $256,0002 bd2 ba1.2k sqft43 Middleton Ct SE, Smyrna, GA 30080Off Market
A local agent can set up tours, give advice and negotiate with sellers.
Similar homes
- $247,0002 bd2 ba1.3k sqft402 Countryside Pl SE #402, Smyrna, GA 30080Active
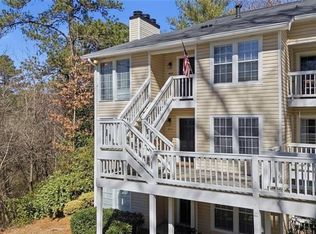
 MLS ID #10809839, Carole Templeman, BHHS Georgia Properties. GAMLS
 - $250,0002 bd2 ba1.2k sqft1307 Cumberland Ct SE, Smyrna, GA 30080Active
 MLS ID #10742754, Rhonda Duffy, Duffy Realty. GAMLS
 - $260,0002 bd2 ba1.2k sqft1314 Highland Bluff Dr SE, Atlanta, GA 30339For Sale
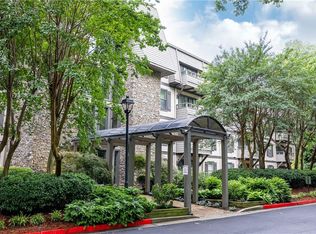
 MLS ID #7777619, Kim Crahan, Dorsey Alston Realtors. FMLS GA
 - $239,9002 bd2 ba1.3k sqft1250 Parkwood Cir SE Unit 2302, Atlanta, GA 30339Active
 MLS ID #10802835, Lindsey L Ramsey, Harry Norman Realtors. GAMLS
 - $319,0002 bd3 ba1.6k sqft1006 Vinings Forest Ln SE #10, Smyrna, GA 30080ActiveMLS ID #10706109, Carolyn C Watters, Atlanta Communities. GAMLS
- $215,0002 bd2 ba1.1k sqft2708 Suwanee Way SE, Marietta, GA 30067For SaleMLS ID #7768912, Rileigh Schaller, Presley Roth Real Estate. FMLS GA
- $235,0002 bd2 ba1.1k sqft3470 Essex Ave #82, Atlanta, GA 30339For SaleMLS ID #7774226, ALDEN POTTS, HOME Luxury Real Estate. FMLS GA
- $240,0002 bd2 ba1.2k sqft167 Maribeau Sq NW, Atlanta, GA 30327For SaleMLS ID #7811873, SUSAN CROSS, Beacham and Company. FMLS GA
- $239,9002 bd2 ba1k sqft6940 Roswell Rd Unit 16B, Sandy Springs, GA 30328ActiveMLS ID #10818076, Kiki Snider, The Agency - Atlanta Metro. GAMLS
- $269,9002 bd2 ba1k sqft2174 River Heights Ct SE, Marietta, GA 30067For SaleMLS ID #7793555, PAULA HENAO, Atlanta Fine Homes Sotheby's International. FMLS GA
- $232,0002 bd1 ba1k sqft103 Riverview Dr SE, Marietta, GA 30067ActiveMLS ID #10802628, Julie Mei, Keller Williams Realty Consultants. GAMLS
- $220,0002 bd1 ba1.1k sqft516 Wynnes Ridge Cir SE #516, Marietta, GA 30067For SaleMLS ID #7709894, Iris Chen, OneDoor Inc.. FMLS GA
- $250,0002 bd2 ba1.2k sqft32 Arpege Way NW #32, Atlanta, GA 30327ActiveMLS ID #10757838, Jennifer Quinn, Ansley RE | Christie's Int'l RE. GAMLS
- $179,9001 bd1 ba752 sqft703 Cumberland Ct SE, Smyrna, GA 30080ActiveMLS ID #10710654, Idly Etienne, Epique Realty. GAMLS
- $229,9002 bd1 ba1k sqft3650 Ashford Dunwoody Rd NE Unit 428, Brookhaven, GA 30319ActiveMLS ID #10797926, Noel Schenck, BHGRE Metro Brokers. GAMLS
- $199,0002 bd1 ba1.1k sqft1115 Cannongate Xing SW, Marietta, GA 30064Active Under ContractMLS ID #10803528, Carly Harden, Ansley RE|Christie's Int'l RE. GAMLS
- $235,0002 bd2 ba1k sqft10 Perimeter Summit Blvd NE APT 4308, Atlanta, GA 30319ActiveMLS ID #10770837, Cyndie Fenn, BHHS Georgia Properties. GAMLS
- $304,0003 bd3 ba1.5k sqft2540 Cedar Canyon Dr SE, Marietta, GA 30067ActiveMLS ID #10805274, Anna Cipolla, Harry Norman Realtors. GAMLS
- $225,0002 bd2 ba1.1k sqft709 River Run Dr, Sandy Springs, GA 30350ActiveMLS ID #10808950, Cathy Treible, Ansley RE|Christie's Int'l RE. GAMLS
- $255,0003 bd2 ba1.4k sqft6851 Roswell Rd Unit M13, Sandy Springs, GA 30328For SaleMLS ID #7737012, PAMELA K ADAMS, Estate Homes Atlanta, Inc.. FMLS GA
