Fresh, bright, and officially ready for you! If you're looking for a home that's easy to love and even easier to maintain, this stepless 2 bedroom, 1 bath condo checks all the boxes. Fresh paint, new flooring, updated lighting, and open concept layout gives this condo a crisp modern feel. Need a home office? A cozy reading room? A sunny spot for your plants? The flexible second bedroom is ready to be whatever you need it to be. Now let's talk about the balcony... grab your morning coffee or unwind after work while overlooking a peaceful wooded view where deer are regular visitors. It feels like a little nature getaway, yet you're only minutes from all the fun at Marietta Square. The community keeps life simple with tree lined streets, plenty of parking, and a swimming pool for those hot Georgia days. Even better, the condo fees cover water, sewer, trash, exterior maintenance, termite protection, and pool access. Picture yourself spending less time on chores and more time enjoying life. Whether you're buying your first home, downsizing, or just ready for low maintenance living in an unbeatable location, this condo is ready to welcome you home.
Active
$199,000
1115 Cannongate Xing SW, Marietta, GA 30064
2beds
1,121sqft
:
Get pre-qualified$1,630/mo
Condominium
Built in 1982
-- sqft lot
$194,800 Zestimate®
$178/sqft
$293/mo HOA
What's special
Swimming poolFlexible second bedroomOpen concept layoutPlenty of parkingUpdated lightingTree lined streetsNew flooring
- 7 days |
- 316 |
- 22 |
Zillow last checked:
Listing updated:
Listed by:
Carly Harden 770-455-2193,
Ansley RE|Christie's Int'l RE
Source: GAMLS,MLS#: 10803528
Facts & features
Interior
Bedrooms & bathrooms
- Bedrooms: 2
- Bathrooms: 1
- Full bathrooms: 1
- Main level bathrooms: 1
- Main level bedrooms: 2
Rooms
- Room types: Sun Room
Dining room
- Features: Separate Room
Heating
- Central, Forced Air, Natural Gas
Cooling
- Ceiling Fan(s), Central Air
Appliances
- Included: Dishwasher, Disposal, Gas Water Heater, Microwave
- Laundry: Laundry Closet, Other
Features
- Master On Main Level, Split Bedroom Plan, Walk-In Closet(s)
- Flooring: Carpet, Hardwood
- Basement: None
- Number of fireplaces: 1
- Fireplace features: Factory Built, Family Room, Gas Log
- Common walls with other units/homes: End Unit
Interior area
- Total structure area: 1,121
- Total interior livable area: 1,121 sqft
- Finished area above ground: 1,121
- Finished area below ground: 0
Property
Parking
- Total spaces: 2
- Parking features: None
Features
- Levels: One
- Stories: 1
- Patio & porch: Deck
- Exterior features: Balcony
- Body of water: None
Lot
- Size: 8,276 Square Feet
- Features: Other
- Residential vegetation: Wooded
Details
- Parcel number: 17000101340
Construction
Type & style
- Home type: Condo
- Architectural style: Contemporary
- Property subtype: Condominium
- Attached to another structure: Yes
Materials
- Vinyl Siding
- Roof: Composition
Condition
- Resale
- New construction: No
- Year built: 1982
Utilities & green energy
- Sewer: Public Sewer
- Water: Public
- Utilities for property: Cable Available, Electricity Available, Natural Gas Available, Sewer Available, Water Available
Community & HOA
Community
- Features: Street Lights
- Subdivision: Cannon Gate
HOA
- Has HOA: Yes
- Services included: Maintenance Grounds, Pest Control, Sewer, Trash, Water
- HOA fee: $3,516 annually
Location
- Region: Marietta
Financial & listing details
- Price per square foot: $178/sqft
- Annual tax amount: $179
- Date on market: 7/17/2026
- Cumulative days on market: 7 days
- Listing agreement: Exclusive Right To Sell
- Listing terms: Cash,Conventional
- Electric utility on property: Yes
Estimated market value
$194,800
$185,000 - $205,000
$1,449/mo
Price history
| Date | Event | Price |
|---|---|---|
| 7/20/2026 | Listed for sale | $199,000$178/sqft |
Source:  GAMLS #10803528 Report a problem GAMLS #10803528 Report a problem | ||
| 7/20/2026 | Pending sale | $199,000$178/sqft |
Source: GAMLS #10803528 Report a problem | ||
| 7/17/2026 | Listed for sale | $199,000+28.4%$178/sqft |
Source: GAMLS #10803528 Report a problem | ||
| 7/16/2025 | Sold | $155,000-18%$138/sqft |
Source: GAMLS #10421018 Report a problem | ||
| 7/7/2025 | Pending sale | $189,000$169/sqft |
Source: GAMLS #10421018 Report a problem | ||
| 6/3/2025 | Price change | $189,000-3.1%$169/sqft |
Source: GAMLS #10421018 Report a problem | ||
| 2/24/2025 | Price change | $195,000-3.7%$174/sqft |
Source:  FMLS GA #7492861 Report a problem FMLS GA #7492861 Report a problem | ||
| 2/4/2025 | Price change | $202,500-1.2%$181/sqft |
Source: FMLS GA #7492861 Report a problem | ||
| 12/6/2024 | Listed for sale | $205,000$183/sqft |
Source: FMLS GA #7492861 Report a problem | ||
Public tax history
Tax history is unavailable.
Monthly payment
Est. payment
Payment breakdown
Explore the cost of this home by adjusting the details. Changes won't be saved.Climate risks
Neighborhood: 30064
Nearby schools
GreatSchools rating
- 9/10Burruss Elementary SchoolGrades: PK-5Distance: 0.1 mi
- 6/10Marietta Middle SchoolGrades: 7-8Distance: 1.3 mi
- 7/10Marietta High SchoolGrades: 9-12Distance: 0.6 mi
Schools provided by the listing agent
- Elementary: Burruss
- Middle: Marietta
- High: Marietta
Source: GAMLS. This data may not be complete. We recommend contacting the local school district to confirm school assignments for this home.
- $155,0001 bd1 ba1.1k sqft1115 Cannongate Xing, Marietta, GA 30064Sold
- $176,3001 bd1 ba1.1k sqft1117 Cannongate Xing, Marietta, GA 30064Off Market

- $209,9002 bd1 ba1.1k sqft1101 Cannongate Xing SW, Marietta, GA 30064For Sale

- $182,3001 bd1 ba1.1k sqft1119 Cannongate Xing, Marietta, GA 30064Off Market
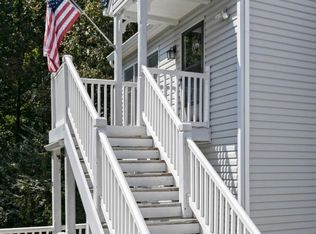
- $160,0001 bd1 ba740 sqft1105 Cannongate Xing, Marietta, GA 30064Sold
- $175,0001 bd1 ba1.1k sqft1121 Cannongate Xing, Marietta, GA 30064Sold
- $--1 bd1 ba1.1k sqft1121 Cannongate Xing #112, Marietta, GA 30064Off Market
- $190,0001 bd1 ba1.1k sqft1107 Cannongate Xing, Marietta, GA 30064Sold
A local agent can set up tours, give advice and negotiate with sellers.
Similar homes
- $209,9002 bd1 ba1.1k sqft1101 Cannongate Xing SW, Marietta, GA 30064Active
 MLS ID #10788133, George Chong, Golley Realty Group. GAMLS
 - $243,0002 bd3 ba1.4k sqft1111 Cannongate Xing SW, Marietta, GA 30064Active
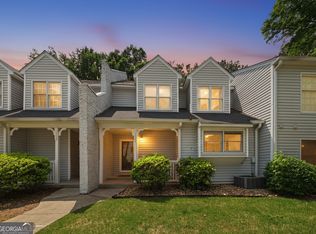 MLS ID #10800156, Nancy Zayas, Maximum One Grt. Atl. REALTORS. GAMLS
 - $203,0002 bd1 ba1.1k sqft1403 Augusta Dr SE, Marietta, GA 30067For Sale
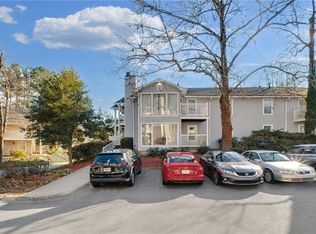
 MLS ID #7808824, Matthew Nicklin, OneSource Real Estate, LLC. FMLS GA
 - $199,9002 bd1 ba882 sqft1345 Old Coach Rd SW #15, Marietta, GA 30008Active
 MLS ID #10809826, Gail Burns Grant, BHGRE Metro Brokers. GAMLS
 - $220,0002 bd4 ba1.2k sqft702 Augusta Dr SE, Marietta, GA 30067For SaleMLS ID #7810005, Erin Reece, Real Broker, LLC.. FMLS GA
- $229,0002 bd3 ba1.2k sqft921 Westland Dr SW, Marietta, GA 30064For SaleMLS ID #7802246, Mary Davis, Johnny Walker Realty. FMLS GA
- $239,0002 bd2 ba1.4k sqft843 Sentinel Rdg SW, Marietta, GA 30064ActiveMLS ID #10708510, Toth Family Real Estate, Compass. GAMLS
- $219,0002 bd2 ba1.5k sqft831 Lake Hollow Blvd SW, Marietta, GA 30064For SaleMLS ID #7796766, Mary Davis, Johnny Walker Realty. FMLS GA
- $199,9002 bd2 ba1k sqft413 Promenade Ct SW, Marietta, GA 30064For SaleMLS ID #7777475, Jennifer Martin, Ansley Real Estate. FMLS GA
- $199,0002 bd2 ba1.1k sqft1166 Booth Rd SW APT 202, Marietta, GA 30008For SaleMLS ID #7797573, Ebenezer Frans, Maximum One Executive Realtors. FMLS GA
- $174,0002 bd2 ba1.1k sqft1166 Booth Rd #502, Marietta, GA 30008ActiveMLS ID #10810888, Sherrie Prater, Hollis Realty LLC. GAMLS
- $229,9003 bd3 ba1.3k sqft383 Leisure Ct SW, Marietta, GA 30064For SaleMLS ID #7792063, Haeseung Sung, LoKation Real Estate, LLC. FMLS GA
- $215,0002 bd2 ba1.1k sqft547 Picketts Bend Cir, Marietta, GA 30008For SaleMLS ID #7806206, Taylor Blackmon, Rosewood & Brown Real Estate. FMLS GA
- $245,0002 bd2 ba1.4k sqft831 Sentinel Rdg SW, Marietta, GA 30064For SaleMLS ID #7752359, Tony Hunter, Coldwell Banker Realty. FMLS GA
- $239,9002 bd2 ba1.2k sqft253 Toweridge Dr SW, Marietta, GA 30064ActiveMLS ID #10805006, Blake Surber, Ansley RE|Christie's Int'l RE. GAMLS
- $215,0002 bd2 ba1.1k sqft1074 New Haven Dr, Marietta, GA 30064For SaleMLS ID #7789714, DAVID B PACE, The Real Estate Office, Inc.. FMLS GA
- $204,9002 bd1 ba1k sqft2102 Augusta Dr SE #21, Marietta, GA 30067For SaleMLS ID #7793913, Valeska Moraes, EXP Realty, LLC.. FMLS GA
- $189,0002 bd1 ba864 sqft254 Pauladean Cir SE, Marietta, GA 30067ActiveMLS ID #10810708, Sam Elliott, Nationalrei. GAMLS
- $240,0003 bd3 ba1.3k sqft393 Promenade Ct SW, Marietta, GA 30064ActiveMLS ID #10723745, Chase Dean, Wilder Realty SCGA Inc.. GAMLS
- $219,9002 bd2 ba1.3k sqft2006 Powers Ferry Trce, Marietta, GA 30067ActiveMLS ID #10805015, Courtney Newton, The Rezerve. GAMLS
