Skip main navigation
Active
  • $209,900

    1101 Cannongate Xing SW, Marietta, GA 30064

    2beds
    1,121sqft
    : 
    Loading
    Get pre-qualified
    Condominium, Residential
    Built in 1982
    -- sqft lot
    $204,400 Zestimate®
    $187/sqft
    $293/mo HOA

    What's special

    Cozy gas-log fireplaceSmooth ceilingsOpen light filled layoutNew kohler toiletCrown moldingsLinen closetUnder-cabinet led lighting
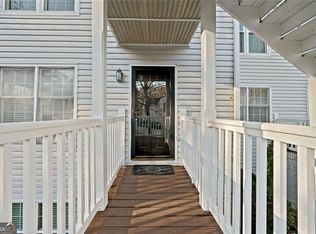
    Updated Ground Floor Condo with Flexible Living Spaces A few things that make this unit so special: Quartz countertops throughout the kitchen and bathroom vanity, custom tiled bathroom walk-in shower with built-in bench and glass door, 10 new high efficiency windows, gas logs, crown moldings, smooth ceilings, enclosed patio adds an additional 49 square feet of living space, peaceful greenspace and special assessment to be paid in full at closing. One of the home's most compelling features is the versatile sunroom, including a privacy door and a full closet, effectively creating a second bedroom, home office, or guest retreat. Combined with the enclosed 49 sq. ft. patio, the total living area reaches 1,170 sq. ft. Move-in ready and thoughtfully updated throughout, this ground-floor Cannon Gate condo offers an exceptional combination of comfort, style, and flexibility rarely found at this price point. From the moment you step through the storm door into the ceramic tile foyer, the quality of the finishes is immediately apparent — smooth ceilings, crown molding, and an open, light filled layout set the tone. The living area centers on a cozy gas-log fireplace, creating warmth and ambiance for everyday living and entertaining alike. Ten new windows flood every room with natural light while improving energy efficiency. Twelve-month average electricity $45/month & gas $85/month. The kitchen is a genuine showpiece: quartz countertops, a Kohler stainless farmhouse sink, under-cabinet LED lighting, and a full suite of stainless appliances including a Maytag refrigerator, Samsung electric oven/cooktop, dishwasher, and microwave. Whether you're a serious cook or simply appreciate quality materials, this kitchen delivers. The bathroom features a spa-inspired walk-in porcelain tile shower with a built-in bench, a large, recessed niche, and elegant glass doors — complemented by a new Kohler toilet, linen closet and quartz vanity countertop. The dedicated laundry room includes shelving and two closets with bi-fold doors for excellent organization. An exterior storage area provides additional space for tools, seasonal items, and more. Monthly HOA dues will be reduced to $293, previously $325.79, that included $32.50 surcharge related to a $600,000 community special assessment for reconstruction of the granite retaining wall. Sellers to pay off their remaining share of the assessment loan at closing (estimated at approximately $3,500).
    31 days
    |
    375
    |
    18
    |

    Zillow last checked:

    Listing updated:

    Listed by:

    George Chong,

    Golley Realty Group 404-377-4216,

    Frank B Golley,

    Golley Realty Group

    Source: FMLS GA,MLS#: 7781058MLS Logo

    Loading...

      Facts & features

      Interior

      Bedrooms & bathrooms
      • Bedrooms: 2
      • Bathrooms: 1
      • Full bathrooms: 1
      • Main level bathrooms: 1
      • Main level bedrooms: 2
      Rooms
      • Room types: Other
      Primary bedroom
      • Features: Master on Main
      • Level: Master on Main
      Bedroom
      • Features: Master on Main
      Primary bathroom
      • Features: Shower Only
      Dining room
      • Features: Open Concept
      Kitchen
      • Features: Breakfast Bar, Cabinets White, Keeping Room, Solid Surface Counters, View to Family Room
      Heating
      • Central, Forced Air, Natural Gas
      Cooling
      • Ceiling Fan(s), Central Air, Electric
      Appliances
      • Included: Dishwasher, Disposal, Dryer, Electric Range, ENERGY STAR Qualified Appliances, Microwave, Refrigerator, Washer
      • Laundry: Laundry Room, Main Level
      Features
      • Crown Molding, High Ceilings 9 ft Main, High Speed Internet, Recessed Lighting, Walk-In Closet(s)
      • Flooring: Carpet, Tile
      • Windows: Double Pane Windows, Insulated Windows
      • Basement: None
      • Number of fireplaces: 1
      • Fireplace features: Brick, Family Room, Gas Log
      • Common walls with other units/homes: End Unit
      Interior area
      • Total structure area: 1,121
      • Total interior livable area: 1,121 sqft
      • Finished area above ground: 1,121
      Video & virtual tour

      Property

      Parking
      • Total spaces: 2
      • Parking features: Parking Lot, Unassigned
      Accessibility
      • Accessibility features: None
      Features
      • Levels: One
      • Stories: 1
      • Patio & porch: Patio
      • Exterior features: Lighting
      • Pool features: In Ground
      • Spa features: None
      • Fencing: None
      • Has view: Yes
      • View description: Park/Greenbelt
      • Waterfront features: None
      • Body of water: None
      Lot
      • Size: 8,272 Square Feet
      • Features: Back Yard
      Details
      • Additional structures: None
      • Parcel number: 17000101270
      • Other equipment: None
      • Horse amenities: None

      Construction

      Type & style
      • Home type: Condo
      • Architectural style: Traditional
      • Property subtype: Condominium, Residential
      • Attached to another structure: Yes
      Materials
      • Aluminum Siding
      • Foundation: Slab
      • Roof: Composition
      Condition
      • Resale
      • New construction: No
      • Year built: 1982

      Utilities & green energy

      • Electric: 110 Volts, 220 Volts in Laundry
      • Sewer: Public Sewer
      • Water: Public
      • Utilities for property: Cable Available, Electricity Available, Phone Available, Sewer Available, Water Available
      Green energy
      • Energy efficient items: Appliances, Windows
      • Energy generation: None
      • Water conservation: Low-Flow Fixtures

      Community & HOA

      Community
      • Features: Near Public Transport, Near Schools, Near Shopping, Pool
      • Security: Carbon Monoxide Detector(s), Open Access, Smoke Detector(s)
      • Subdivision: Cannon Gate
      HOA
      • Has HOA: Yes
      • Services included: Insurance, Maintenance Grounds, Maintenance Structure, Reserve Fund, Sewer, Water
      • HOA fee: $293 monthly
      Location
      • Region: Marietta

      Financial & listing details

      • Price per square foot: $187/sqft
      • Tax assessed value: $202,450
      • Annual tax amount: $37
      • Date on market: 6/18/2026
      • Cumulative days on market: 31 days
      • Listing terms: Cash,Conventional,FHA
      • Ownership: Condominium
      • Electric utility on property: Yes
      • Road surface type: Asphalt

        Estimated market value

        $204,400

        $194,000 - $215,000

        $1,471/mo

        Price history

        DateEventPrice
        6/18/2026Listed for sale$209,900+483.1%$187/sqft
        Source: FMLS GA #7781058 Report a problem
        4/14/2011Sold$36,000-1.4%$32/sqft
        Source: Public Record Report a problem
        3/9/2011Price change$36,500-8.8%$33/sqft
        Source: foreclosure.com Report a problem
        3/3/2011Price change$40,000+99900%$36/sqft
        Source: foreclosure.com Report a problem
        2/25/2011Price change$40-99.9%
        Source: foreclosure.com Report a problem
        2/6/2011Listed for sale$40,000-6.3%$36/sqft
        Source: foreclosure.com Report a problem
        11/5/2010Sold$42,700-36.7%$38/sqft
        Source: Public Record Report a problem
        8/28/2010Price change$67,500-10%$60/sqft
        Source: Intown Atlanta LLC #4097675 Report a problem
        7/21/2010Listed for sale$75,000-31.8%$67/sqft
        Source: Intown Atlanta LLC #4097675 Report a problem
        4/2/2007Sold$110,000+25.1%$98/sqft
        Source: Public Record Report a problem
        2/7/2003Sold$87,900+12%$78/sqft
        Source: Public Record Report a problem
        6/29/2000Sold$78,500+51%$70/sqft
        Source: Public Record Report a problem
        12/6/1994Sold$52,000$46/sqft
        Source: Public Record Report a problem

        Public tax history

        YearProperty taxesTax assessment
        2024$37 $80,980
        2023-- $80,980 +32.5%
        2022$37 -16%$61,112 +11.8%
        2021$44 $54,648 +9.5%
        2020-- $49,916 +6.2%
        2019$43 +2%$46,984 +16.2%
        2018$42 $40,440 +28.6%
        2017$42 +21.4%$31,440 +27%
        2016$35 -3%$24,752 +71.9%
        2015$36 -2.4%$14,396
        2014$37 -67.9%$14,396
        2013$115 -3%$14,396
        2012$119 -40.7%$14,396 -40.4%
        2011$200 +2%$24,136 -10.4%
        2010$196 -13.5%$26,940 -13.5%
        2009$227 +129.5%$31,148
        2006$99 -0.4%$31,148
        2005$99 $31,148
        2004$99 +181%$31,148 +1.4%
        2003$35 -3.7%$30,728
        2002$37 -26.1%$30,728 +43.5%
        2001$50 -21.5%$21,418
        2000$63 $21,418
        Find assessor info on the county website

        Monthly payment

        Est. payment

        Payment breakdown

        Explore the cost of this home by adjusting the details. Changes won't be saved.
        All calculations are estimates and provided by Zillow, Inc. for informational purposes only. Actual amounts may vary.
        HOA fees may include property taxes on listings classified as Co-Ops. Contact the listing agent and/or owner for fee details.
        Mortgage interest rates are dependent on a number of factors, including credit score, down payment, and repayment length. Interest rate data provided by Zillow Group Marketplace, Inc. as of 1/1/1970 from various mortgage lenders with which we have lead or other similar arrangements; the Estimated Payment is an average of those rates.
        See how much you could borrow to make a competitive offer.

        Climate risks

        Neighborhood: 30064

        Getting around

        22 / 100
        Car-Dependent
        0 / 100
        No Nearby Transit
        16 / 100
        Somewhat Bikeable

        Nearby schools

        GreatSchools rating
        Schools provided by the listing agent
        • Elementary: A.L. Burruss
        • Middle: Marietta
        • High: Marietta

        Source: FMLS GA. This data may not be complete. We recommend contacting the local school district to confirm school assignments for this home.

        A local agent can set up tours, give advice and negotiate with sellers.

        Browse local experts

        Similar homes