Welcome to this charming two-bedroom, one-bathroom home in Marietta! This home features a newer kitchen with beautiful countertops open to the dining area, creating a warm and functional space for everyday living and entertaining. Step outside to enjoy the covered back deck, perfect for relaxing or hosting gatherings, all while overlooking the backyard complete with a convenient storage shed. One of the standout features of this property is the ample parking—ideal for guests or multiple drivers. While the home could benefit from some updating, it offers great potential and is situated in a highly desirable location close to shopping, dining, and everything Marietta has to offer! -LEAVE SELLER INFO BLANK ON OFFERS (WE WILL COMPLETE THIS INFO OURSELVES). -LISTING AGENT IS ALSO OWNER -NO SELLER FINANCING OR SUBJECT TO OFFERS. NO DOUBLE CLOSINGS, NO ASSIGNMENTS AND NO WHOLESALERS. PROOF OF FUNDS REQUIRED WITH ALL OFFERS. -$250 DISCOUNT ON ATTORNEY FEES IF BUYER USES OUR PREFERRED CLOSING ATTORNEY SHERMAN AND PHALEN (ASK ABOUT DISCOUNTED TITLE FEES).
Active under contract
$189,000
254 Pauladean Cir SE, Marietta, GA 30067
2beds
864sqft
Single Family Residence, Residential
Built in 1951
6,155 Square Feet Lot
$180,700 Zestimate®
$219/sqft
$-- HOA
What's special
Convenient storage shedCovered back deck
- 50 days
- 1,168
- 71
Likely to sell faster than
Zillow last checked:
Listing updated:
Listed by:
Sam Elliott,
Nationalrei, LLC 804-381-1526,
Arianna Jackson,
Nationalrei, LLC
Source: FMLS GA,MLS#: 7809113
Facts & features
Interior
Bedrooms & bathrooms
- Bedrooms: 2
- Bathrooms: 1
- Full bathrooms: 1
- Main level bathrooms: 1
- Main level bedrooms: 2
Rooms
- Room types: Other
Primary bedroom
- Features: Other
- Level: Other
Bedroom
- Features: Other
Primary bathroom
- Features: Tub/Shower Combo
Dining room
- Features: Open Concept, Other
Kitchen
- Features: Cabinets White, Other
Heating
- Central
Cooling
- Ceiling Fan(s), Central Air
Appliances
- Included: Other
- Laundry: Laundry Closet, Other
Features
- Other
- Flooring: Tile, Wood, Other
- Windows: Double Pane Windows
- Basement: Crawl Space
- Has fireplace: No
- Fireplace features: None
- Common walls with other units/homes: No Common Walls
Interior area
- Total structure area: 864
- Total interior livable area: 864 sqft
- Finished area above ground: 864
- Finished area below ground: 0
Video & virtual tour
Property
Parking
- Total spaces: 8
- Parking features: Driveway
- Has uncovered spaces: Yes
Accessibility
- Accessibility features: None
Features
- Levels: One
- Stories: 1
- Patio & porch: Covered, Deck
- Exterior features: Rain Gutters
- Pool features: None
- Spa features: None
- Fencing: None
- Has view: Yes
- View description: Neighborhood
- Waterfront features: None
- Body of water: None
Lot
- Size: 6,155 Square Feet
- Dimensions: 17x110x77x134x62
- Features: Back Yard
Details
- Additional structures: Shed(s)
- Parcel number: 16128000200
- Other equipment: None
- Horse amenities: None
Construction
Type & style
- Home type: SingleFamily
- Architectural style: Ranch
- Property subtype: Single Family Residence, Residential
Materials
- Wood Siding
- Foundation: See Remarks
- Roof: Other
Condition
- Resale
- New construction: No
- Year built: 1951
Utilities & green energy
- Electric: 110 Volts, 220 Volts
- Sewer: Public Sewer
- Water: Public
- Utilities for property: Electricity Available, Natural Gas Available, Sewer Available, Water Available
Green energy
- Energy efficient items: None
- Energy generation: None
Community & HOA
Community
- Features: None
- Security: None
- Subdivision: Cloverdale Heights
HOA
- Has HOA: No
Location
- Region: Marietta
Financial & listing details
- Price per square foot: $219/sqft
- Annual tax amount: $701
- Date on market: 7/22/2026
- Cumulative days on market: 136 days
- Electric utility on property: Yes
- Road surface type: Asphalt
Estimated market value
$180,700
$172,000 - $190,000
$1,559/mo
Price history
| Date | Event | Price |
|---|---|---|
| 7/22/2026 | Listed for sale | $189,000-5%$219/sqft |
Source:  FMLS GA #7809113 Report a problem FMLS GA #7809113 Report a problem | ||
| 7/16/2026 | Listing removed | $199,000$230/sqft |
Source:  GAMLS #10735663 Report a problem GAMLS #10735663 Report a problem | ||
| 7/16/2026 | Price change | $199,000+5.3%$230/sqft |
Source: FMLS GA #7755070 Report a problem | ||
| 7/14/2026 | Price change | $189,000-5%$219/sqft |
Source: GAMLS #10735663 Report a problem | ||
| 6/17/2026 | Price change | $199,000-2.9%$230/sqft |
Source: FMLS GA #7755070 Report a problem | ||
| 6/2/2026 | Price change | $205,000-2.4%$237/sqft |
Source: GAMLS #10735663 Report a problem | ||
| 5/11/2026 | Price change | $210,000-4.5%$243/sqft |
Source: GAMLS #10735663 Report a problem | ||
| 4/17/2026 | Listed for sale | $220,000$255/sqft |
Source: FMLS GA #7755070 Report a problem | ||
Public tax history
Tax history is unavailable.
Monthly payment
Est. payment
Payment breakdown
Explore the cost of this home by adjusting the details. Changes won't be saved.Climate risks
Neighborhood: 30067
Nearby schools
Schools provided by the listing agent
- Elementary: Lockheed
- Middle: Marietta
- High: Marietta
Source: FMLS GA. This data may not be complete. We recommend contacting the local school district to confirm school assignments for this home.
Similar homes
- $184,9002 bd2 ba1k sqft413 Promenade Ct SW, Marietta, GA 30064Active

 MLS ID #10772702, Jennifer Yearty, Ansley RE|Christie's Int'l RE. GAMLS
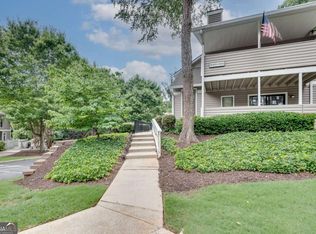
 - $195,0001 bd1 ba982 sqft1004 Wynnes Ridge Cir SE, Marietta, GA 30067Active
 MLS ID #10793687, John Macauley, Westfall Real Estate Group. GAMLS
 - $192,0003 bd1 ba925 sqft830 Mercury Dr NW, Atlanta, GA 30331Active
 MLS ID #10780151, Loree Nichols, Mainstay Brokerage. GAMLS
 - $185,0003 bd1 ba928 sqft3350 Center St, Austell, GA 30106Active
 MLS ID #10822043, Xochilt Villalobos, Keller Williams Realty Partners. GAMLS
 - $185,9003 bd2 ba925 sqft914 Mercury Dr NW, Atlanta, GA 30331ActiveMLS ID #10780295, Benjamin Hitchins, Mainstay Brokerage. GAMLS
- $180,0003 bd1 ba1k sqft3791 Clovis Ct NW, Atlanta, GA 30331ActiveMLS ID #10835174, Michael Brock, Realty of America. GAMLS
- $188,5003 bd1 ba1k sqft230 Argus Cir NW, Atlanta, GA 30331ActiveMLS ID #10780258, Benjamin Hitchins, Mainstay Brokerage. GAMLS
- $205,0003 bd2 ba1.1k sqft971 Canyon Trl SW, Marietta, GA 30060ActiveMLS ID #10637496, Wendy G Chambers, Chambers Select Realty. GAMLS
- $175,0003 bd1 ba1k sqft164 Fairburn Rd SW, Atlanta, GA 30331ActiveMLS ID #10774148, Mark Spain, Mark Spain Real Estate. GAMLS
- $185,0002 bd1 ba1.1k sqft1790 Stanton Rd SW, Atlanta, GA 30311ActiveMLS ID #10709602, Kim S Russell, Coldwell Banker Realty. GAMLS
- $173,0003 bd1 ba968 sqft757 Alfred Rd NW, Atlanta, GA 30331ActiveMLS ID #10780300, Loree Nichols, Mainstay Brokerage. GAMLS
- $209,9003 bd2 ba1.2k sqft1347 Westmont Rd SW, Atlanta, GA 30311ActiveMLS ID #10841113, Brandon Marshall, Trend Atlanta Realty, Inc.. GAMLS
- $199,9002 bd1 ba670 sqft4690 Fowler St, Powder Springs, GA 30101ActiveMLS ID #10781220, Robert Norris, Atlanta Communities. GAMLS
- $158,0002 bd1 ba882 sqft1329 Surrey Ln SW Building 7, Marietta, GA 30008ActiveMLS ID #10797642, Mark Spain, Mark Spain Real Estate. GAMLS
- $195,0003 bd2 ba1k sqft1837 Oakmont Dr NW, Atlanta, GA 30314ActiveMLS ID #10764299, Doug Smith, Mainstay Brokerage. GAMLS
- $249,9003 bd2 ba1.1k sqft2190 Gordon Cir SE, Smyrna, GA 30080ActiveMLS ID #10819672, Donna R Knowles, Keller Williams River Cities. GAMLS
- $185,9993 bd2 ba1k sqft2322 Chestnut Log Loop, Lithia Springs, GA 30122ActiveMLS ID #10733270, David Garcia, Mainstay Brokerage. GAMLS
- $180,0003 bd2 ba1.1k sqft1826 County Line Rd SW, Atlanta, GA 30331ActiveMLS ID #10696734, Erica Paige, Compass. GAMLS
- $164,5003 bd1 ba825 sqft836 Amber Pl NW, Atlanta, GA 30331ActiveMLS ID #10779140, Benjamin Hitchins, Mainstay Brokerage. GAMLS
- $160,0003 bd1 ba1k sqft333 Argus Cir NW, Atlanta, GA 30331ActiveMLS ID #10711592, Yadira Ramon Herrera, Mainstay Brokerage. GAMLS
