1547 Blanche Court SE, Marietta, GA 30067 presents a single-level home with three bedrooms and two bathrooms, combining a functional layout with clean, modern finishes. The open-concept living area flows naturally into the kitchen, which features white cabinetry, stone countertops, a center island, and a pantry. The primary bedroom is conveniently located on the main level, and a dedicated main-level laundry room with a sink adds everyday functionality. Luxury vinyl and ceramic tile flooring run through the interior, while ENERGY STAR qualified windows and blown-in insulation add a practical touch. The exterior is finished in board-and-batten siding with shutters and a covered front porch with tapered columns on stone bases creates a welcoming entry. Landscaping across the front yard and driveway parking complete the curb appeal. The Marietta location adds to the appeal, with I-75, Historic Marietta Square, The Battery Atlanta, and Truist Park all within reach for dining, shopping, entertainment, and Braves baseball. With its single-level design, open layout, updated kitchen, and thoughtful exterior details, 1547 Blanche Court SE is a well-appointed option in a convenient part of Marietta.
Active
$419,900
1547 Blanche Ct, Marietta, GA 30067
3beds
1,470sqft
Single Family Residence
Built in 2026
7,666 Square Feet Lot
$418,200 Zestimate®
$286/sqft
$-- HOA
What's special
Clean modern finishesSingle-level homeCenter islandDriveway parkingWelcoming entryEnergy star qualified windowsBlown-in insulation
- 35 days
- 1,409
- 209
Zillow last checked:
Listing updated:
Listed by:
Valeska Echavarria 470-473-2567,
eXp Realty
Source: GAMLS,MLS#: 10869819
Facts & features
Interior
Bedrooms & bathrooms
- Bedrooms: 3
- Bathrooms: 2
- Full bathrooms: 2
- Main level bathrooms: 2
- Main level bedrooms: 3
Rooms
- Room types: Laundry, Other
Kitchen
- Features: Kitchen Island, Pantry
Heating
- Electric, Heat Pump, Hot Water
Cooling
- Ceiling Fan(s), Electric, Window Unit(s)
Appliances
- Included: Dishwasher, Disposal, Electric Water Heater, Oven/Range (Combo)
- Laundry: Other
Features
- Master On Main Level
- Flooring: Tile, Vinyl
- Basement: None
- Has fireplace: No
- Common walls with other units/homes: No Common Walls
Interior area
- Total structure area: 1,470
- Total interior livable area: 1,470 sqft
- Finished area above ground: 1,470
- Finished area below ground: 0
Property
Parking
- Total spaces: 1
- Parking features: Off Street
Features
- Levels: One
- Stories: 1
- Patio & porch: Patio, Porch
- Exterior features: Garden
- Has view: Yes
- View description: City
- Body of water: None
Lot
- Size: 7,666 Square Feet
- Features: Open Lot
Details
- Parcel number: 16128000090
- Special conditions: Investor Owned
Construction
Type & style
- Home type: SingleFamily
- Architectural style: Traditional
- Property subtype: Single Family Residence
Materials
- Other
- Foundation: Slab
- Roof: Other
Condition
- New Construction
- New construction: Yes
- Year built: 2026
Utilities & green energy
- Sewer: Public Sewer
- Water: Public
- Utilities for property: Electricity Available, Sewer Available, Water Available
Community & HOA
Community
- Features: None
- Security: Carbon Monoxide Detector(s), Smoke Detector(s)
- Subdivision: Cloverdale Heights
HOA
- Has HOA: No
- Services included: None
Location
- Region: Marietta
Financial & listing details
- Price per square foot: $286/sqft
- Tax assessed value: $199,810
- Annual tax amount: $676
- Date on market: 10/5/2026
- Cumulative days on market: 35 days
- Listing agreement: Exclusive Right To Sell
- Listing terms: Cash,Conventional,FHA,Other,VA Loan
- Electric utility on property: Yes
Estimated market value
$418,200
$397,000 - $439,000
$2,968/mo
Price history
| Date | Event | Price |
|---|---|---|
| 10/8/2026 | Listed for sale | $419,900+77.3%$286/sqft |
Source: eXp Realty #7849663 Report a problem | ||
| 2/26/2026 | Sold | $236,800$161/sqft |
Source: Public Record Report a problem | ||
Public tax history
| Year | Property taxes | Tax assessment |
|---|---|---|
| 2024 | $676 +5.2% | $79,924 +5.2% |
| 2023 | $643 +10.4% | $75,952 +10.4% |
| 2022 | $582 +23.4% | $68,788 +25.3% |
| 2021 | $472 +27.6% | $54,904 +27.6% |
| 2020 | $370 +10.2% | $43,044 +10.2% |
| 2019 | $336 | $39,060 |
| 2018 | $336 | $39,060 +20% |
| 2017 | $336 +49.7% | $32,540 |
| 2016 | $224 +35% | $32,540 +47% |
| 2015 | $166 +19.8% | $22,140 +23.8% |
| 2014 | $139 -26.8% | $17,884 -24.4% |
| 2013 | $189 -3% | $23,668 |
| 2012 | $195 -0.6% | $23,668 |
| 2011 | $196 -14.3% | $23,668 -24.8% |
| 2010 | $229 -10.1% | $31,456 -10.1% |
| 2009 | $255 | $34,988 |
| 2006 | $255 -0.4% | $34,988 |
| 2005 | $256 +6.5% | $34,988 +6.5% |
| 2004 | $240 | $32,852 |
| 2003 | $240 +0% | $32,852 |
| 2002 | $240 +41.5% | $32,852 +41.5% |
| 2001 | $170 | $23,220 |
| 2000 | $170 | $23,220 |
Find assessor info on the county website
Monthly payment
Est. payment
Payment breakdown
Explore the cost of this home by adjusting the details. Changes won't be saved.Climate risks
Neighborhood: 30067
Nearby schools
Schools provided by the listing agent
- Elementary: Lockheed
- Middle: Marietta
- High: Marietta
Source: GAMLS. This data may not be complete. We recommend contacting the local school district to confirm school assignments for this home.
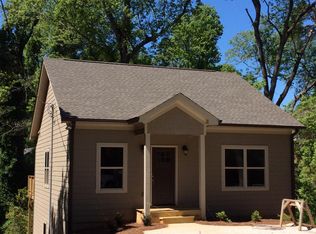
Similar homes
- $569,9003 bd3 ba2k sqft1673 Crestridge Dr SE, Marietta, GA 30067Active
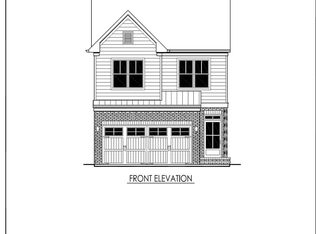
 MLS ID #10853386, Thor Goricki, RE/MAX Town & Country. GAMLS
- $359,9003 bd1 ba1.1k sqft756 Mimosa Dr SE, Marietta, GA 30060For Sale
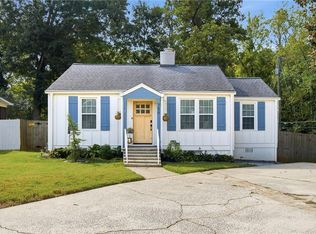
 MLS ID #7850096, Erin Coker, Compass. FMLS GA
- $440,0003 bd4 ba2k sqft1798 Trophy Dr, Marietta, GA 30062For Sale
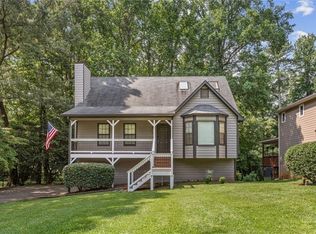 MLS ID #7814080, KAREN ANDERSON, Dorsey Alston Realtors. FMLS GA
- $509,0003 bd2 ba1.5k sqft122 Cross Gate Dr, Marietta, GA 30068For Sale By Owner
- $507,0003 bd2 ba1.6k sqft2674 Skylane Dr, Marietta, GA 30062ActiveMLS ID #10849493, Tanya Pickens, Opendoor Brokerage. GAMLS
- $475,0003 bd2 ba1.1k sqft990 Brentwood Dr SE, Smyrna, GA 30082For SaleMLS ID #7863350, Chelsea Anderson, HOME Luxury Real Estate. FMLS GA
- $449,0003 bd2 ba1.1k sqft1016 Magnolia Dr SE, Smyrna, GA 30082For SaleMLS ID #7859253, Ally and Seth Team, Atlanta Fine Homes Sotheby's International. FMLS GA
- $435,0003 bd3 ba2.1k sqft604 Spadina Rd, Marietta, GA 30060For SaleMLS ID #7832051, Jamie Grace Miller, Atlanta Fine Homes Sotheby's International. FMLS GA
- $359,9003 bd2 ba1.6k sqft2705 Horseshoe Creek Dr SW, Marietta, GA 30064For SaleMLS ID #7857028, Joseph Subin, Joseph Sony Real Estate Consultants. FMLS GA
- $425,0003 bd2 ba1.3k sqft3428 Havalyn Ln, Atlanta, GA 30340For SaleMLS ID #7846925, Wilmot Irvin, Atlanta Fine Homes Sotheby's International. FMLS GA
- $390,0004 bd2 ba1.7k sqft23 N Springs Dr, Acworth, GA 30101For SaleMLS ID #7861811, Diego Gutierrez, Maximum One Realty Greater ATL.. FMLS GA
- $565,0004 bd3 ba1.7k sqft677 Hillandale Cir SW, Marietta, GA 30064ActiveMLS ID #10777409, Lisa Brennan, BHHS Georgia Properties. GAMLS
- $349,9003 bd2 ba1.6k sqft4464 Timber Ridge Dr, Douglasville, GA 30135ActiveMLS ID #10886717, Monica Watson, Keller Williams Realty. GAMLS
- $535,0003 bd2 ba1.8k sqft3257 Hembree Ct, Marietta, GA 30062For SaleMLS ID #7836893, Kathleen Messana, HomeSmart. FMLS GA
- $354,0002 bd3 ba1.5k sqft1278 Whitlock Ridge Dr SW, Marietta, GA 30064ActiveMLS ID #10853053, Jonathan Pedersen, Compass. GAMLS
- $389,0003 bd2 ba1.5k sqft1004 Westmoor Dr NW, Atlanta, GA 30314For SaleMLS ID #7852156, Phillip Dunphy, Uncommon Property Realty, Inc.. FMLS GA
- $416,2053 bd3 ba1.8k sqft6780 Armonia Dr SW, Mableton, GA 30126New ConstructionFMLS GA
- $455,0005 bd5 ba2.1k sqft837 Laurelmont Dr SW, Atlanta, GA 30311ActiveMLS ID #10856014, Kevin Vaz, HomeSmart. GAMLS
- $375,0003 bd2 ba1.6k sqft2420 Red Fox Run NW, Acworth, GA 30101ActiveMLS ID #10785040, The Lowry Group, Century 21 Results. GAMLS
- $450,0003 bd3 ba1.8k sqft1212 Patricia Davis Dr, Clarkston, GA 30021ActiveMLS ID #10886686, Christie Wilkins, Keller Williams Realty Atl. Partners. GAMLS
