Spacious, move-in ready 2-bedroom, 2-bathroom top-floor condo in Douglasville! This condo features a desirable split-bedroom floor plan with two full bathrooms, offering a functional layout with added privacy. The bright living area features wood-style flooring and opens to a private balcony with views of the community swimming pool and tennis courts. The open kitchen and dining area provide a seamless flow, and all kitchen appliances are included. Community amenities include a swimming pool, tennis courts, and playground. The monthly association fee includes water, sewer, trash pickup, and exterior maintenance.
Active
$172,000
7712 Autry Cir APT 723, Douglasville, GA 30134
2beds
1,128sqft
Condominium, Mid Rise
Built in 2007
-- sqft lot
$-- Zestimate®
$152/sqft
$392/mo HOA
What's special
Wood-style flooringDesirable split-bedroom floor planTennis courtsCommunity swimming pool
- 50 days
- 60
- 3
Zillow last checked:
Listing updated:
Listed by:
Carmelita Collier 678-346-6334,
eXp Realty
Source: GAMLS,MLS#: 10849397
Facts & features
Interior
Bedrooms & bathrooms
- Bedrooms: 2
- Bathrooms: 2
- Full bathrooms: 2
- Main level bathrooms: 2
- Main level bedrooms: 2
Rooms
- Room types: Family Room
Kitchen
- Features: Breakfast Bar, Solid Surface Counters
Heating
- Central
Cooling
- Ceiling Fan(s), Central Air
Appliances
- Included: Convection Oven, Cooktop, Dishwasher, Disposal, Dryer, Electric Water Heater, Microwave, Refrigerator, Washer
- Laundry: Laundry Closet
Features
- Roommate Plan, Split Bedroom Plan, Vaulted Ceiling(s)
- Flooring: Other
- Basement: None
- Has fireplace: No
- Common walls with other units/homes: 2+ Common Walls,No One Above
Interior area
- Total structure area: 1,128
- Total interior livable area: 1,128 sqft
- Finished area above ground: 1,128
- Finished area below ground: 0
Property
Parking
- Parking features: Over 1 Space per Unit
Features
- Levels: Two
- Stories: 2
- Exterior features: Balcony
Lot
- Features: None
Details
- Parcel number: 07040130180
Construction
Type & style
- Home type: Condo
- Architectural style: Brick 4 Side
- Property subtype: Condominium, Mid Rise
- Attached to another structure: Yes
Materials
- Brick
- Foundation: Slab
- Roof: Composition
Condition
- Resale
- New construction: No
- Year built: 2007
Utilities & green energy
- Electric: 220 Volts
- Sewer: Public Sewer
- Water: Public
- Utilities for property: Cable Available, Electricity Available, High Speed Internet, Phone Available
Community & HOA
Community
- Features: Pool, Tennis Court(s)
- Security: Carbon Monoxide Detector(s), Security System, Smoke Detector(s)
- Subdivision: Avalon Township
HOA
- Has HOA: Yes
- Services included: Maintenance Structure, Maintenance Grounds, Swimming, Tennis
- HOA fee: $4,704 annually
Location
- Region: Douglasville
Financial & listing details
- Price per square foot: $152/sqft
- Tax assessed value: $155,200
- Annual tax amount: $2,573
- Date on market: 9/21/2026
- Cumulative days on market: 50 days
- Listing agreement: Exclusive Right To Sell
- Listing terms: Cash,Conventional
- Electric utility on property: Yes
Estimated market value
Not available
Estimated sales range
Not available
$1,521/mo
Price history
| Date | Event | Price |
|---|---|---|
| 9/21/2026 | Listed for sale | $172,000+14.7%$152/sqft |
Source:  GAMLS #10849397 Report a problem | ||
| 12/19/2022 | Sold | $150,000-3.2%$133/sqft |
Source:  FMLS GA #7089242 Report a problem | ||
| 10/16/2022 | Pending sale | $155,000$137/sqft |
Source: FMLS GA #7089242 Report a problem | ||
| 10/10/2022 | Contingent | $155,000$137/sqft |
Source: FMLS GA #7089242 Report a problem | ||
| 10/10/2022 | Pending sale | $155,000$137/sqft |
Source: GAMLS #20060893 Report a problem | ||
| 8/24/2022 | Price change | $155,000-7.7%$137/sqft |
Source: GAMLS #20060893 Report a problem | ||
| 7/26/2022 | Listed for sale | $168,000+235.7%$149/sqft |
Source: FMLS GA #7089242 Report a problem | ||
| 2/5/2020 | Sold | $50,040+2.1%$44/sqft |
Source: Public Record Report a problem | ||
| 4/20/2018 | Listing removed | $900$1/sqft |
Source: Chapman Hall REALTORS Report a problem | ||
| 1/26/2018 | Listed for rent | $900$1/sqft |
Source: Chapman Hall REALTORS Report a problem | ||
| 6/24/2016 | Sold | $49,000$43/sqft |
Source:  GAMLS #7639425 Report a problem | ||
Public tax history
| Year | Property taxes | Tax assessment |
|---|---|---|
| 2025 | $2,573 +19.2% | $62,080 +19.6% |
| 2024 | $2,158 -5.6% | $51,920 -7.3% |
| 2023 | $2,286 +11.5% | $56,000 +13.4% |
| 2022 | $2,049 +154.5% | $49,361 +27.6% |
| 2021 | $805 -27.6% | $38,681 +37.6% |
| 2020 | $1,113 -0.1% | $28,121 -0.1% |
| 2019 | $1,114 +17.2% | $28,161 +18.9% |
| 2018 | $951 +16.1% | $23,681 +17.2% |
| 2017 | $819 +1.8% | $20,201 -5.6% |
| 2016 | $804 -7.7% | $21,401 +11.9% |
| 2015 | $871 | $19,121 -3.6% |
| 2014 | $871 +6.9% | $19,841 +52.6% |
| 2013 | $815 | $13,000 |
| 2012 | -- | -- |
| 2011 | -- | -- |
| 2010 | -- | -- |
| 2009 | $1,386 | -- |
Find assessor info on the county website
Monthly payment
Est. payment
Payment breakdown
Explore the cost of this home by adjusting the details. Changes won't be saved.Climate risks
Neighborhood: 30134
Nearby schools
Schools provided by the listing agent
- Elementary: Eastside
- Middle: Stewart
- High: Douglas
Source: GAMLS. This data may not be complete. We recommend contacting the local school district to confirm school assignments for this home.
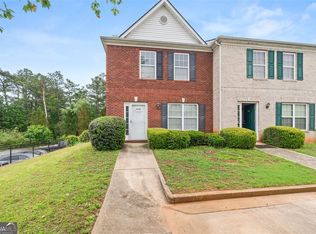
- $155,0003 bd3 ba1.5k sqft7712 Autry Cir APT 101, Douglasville, GA 30134Off Market
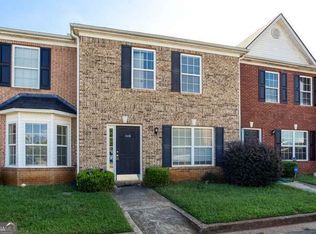
- $145,0004 bd3 ba1.5k sqft7712 Autry Cir APT 408, Douglasville, GA 30134Sold
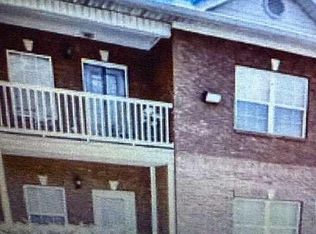
- $184,9003 bd3 ba-- sqft7712 Autry Cir APT 405, Douglasville, GA 30134For Sale
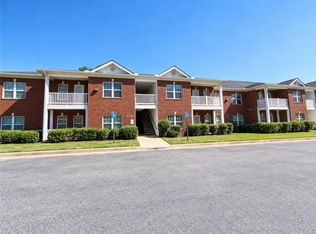
- $159,900-- bd-- ba-- sqft7712 Autry Cir APT 611, Douglasville, GA 30134For Sale
Similar homes
- $172,0002 bd2 ba1.1k sqft7712 Autry Cir, Douglasville, GA 30134For Sale
 MLS ID #7840566, Carmelita Collier, EXP Realty, LLC.. FMLS GA
- $160,0002 bd2 ba1.1k sqft7712 Autry Cir APT 516, Douglasville, GA 30134Active
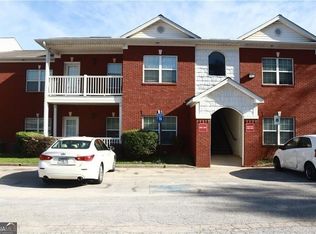
 MLS ID #10651212, Mei Cheng, BHHS Georgia Properties. GAMLS
- $199,9003 bd3 ba1.1k sqft7712 Autry Cir APT 210, Douglasville, GA 30134Active
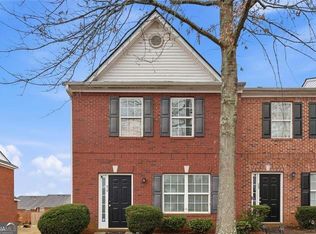 MLS ID #10836749, Martha I Edwards, Maximum One Grt. Atl. REALTORS. GAMLS
- $150,0003 bd2 ba1.1k sqft7712 Autry Cir APT 701, Douglasville, GA 30134Active
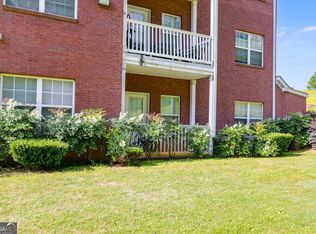 MLS ID #10791791, Sharon Bevins, Your Home Sold Guaranteed Realty HOR. GAMLS
- $149,9003 bd2 ba1.2k sqft2111 Terry Ln, Douglasville, GA 30135ActiveMLS ID #10887675, Andy Griffith, Engel & Völkers Atlanta. GAMLS
- $139,0002 bd1 ba875 sqft6195 Cooper St, Douglasville, GA 30134ActiveMLS ID #10886973, Hank R Miller, Next Residential Real Estate. GAMLS
- $159,9992 bd1 ba768 sqft6057 Hill St, Douglasville, GA 30134ActiveMLS ID #10820894, Everette Forrest, Keller Williams Realty Atl. Partners. GAMLS
- $250,0003 bd2 ba1.1k sqft1373 Danby Ct, Douglasville, GA 30134ActiveMLS ID #10887110, Beatriz Pisani, Virtual Properties Realty.com. GAMLS
- $200,0003 bd2 ba1.1k sqft6183 Ellis St, Douglasville, GA 30134ActiveMLS ID #10799514, Brian Horton, Mainstay Brokerage. GAMLS
- $169,9003 bd2 ba1.2k sqft4130 Feather Dr, Douglasville, GA 30135ActiveMLS ID #10884060, Jerry Slay, Main Street Property Shoppe. GAMLS
- $186,0004 bd2 ba1.5k sqft6774 James D Simpson Ave, Douglasville, GA 30134ActiveMLS ID #10778913, Teresa Homan, Mainstay Brokerage. GAMLS
- $169,9002 bd2 ba1.3k sqft3792 S Ridge Dr, Lithia Springs, GA 30122ActiveMLS ID #10887713, Bryan Rhoads, LKV Realty. GAMLS
- $145,0002 bd1 ba882 sqft6379 E Strickland St, Douglasville, GA 30134ActiveMLS ID #10877978, Nycole Miller, LOCAL Realty. GAMLS
- $199,9003 bd3 ba1.2k sqft1024 Abercorn Way, Douglasville, GA 30134ActiveMLS ID #10789071, Deandra Bryant, Trelora Realty, Inc.. GAMLS
- $159,9002 bd1 ba928 sqft8338 Dallas Hwy, Douglasville, GA 30134ActiveMLS ID #10831808, Scott Dasher, Scott Dasher & Associates. GAMLS
- $199,9003 bd2 ba1k sqft5642 Dorsett Shoals Rd, Douglasville, GA 30135ActiveMLS ID #10886660, Adrienne Nace, ERA Sunrise Realty. GAMLS
- $215,0003 bd3 ba1.5k sqft7712 Autry Cir APT 201, Douglasville, GA 30134For SaleMLS ID #7814978, Ashlee Lindsay, Century 21 Connect Realty. FMLS GA
- $239,9003 bd2 ba1.2k sqft7077 Stonecreek Dr, Douglasville, GA 30134ActiveMLS ID #10878432, Robert E Salmons Jr., Entera Realty. GAMLS
