Welcome home to this well-maintained 2-bedroom, 2-bathroom first floor condo - perfect for first-time buyers or those looking to downsize without sacrificing comfort. Each spacious bedroom features its own private bathroom, offering ideal privacy for roommates or guests. Enjoy a functional kitchen complete with a breakfast bar that opens to the living area, perfect for casual dining or entertaining. Step outside to your private balcony for a breath of fresh air, and take advantage of the in-unit washer and dryer area for added convenience. All appliances remain, making this home truly move-in ready. Conveniently located, this is an opportunity to own at an affordable price point! No blind offers. Please submit proof of funds or pre-approval letter with all offers. All information is deemed to be accurate. However, buyer and buyer's agent should verify all information for accuracy.
Active
Price cut: $6K (7/3)
$159,000
7712 Autry Cir APT 501, Douglasville, GA 30134
2beds
1,140sqft
:
Get pre-qualified$1,512/mo
Condominium, Residential
Built in 2005
-- sqft lot
$157,400 Zestimate®
$139/sqft
$392/mo HOA
What's special
Private balconyAll appliances remainFunctional kitchen
- 94 days |
- 133 |
- 1 |
Zillow last checked:
Listing updated:
Listed by:
Valorie Williams,
REMAX Metro Atlanta Cityside 404-371-4419
Source: FMLS GA,MLS#: 7759884
Facts & features
Interior
Bedrooms & bathrooms
- Bedrooms: 2
- Bathrooms: 2
- Full bathrooms: 2
- Main level bathrooms: 2
- Main level bedrooms: 2
Great room
- Description: Great Room with Door Access to Balcony
- Level: Main
Heating
- Central
Cooling
- Ceiling Fan(s), Central Air
Appliances
- Included: Dishwasher, Disposal, Dryer, Electric Range, Electric Water Heater, Range Hood, Refrigerator, Washer
- Laundry: Laundry Closet, Main Level
Features
- Walk-In Closet(s)
- Flooring: Laminate, Luxury Vinyl, Tile, Wood
- Windows: None
- Basement: None
- Has fireplace: No
- Fireplace features: None
- Common walls with other units/homes: No Common Walls
Interior area
- Total structure area: 1,140
- Total interior livable area: 1,140 sqft
Video & virtual tour
Property
Parking
- Total spaces: 1
- Parking features: Parking Lot
Accessibility
- Accessibility features: None
Features
- Levels: One
- Stories: 1
- Patio & porch: Covered, Patio
- Exterior features: None, No Dock
- Pool features: None
- Spa features: None
- Fencing: None
- Has view: Yes
- View description: Neighborhood
- Waterfront features: None
- Body of water: None
Lot
- Size: 317 Square Feet
- Features: Other
Details
- Additional structures: None
- Parcel number: 07040130117
- Other equipment: None
- Horse amenities: None
Construction
Type & style
- Home type: Condo
- Architectural style: Traditional
- Property subtype: Condominium, Residential
- Attached to another structure: Yes
Materials
- Brick
- Foundation: Slab
- Roof: Composition
Condition
- Resale
- New construction: No
- Year built: 2005
Utilities & green energy
- Electric: 220 Volts
- Sewer: Public Sewer
- Water: Public
- Utilities for property: Cable Available, Electricity Available, Water Available
Green energy
- Energy efficient items: None
- Energy generation: None
Community & HOA
Community
- Features: Near Schools, Near Shopping, Restaurant, Street Lights
- Security: Carbon Monoxide Detector(s), Fire Alarm, Fire Sprinkler System, Smoke Detector(s)
- Subdivision: Avalon Township
HOA
- Has HOA: Yes
- HOA fee: $392 monthly
Location
- Region: Douglasville
Financial & listing details
- Price per square foot: $139/sqft
- Tax assessed value: $143,800
- Annual tax amount: $2,198
- Date on market: 4/26/2026
- Cumulative days on market: 94 days
- Ownership: Condominium
- Electric utility on property: Yes
- Road surface type: Asphalt
Estimated market value
$157,400
$150,000 - $165,000
$1,352/mo
Price history
| Date | Event | Price |
|---|---|---|
| 7/3/2026 | Price change | $159,000-3.6%$139/sqft |
Source:  FMLS GA #7759884 Report a problem FMLS GA #7759884 Report a problem | ||
| 4/28/2026 | Listed for sale | $165,000+75.5%$145/sqft |
Source: FMLS GA #7759884 Report a problem | ||
| 3/14/2007 | Sold | $94,000$82/sqft |
Source: Public Record Report a problem | ||
Public tax history
| Year | Property taxes | Tax assessment |
|---|---|---|
| 2025 | $2,198 +17.4% | $57,520 +20.6% |
| 2024 | $1,871 -10.4% | $47,680 -6.9% |
| 2023 | $2,090 +6.9% | $51,200 +8.7% |
| 2022 | $1,955 +47% | $47,081 +42.5% |
| 2021 | $1,329 +40% | $33,041 +37.7% |
| 2020 | $950 -4.6% | $24,001 -4.6% |
| 2019 | $995 +15.8% | $25,161 +17.6% |
| 2018 | $859 +15.2% | $21,401 +16.8% |
| 2017 | $746 +1.8% | $18,321 -2.8% |
| 2016 | $732 -4.5% | $18,841 +12.4% |
| 2015 | $767 | $16,761 -4.6% |
| 2014 | $767 +6.4% | $17,561 -7.4% |
| 2013 | $721 | $18,960 |
| 2012 | -- | -- |
| 2011 | -- | -- |
| 2010 | -- | -- |
| 2009 | $1,271 +9.4% | -- |
| 2007 | $1,162 | -- |
Find assessor info on the county website
Monthly payment
Est. payment
Payment breakdown
Explore the cost of this home by adjusting the details. Changes won't be saved.Climate risks
Neighborhood: 30134
Nearby schools
GreatSchools rating
- 4/10Burnett Elementary SchoolGrades: PK-5Distance: 1.3 mi
- 3/10Stewart Middle SchoolGrades: 6-8Distance: 0.9 mi
- 5/10Douglas County High SchoolGrades: 9-12Distance: 1.9 mi
Schools provided by the listing agent
- Elementary: Burnett
- Middle: Stewart
- High: Douglas County
Source: FMLS GA. This data may not be complete. We recommend contacting the local school district to confirm school assignments for this home.
- $190,0004 bd3 ba-- sqft7712 Autry Cir, Douglasville, GA 30134Sold
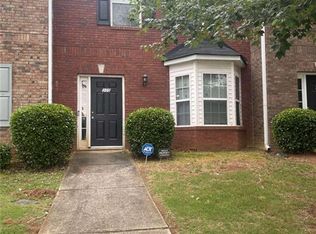
- $143,1903 bd2 ba1.5k sqft7712 Autry Cir APT 612, Douglasville, GA 30134Sold

- $180,0004 bd3 ba1.5k sqft7712 Autry Cir APT 305, Douglasville, GA 30134For Sale

- $189,0004 bd3 ba1.5k sqft7712 Autry Cir APT 301, Douglasville, GA 30134Off Market

- $151,5002 bd2 ba1k sqft7712 Autry Cir APT 525, Douglasville, GA 30134Off Market
- $156,4002 bd2 ba1.1k sqft7712 Autry Cir APT 702, Douglasville, GA 30134Off Market
- $--3 bd2 ba1.3k sqft7712 Autry Cir #1, Douglasville, GA 30134Off Market
- $189,8003 bd3 ba1.5k sqft2217 Autry Circle #207, DOUGLASVILLE, GA 30135Off Market
A local agent can set up tours, give advice and negotiate with sellers.
Similar homes
- $160,0002 bd2 ba1.1k sqft7712 Autry Cir APT 516, Douglasville, GA 30134Active
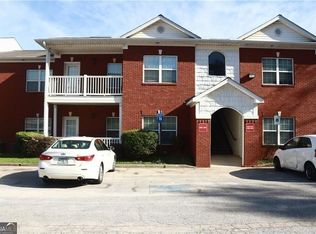
 MLS ID #10651212, Mei Cheng, BHHS Georgia Properties. GAMLS
 - $149,5002 bd2 ba1k sqft8501 Westchester Dr, Douglasville, GA 30134Active
 MLS ID #10786704, Christine Love, Compass. GAMLS
 - $180,0004 bd3 ba1.5k sqft7712 Autry Cir APT 305, Douglasville, GA 30134For Sale
 MLS ID #7722541, Jemel Smith, Crye-Leike, Realtors. FMLS GA
 - $180,0004 bd2 ba1.6k sqft956 Friendship Church Rd, Douglasville, GA 30134For Sale
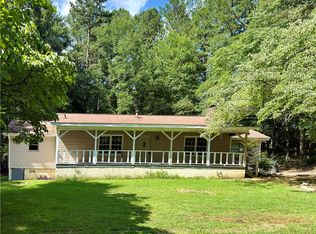 MLS ID #7793021, Angela H Gurley, Allen and Associates Realty, LLC.. FMLS GA
 - $160,0003 bd2 ba1.1k sqft5835 S Bear Dr, Douglasville, GA 30135ActiveMLS ID #10796092, Michael Tally, Tally Real Estate Group LLC. GAMLS
- $149,9003 bd2 ba1.3k sqft6859 S Lakewood Ter, Douglasville, GA 30135ActiveMLS ID #10782820, Jessica K Rossey, Georgia Life Realty. GAMLS
- $215,0003 bd3 ba1.5k sqft7712 Autry Cir APT 201, Douglasville, GA 30134ActiveMLS ID #10621146, Ashlee Lindsay, Century 21 Connect Realty. GAMLS
- $180,0002 bd2 ba1.1k sqft6717 Lakewood Dr, Douglasville, GA 30135ActiveMLS ID #10757025, Oscar M Melara, eXp Commercial. GAMLS
- $159,9003 bd2 ba1.2k sqft683 Skipper Dr NW, Atlanta, GA 30318ActiveMLS ID #10784782, Stephen Lytle, GPS Property Management LLC. GAMLS
- $159,9992 bd3 ba1k sqft2034 Drennon Ave, Austell, GA 30106For SaleMLS ID #7764190, TONY OGBEIDE, Around Towns Property Brokers, Inc.. FMLS GA
- $205,0002 bd2 ba1k sqft4449 Ben Hill Rd, Lithia Springs, GA 30122ActiveMLS ID #10811137, Mary Nealy, BHHS Georgia Properties. GAMLS
- $150,0003 bd2 ba1.7k sqft4183 Jade Dr, Douglasville, GA 30135ActiveMLS ID #10761050, Ravin Williams, Indigo Road Realty Georgia. GAMLS
- $169,0002 bd1 ba972 sqft3755 Mulkey Cir SW, Marietta, GA 30008For SaleMLS ID #7744765, TITA MCKNIGHT BRADLEY, Trend Atlanta Realty, Inc.. FMLS GA
- $155,0003 bd2 ba1.4k sqft2900 Clearwater Rd SW, Atlanta, GA 30331For SaleMLS ID #7767567, HELEN SELLERS, BHGRE Metro Brokers. FMLS GA
- $169,9003 bd2 ba1.4k sqft420 Old Brock Rd, Rockmart, GA 30153For SaleMLS ID #7800955, Angie McCanham, Atlanta Communities. FMLS GA
- $159,0001 bd1 ba592 sqft1150 Collier Rd NW APT K2, Atlanta, GA 30318For Sale By Owner
- $139,5002 bd1 ba862 sqft870 Mayson Turner Rd Unit 1210, Atlanta, GA 30314For Sale By Owner
- $168,3002 bd2 ba1k sqft6938 Oakhill Cir, Mableton, GA 30168For SaleMLS ID #7707743, Adrian W McCabe, Marvin Waldrip Realty, Company. FMLS GA
- $229,9004 bd2 ba1.5k sqft5882 Sumter Dr, Douglasville, GA 30135ActiveMLS ID #10809646, Céline Higgins Evans, Simply List. GAMLS
- $165,0004 bd3 ba735 sqft4283 High Park Ln #10, East Point, GA 30344ActiveMLS ID #10775817, Ralph M Harvey III, Listwithfreedom.com INC. GAMLS
