Welcome to Darbys Crossing! This low-maintenance 2-bedroom, 2-bath townhome in Hiram offers an excellent opportunity for homeowners and investors alike. The recently updated kitchen features new white cabinetry, creating a fresh, inviting space that flows into the open-concept living area. Enjoy the convenience of a one-car garage, plus plenty of additional guest parking. The low monthly HOA fee adds even more value by covering lawn care and the roof, helping keep exterior maintenance simple and predictable. With no rental restrictions, this property is an attractive option for investors looking to add to their portfolio or buyers seeking future rental flexibility. Conveniently located near Hiram shopping, dining, and commuter routes, this home combines practical features, low-maintenance living, and investment potential in one appealing package. Whether you're looking for a place to call home or your next investment opportunity, don't miss this one!
Active
$230,000
252 Darbys Crossing Ct, Hiram, GA 30141
2beds
1,160sqft
Townhouse
Built in 2005
2,613 Square Feet Lot
$228,300 Zestimate®
$198/sqft
$140/mo HOA
What's special
One-car garageRecently updated kitchenFresh inviting spaceNew white cabinetry
- 1 day
- 73
- 18
Zillow last checked:
Listing updated:
Listed by:
Mark Spain 6174175614,
Mark Spain Real Estate,
Heather Cote 617-417-5614,
Mark Spain Real Estate
Source: GAMLS,MLS#: 10877635
Facts & features
Interior
Bedrooms & bathrooms
- Bedrooms: 2
- Bathrooms: 2
- Full bathrooms: 2
Rooms
- Room types: Loft, Family Room
Heating
- Central, Electric
Cooling
- Central Air, Electric
Appliances
- Included: Dishwasher, Disposal, Electric Water Heater, Microwave, Refrigerator
- Laundry: In Hall, Laundry Closet, Upper Level
Features
- Other, High Ceilings, Walk-In Closet(s)
- Flooring: Vinyl, Tile
- Basement: None
- Has fireplace: No
- Common walls with other units/homes: 1 Common Wall,End Unit
Interior area
- Total structure area: 1,160
- Total interior livable area: 1,160 sqft
- Finished area above ground: 1,160
- Finished area below ground: 0
Property
Parking
- Total spaces: 1
- Parking features: Attached, Garage, Parking Pad
- Has attached garage: Yes
- Has uncovered spaces: Yes
Features
- Levels: Two
- Stories: 2
- Patio & porch: Patio, Porch
Lot
- Size: 2,613 Square Feet
- Features: Level
Details
- Parcel number: 60014
Construction
Type & style
- Home type: Townhouse
- Architectural style: Other
- Property subtype: Townhouse
- Attached to another structure: Yes
Materials
- Vinyl Siding, Stone
- Foundation: Slab
- Roof: Composition
Condition
- Resale
- New construction: No
- Year built: 2005
Utilities & green energy
- Sewer: Public Sewer
- Water: Public
- Utilities for property: Electricity Available, High Speed Internet, Sewer Available, Water Available
Community & HOA
Community
- Features: None
- Security: Smoke Detector(s)
- Subdivision: Darbys Crossing
HOA
- Has HOA: Yes
- Services included: Maintenance Grounds, Maintenance Structure
- HOA fee: $1,680 annually
Location
- Region: Hiram
Financial & listing details
- Price per square foot: $198/sqft
- Tax assessed value: $223,880
- Annual tax amount: $2,145
- Date on market: 10/24/2026
- Listing agreement: Exclusive Right To Sell
- Listing terms: Cash,Conventional,FHA,Lease Purchase,VA Loan
- Electric utility on property: Yes
Estimated market value
$228,300
$217,000 - $240,000
$1,692/mo
Price history
| Date | Event | Price |
|---|---|---|
| 10/24/2026 | Listed for sale | $230,000-7.6%$198/sqft |
Source:  GAMLS #10877635 Report a problem GAMLS #10877635 Report a problem | ||
| 10/7/2026 | Listing removed | $249,000$215/sqft |
Source:  FMLS GA #7810636 Report a problem FMLS GA #7810636 Report a problem | ||
| 7/25/2026 | Listed for sale | $249,000$215/sqft |
Source: FMLS GA #7810636 Report a problem | ||
| 7/21/2026 | Listing removed | $249,000$215/sqft |
Source: FMLS GA #7765916 Report a problem | ||
| 5/29/2026 | Listed for sale | $249,000+22.7%$215/sqft |
Source: FMLS GA #7765916 Report a problem | ||
| 12/20/2021 | Sold | $203,000-9.7%$175/sqft |
Source: FMLS GA #6967059 Report a problem | ||
| 11/17/2021 | Pending sale | $224,900$194/sqft |
Source: FMLS GA #6967059 Report a problem | ||
| 11/15/2021 | Contingent | $224,900$194/sqft |
Source: FMLS GA #6967059 Report a problem | ||
| 11/15/2021 | Pending sale | $224,900$194/sqft |
Source: GAMLS #9078360 Report a problem | ||
| 11/5/2021 | Listed for sale | $224,900+93.6%$194/sqft |
Source: FMLS GA #6967059 Report a problem | ||
| 9/15/2018 | Listing removed | $1,050$1/sqft |
Source: ALLEN AND ASSOCIATES REALTY LLC #6065071 Report a problem | ||
| 8/30/2018 | Listed for rent | $1,050$1/sqft |
Source: ALLEN AND ASSOCIATES REALTY LLC #6065071 Report a problem | ||
| 7/3/2008 | Sold | $116,148+3.1%$100/sqft |
Source: Public Record Report a problem | ||
| 3/8/2006 | Sold | $112,700$97/sqft |
Source: Public Record Report a problem | ||
Public tax history
| Year | Property taxes | Tax assessment |
|---|---|---|
| 2025 | $2,147 -2.8% | $89,552 -0.7% |
| 2024 | $2,209 -4.8% | $90,204 -1.5% |
| 2023 | $2,320 +11.8% | $91,532 +24.9% |
| 2022 | $2,076 +31.3% | $73,296 +37.7% |
| 2021 | $1,581 +5.2% | $53,244 +6.7% |
| 2020 | $1,503 +16.5% | $49,884 +18.2% |
| 2018 | $1,290 +10.7% | $42,212 +9.5% |
| 2017 | $1,165 +19.8% | $38,540 +19.8% |
| 2016 | $973 | $32,172 +11.5% |
| 2015 | $973 | $28,848 +21.4% |
| 2014 | -- | $23,756 +31.1% |
| 2013 | $750 | $18,120 |
| 2012 | -- | -- |
| 2011 | -- | -- |
| 2010 | -- | -- |
| 2009 | -- | $42,240 -0.5% |
| 2008 | -- | $42,448 -4.5% |
| 2007 | -- | $44,428 -0.8% |
| 2006 | -- | $44,788 |
Find assessor info on the county website
Monthly payment
Est. payment
Payment breakdown
Explore the cost of this home by adjusting the details. Changes won't be saved.Climate risks
Neighborhood: 30141
Nearby schools
Schools provided by the listing agent
- Elementary: Hiram
- Middle: P.B. Ritch
- High: East Paulding
Source: GAMLS. This data may not be complete. We recommend contacting the local school district to confirm school assignments for this home.

Similar homes
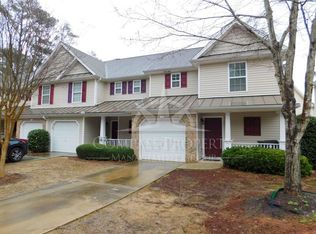
- $265,0003 bd2 ba1.3k sqft75 Davis Mill Dr, Dallas, GA 30157Active
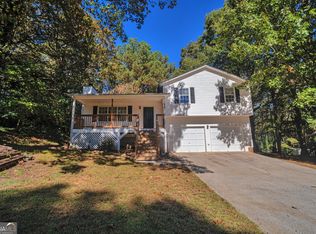
 MLS ID #10877116, Mark Faulkner, Excalibur Homes, LLC. GAMLS
 - $199,9003 bd2 ba1.3k sqft92 Fox Dr, Dallas, GA 30157Active
 MLS ID #10836199, Noelle Foster, Stewart Brokers. GAMLS
 - $224,0002 bd2 ba1k sqft212 Westland Cir, Marietta, GA 30064For Sale

 MLS ID #7837390, Mary Davis, Johnny Walker Realty. FMLS GA
 - $245,5003 bd2 ba1.2k sqft80 Mill Ln, Dallas, GA 30157Active
 MLS ID #10778523, Chris Hurd, Blue Mountain Realty GA LLC. GAMLS
 - $228,0002 bd3 ba1k sqft25 Villa Ct SE, Smyrna, GA 30080For SaleMLS ID #7841084, William Miller, Macallan Real Estate, LLC. FMLS GA
- $260,0003 bd2 ba1.2k sqft188 Tricias Way, Temple, GA 30179ActiveMLS ID #10877755, Rick Stone, Hometown Realty. GAMLS
- $278,9002 bd2 ba1k sqft953 Camry Cir, Dallas, GA 30157ActiveMLS ID #10857275, Kyle W Duncan, RE/MAX Pure. GAMLS
- $219,0003 bd1 ba940 sqft116 Glenn St, Dallas, GA 30132ActiveMLS ID #10847198, Denise Nunley, Keller Williams Northwest. GAMLS
- $225,0002 bd3 ba1.1k sqft6060 Sand Wedge Cir NW, Kennesaw, GA 30144ActiveMLS ID #10847767, Valerie M Lowery, Redfin Corporation. GAMLS
- $209,9903 bd3 ba1.3k sqft3582 Hopkins Ct, Powder Springs, GA 30127ActiveMLS ID #10808603, Shenea Winston, RE/MAX Town & Country. GAMLS
- $229,5004 bd3 ba1.5k sqft1095 S Burnt Hickory Rd, Douglasville, GA 30134ActiveMLS ID #10873684, Samantha E Phillips, Atlas Real Estate Inc.. GAMLS
- $240,7003 bd2 ba1.1k sqft525 Davis Mill Dr, Dallas, GA 30157ActiveMLS ID #10646073, Donna R Middlebrooks, eXp Realty. GAMLS
- $216,0002 bd3 ba1.2k sqft851 Joseph Club Dr SW, Mableton, GA 30126For SaleMLS ID #7826693, Sany Kong, Chapman Hall Realty. FMLS GA
- $215,0003 bd3 ba1.5k sqft7712 Autry Cir APT 201, Douglasville, GA 30134For SaleMLS ID #7814978, Ashlee Lindsay, Century 21 Connect Realty. FMLS GA
- $269,9002 bd2 ba1.2k sqft2370 Pine Valley Rd, Powder Springs, GA 30127Active Under ContractMLS ID #10798934, Becky C Tarbush, Maximum One Realty Greater Atlanta. GAMLS
- $249,9003 bd2 ba1k sqft203 Briarwood Dr, Dallas, GA 30132ActiveMLS ID #10835053, Steve Adams, The Realty Group. GAMLS
- $249,0002 bd2 ba1k sqft203 Westland Cir SW, Marietta, GA 30064ActiveMLS ID #10845301, Jennifer Hughes, Atlanta Communities. GAMLS
- $249,0003 bd3 ba1.1k sqft1395 Kennesaw Trace Ct NW, Kennesaw, GA 30144For SaleMLS ID #7707290, Narges Karobi, Lambros Realty, LLC.. FMLS GA
- $260,0002 bd3 ba1.1k sqft3539 Kennesaw Station Dr NW, Kennesaw, GA 30144For SaleMLS ID #7837100, ANNE TAMM, Anne Tamm, LLC.. FMLS GA
- $255,0002 bd2 ba1.2k sqft4480 Wood Hollow Ct, Douglasville, GA 30134ActiveMLS ID #10778404, Joyce Broadwater, HomeSmart. GAMLS
