Seller says Sell!! 4480 Wood Hollow Court presents an inviting home ready for immediate occupancy. This residence offers a distinctive opportunity for sophisticated living. The property extends its living appeal to the outdoors with a dedicated outdoor living space. This area is further enhanced by a covered deck, providing a sheltered environment for relaxation and entertainment. A welcoming porch adds to the home's curb appeal and offers an additional space for outdoor enjoyment. We invite you to experience the refined appeal of this property firsthand.
Active
Price cut: $5K (7/15)
$255,000
4480 Wood Hollow Ct, Douglasville, GA 30134
2beds
1,200sqft
Single Family Residence
Built in 1987
0.4 Acres Lot
$251,800 Zestimate®
$213/sqft
$-- HOA
What's special
Covered deckInviting homeWelcoming porchDedicated outdoor living space
- 84 days |
- 75 |
- 1 |
Zillow last checked:
Listing updated:
Listed by:
Joyce Broadwater 770-899-3086,
HomeSmart
Source: GAMLS,MLS#: 10778404
Facts & features
Interior
Bedrooms & bathrooms
- Bedrooms: 2
- Bathrooms: 2
- Full bathrooms: 2
- Main level bathrooms: 2
- Main level bedrooms: 2
Rooms
- Room types: Laundry
Heating
- Central
Cooling
- Central Air
Appliances
- Included: Dishwasher, Electric Water Heater
- Laundry: Laundry Closet
Features
- Other
- Flooring: Carpet, Hardwood
- Basement: Crawl Space
- Has fireplace: No
- Common walls with other units/homes: No Common Walls
Interior area
- Total structure area: 1,200
- Total interior livable area: 1,200 sqft
- Finished area above ground: 1,200
- Finished area below ground: 0
Property
Parking
- Total spaces: 2
- Parking features: Carport
- Has carport: Yes
Features
- Levels: One
- Stories: 1
- Patio & porch: Deck
- Exterior features: Other
- Fencing: Back Yard
Lot
- Size: 0.4 Acres
- Features: Open Lot
Details
- Parcel number: 07451820032
Construction
Type & style
- Home type: SingleFamily
- Architectural style: Traditional
- Property subtype: Single Family Residence
Materials
- Other
- Foundation: Pillar/Post/Pier
- Roof: Composition
Condition
- Resale
- New construction: No
- Year built: 1987
Utilities & green energy
- Sewer: Septic Tank
- Water: Public
- Utilities for property: Electricity Available, Cable Available
Community & HOA
Community
- Features: None
- Security: Smoke Detector(s)
- Subdivision: Baker Flora W.
HOA
- Has HOA: No
- Services included: None
Location
- Region: Douglasville
Financial & listing details
- Price per square foot: $213/sqft
- Tax assessed value: $182,900
- Annual tax amount: $2,298
- Date on market: 6/4/2026
- Cumulative days on market: 57 days
- Listing agreement: Exclusive Right To Sell
- Listing terms: Cash,FHA,VA Loan,Conventional
- Electric utility on property: Yes
Estimated market value
$251,800
$239,000 - $264,000
$1,518/mo
Price history
| Date | Event | Price |
|---|---|---|
| 7/15/2026 | Price change | $255,000-1.9%$213/sqft |
Source:  GAMLS #10778404 Report a problem GAMLS #10778404 Report a problem | ||
| 6/4/2026 | Listed for sale | $260,000+225%$217/sqft |
Source: GAMLS #10778404 Report a problem | ||
| 1/8/2002 | Sold | $80,000$67/sqft |
Source: Public Record Report a problem | ||
Public tax history
| Year | Property taxes | Tax assessment |
|---|---|---|
| 2025 | $2,298 +42.7% | $73,160 +42.9% |
| 2024 | $1,611 -1.1% | $51,200 |
| 2023 | $1,628 -2.5% | $51,200 |
| 2022 | $1,670 +27.4% | $51,200 +25.5% |
| 2021 | $1,311 +3.2% | $40,800 |
| 2020 | $1,269 +3% | $40,800 +3% |
| 2019 | $1,232 +0.3% | $39,600 +2.3% |
| 2018 | $1,228 +7.8% | $38,720 +9.6% |
| 2017 | $1,140 +1.7% | $35,320 +3.6% |
| 2016 | $1,120 +1.9% | $34,080 +2% |
| 2015 | $1,100 | $33,400 +3.6% |
| 2014 | $1,100 +1.5% | $32,240 +0.1% |
| 2013 | $1,083 | $32,200 |
| 2012 | -- | -- |
| 2011 | -- | -- |
| 2010 | -- | -- |
| 2009 | $1,105 +6.2% | -- |
| 2007 | $1,041 -3.4% | -- |
| 2006 | $1,077 +51.2% | -- |
| 2005 | $713 | -- |
| 2004 | -- | -- |
| 2003 | $715 0% | -- |
| 2002 | $716 -22% | -- |
| 2001 | $918 -2.9% | -- |
| 2000 | $945 | -- |
Find assessor info on the county website
Monthly payment
Est. payment
Payment breakdown
Explore the cost of this home by adjusting the details. Changes won't be saved.Climate risks
Neighborhood: 30134
Nearby schools
GreatSchools rating
- 7/10Eastside Elementary SchoolGrades: PK-5Distance: 0.8 mi
- 5/10Chestnut Log Middle SchoolGrades: 6-8Distance: 2.3 mi
- 2/10Lithia Springs Comprehensive High SchoolGrades: 9-12Distance: 3.6 mi
Schools provided by the listing agent
- Elementary: Eastside
- Middle: Chestnut Log
- High: Lithia Springs
Source: GAMLS. This data may not be complete. We recommend contacting the local school district to confirm school assignments for this home.
- $208,0003 bd2 ba1.2k sqft4490 Wood Hollow Ct, Douglasville, GA 30134Off Market
- $207,3003 bd2 ba1.2k sqft4470 Wood Hollow Ct, Douglasville, GA 30134Off Market
- $280,0004 bd2 ba1.3k sqft4500 Wood Hollow Ct, Douglasville, GA 30134Sold

- $251,8003 bd2 ba1.7k sqft4525 Wood Hollow Ct, Douglasville, GA 30134Off Market
- $231,0003 bd2 ba1.3k sqft4460 Wood Hollow Ct, Douglasville, GA 30134Off Market
- $247,8004 bd3 ba1.5k sqft4485 Wood Hollow Ct, Douglasville, GA 30134Off Market
- $290,1004 bd3 ba2.4k sqft4475 Wood Hollow Ct, Douglasville, GA 30134Off Market
- $288,0003 bd2 ba1.6k sqft4450 Wood Hollow Ct, Douglasville, GA 30134Sold
A local agent can set up tours, give advice and negotiate with sellers.
Similar homes
- $300,0003 bd2 ba1.5k sqft4116 Robert Allen Rd, Douglasville, GA 30134Active
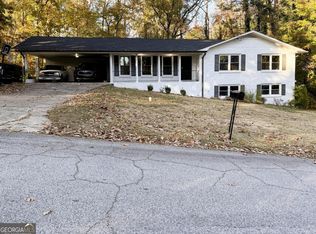
 MLS ID #10690274, Ivory Streeter, Keller Williams Realty. GAMLS
 - $275,0003 bd2 ba1.3k sqft2829 Bomar Rd, Douglasville, GA 30135Active Under Contract
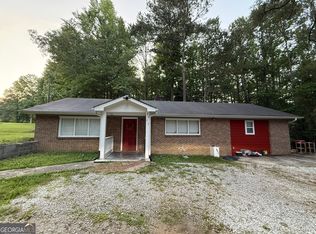 MLS ID #10791747, Damaris Veliz, Realty One Group Edge. GAMLS
 - $189,9992 bd1 ba768 sqft6057 Hill St, Douglasville, GA 30134Active
 MLS ID #10820894, Everette Forrest, Keller Williams Realty Atl. Partners. GAMLS
 - $289,9002 bd2 ba1.2k sqft2370 Pine Valley Rd, Powder Springs, GA 30127Active
 MLS ID #10798934, Becky C Tarbush, Maximum One Realty Greater Atlanta. GAMLS
 - $235,0004 bd2 ba1.6k sqft2699 Lantern Trl, Lithia Springs, GA 30122ActiveMLS ID #10678611, Patricia Hunter, McCarson Realty, Inc.. GAMLS
- $269,9003 bd2 ba1.2k sqft6053 Bowden St, Austell, GA 30106ActiveMLS ID #10777105, Cheryl Talbot, Talbot Property Solutions. GAMLS
- $255,0003 bd2 ba1.1k sqft8748 Jenkins Rd, Winston, GA 30187For Sale
 MLS ID #7814593, Safiyyah Muhammad, EXP Realty, LLC.. FMLS GA
 - $250,0002 bd2 ba864 sqft142 Hutton Pl NW, Atlanta, GA 30318For SaleMLS ID #7819132, Krishna Sheth, Virtual Properties Realty.com. FMLS GA
- $254,7003 bd2 ba1.1k sqft525 Davis Mill Dr, Dallas, GA 30157ActiveMLS ID #10646073, Donna R Middlebrooks, eXp Realty. GAMLS
- $234,9003 bd2 ba1k sqft136 Marshall Fuller Rd, Dallas, GA 30157For SaleMLS ID #7811924, Deryl Horton, Century 21 Connect Realty. FMLS GA
- $284,0003 bd2 ba1.1k sqft23 Holub Path, Dallas, GA 30157For SaleMLS ID #7807722, JULIE D CHAPPELL, HomeSmart. FMLS GA
- $214,9002 bd1 ba1.2k sqft3431 Bright Star Rd, Douglasville, GA 30135ActiveMLS ID #10825799, Jennifer Cadwell, Sky High Realty. GAMLS
- $259,0003 bd2 ba1.5k sqft419 S Candler St, Villa Rica, GA 30180ActiveMLS ID #10817337, Mark E Wilson, Express Realty Services, Inc.. GAMLS
- $294,0004 bd2 ba1.6k sqft5921 John St, Austell, GA 30106ActiveMLS ID #10830320, Debbie Watts, Maximum One Grt. Atl. REALTORS. GAMLS
- $249,0004 bd2 ba1.4k sqft3530 Fairlane Dr NW, Atlanta, GA 30331ActiveMLS ID #10816501, Joe Thompson, Keller Williams Realty North Atlanta. GAMLS
- $189,9004 bd3 ba1.5k sqft7712 Autry Cir APT 308, Douglasville, GA 30134ActiveMLS ID #10810906, Mary J Taylor, Virtual Properties Realty.com. GAMLS
- $235,0003 bd2 ba864 sqft1133 Mable St SW, Mableton, GA 30126ActiveMLS ID #10831632, Robert McEachern, Keller Williams Community Partners. GAMLS
- $254,9993 bd2 ba1.1k sqft140 Villa Rosa Rd, Temple, GA 30179ActiveMLS ID #10740852, Patricia Hunter, McCarson Realty, Inc.. GAMLS
- $275,0004 bd2 ba1.4k sqft611 Davis Mill Rd S, Dallas, GA 30157ActiveMLS ID #10791024, Shawn M Delaney, Maximum One Realty Greater Atlanta. GAMLS
- $250,0004 bd2 ba1.6k sqft2312 Ben Hill Rd SW, Atlanta, GA 30311For SaleMLS ID #7769742, Charlie Stanford, Stanford Moss, LLC. FMLS GA
