Welcome to this exceptional 6-bedroom, 5 full bath home offering the perfect combination of space, functionality, and future potential. Designed for comfortable living and effortless entertaining, this home features a 3-car garage and an ideal layout for today's lifestyle. Step inside to find generous living areas filled with natural light and well-appointed bedrooms, including multiple guest or flex spaces perfect for multi-generational living or a home office setup. The extra-large bonus room provides endless possibilities-media room, playroom, gym, or additional living space tailored to your needs. The home also includes an unfinished daylight basement with both interior and exterior entry, already studded with plumbing, making it ready for your custom expansion-whether you envision an in-law suite, income-producing space, or the ultimate entertainment area. Located in the highly desirable Chapel Hill School Cluster, this home offers convenience to shopping, dining, and major routes while still providing the space and comfort you've been searching for.
Active
$494,900
4529 Bellemeade Dr, Douglasville, GA 30135
6beds
--sqft
Single Family Residence
Built in 2006
-- sqft lot
$-- Zestimate®
$--/sqft
$-- HOA
What's special
Extra-large bonus roomWell-appointed bedrooms
- 111 days |
- 169 |
- 10 |
Zillow last checked:
Listing updated:
Listed by:
Judith Sosa 678-360-2717,
The Suri Group, Inc.
Source: GAMLS,MLS#: 10742794
Facts & features
Interior
Bedrooms & bathrooms
- Bedrooms: 6
- Bathrooms: 5
- Full bathrooms: 4
- 1/2 bathrooms: 1
Rooms
- Room types: Bonus Room, Game Room, Media Room
Heating
- Central, Forced Air, Natural Gas
Cooling
- Ceiling Fan(s), Central Air, Electric
Appliances
- Included: Convection Oven, Dishwasher, Microwave
- Laundry: Upper Level
Features
- Double Vanity, Tray Ceiling(s), Walk-In Closet(s)
- Flooring: Carpet, Hardwood, Laminate, Tile
- Basement: Bath/Stubbed,Exterior Entry,Interior Entry,Unfinished
- Has fireplace: Yes
- Fireplace features: Family Room
Interior area
- Total structure area: 0
- Finished area above ground: 0
- Finished area below ground: 0
Property
Parking
- Total spaces: 3
- Parking features: Attached, Garage
- Has attached garage: Yes
Features
- Levels: Three Or More
- Stories: 3
- Patio & porch: Patio
Lot
- Features: Level
Details
- Parcel number: 00290150039
Construction
Type & style
- Home type: SingleFamily
- Architectural style: Brick Front,Traditional
- Property subtype: Single Family Residence
Materials
- Brick, Concrete
- Roof: Composition
Condition
- Resale
- New construction: No
- Year built: 2006
Utilities & green energy
- Sewer: Public Sewer
- Water: Public
- Utilities for property: Electricity Available, Natural Gas Available, Sewer Connected, Underground Utilities, Water Available
Community & HOA
Community
- Features: Street Lights
- Security: Smoke Detector(s)
- Subdivision: Knollview Coursey Lakes
HOA
- Has HOA: Yes
- Services included: Insurance, Management Fee
Location
- Region: Douglasville
Financial & listing details
- Tax assessed value: $419,900
- Annual tax amount: $4,500
- Date on market: 4/28/2026
- Cumulative days on market: 111 days
- Listing agreement: Exclusive Right To Sell
- Electric utility on property: Yes
Estimated market value
Not available
Estimated sales range
Not available
$3,033/mo
Price history
| Date | Event | Price |
|---|---|---|
| 4/28/2026 | Listed for sale | $494,900+17.8% |
Source:  FMLS GA #7759460 Report a problem FMLS GA #7759460 Report a problem | ||
| 2/29/2024 | Sold | $420,000-6.4% |
Source:  GAMLS #10219805 Report a problem GAMLS #10219805 Report a problem | ||
| 2/6/2024 | Pending sale | $448,900 |
Source: FMLS GA #7296934 Report a problem | ||
| 1/29/2024 | Contingent | $448,900 |
Source: GAMLS #10219805 Report a problem | ||
| 1/19/2024 | Listed for sale | $448,900 |
Source: GAMLS #10219805 Report a problem | ||
| 1/12/2024 | Pending sale | $448,900 |
Source: GAMLS #10219805 Report a problem | ||
| 1/7/2024 | Listed for sale | $448,900 |
Source: GAMLS #10219805 Report a problem | ||
| 12/27/2023 | Contingent | $448,900 |
Source: GAMLS #10219805 Report a problem | ||
| 12/4/2023 | Price change | $448,900-6.5% |
Source: FMLS GA #7296934 Report a problem | ||
| 11/20/2023 | Price change | $479,900-2% |
Source: GAMLS #10219805 Report a problem | ||
| 11/13/2023 | Price change | $489,900-3.7% |
Source: FMLS GA #7296934 Report a problem | ||
| 11/6/2023 | Price change | $508,900-5.4% |
Source: GAMLS #10219805 Report a problem | ||
| 10/31/2023 | Listed for sale | $538,000+88.8% |
Source: FMLS GA #7296934 Report a problem | ||
| 4/8/2014 | Listing removed | $1,995 |
Source: Listings Rocket #7186606 Report a problem | ||
| 10/17/2013 | Price change | $1,995-13.3% |
Source: The Realty Group Report a problem | ||
| 8/8/2013 | Listed for rent | $2,300 |
Source: The Realty Group Report a problem | ||
| 10/2/2007 | Sold | $285,000 |
Source: Public Record Report a problem | ||
Public tax history
| Year | Property taxes | Tax assessment |
|---|---|---|
| 2025 | $5,276 +17.2% | $167,960 +17.4% |
| 2024 | $4,500 -1.1% | $143,040 |
| 2023 | $4,549 -3.6% | $143,040 |
| 2022 | $4,721 +8.4% | $143,040 +6.9% |
| 2021 | $4,354 +3.2% | $133,800 |
| 2020 | $4,219 +18.7% | $133,800 +19% |
| 2019 | $3,553 +16.3% | $112,400 +18.9% |
| 2018 | $3,054 +10.8% | $94,520 +13% |
| 2017 | $2,756 +1.7% | $83,680 +4.7% |
| 2016 | $2,710 +2.8% | $79,960 +3% |
| 2015 | $2,636 | $77,640 +8.9% |
| 2014 | $2,636 +7.5% | $71,320 +0.6% |
| 2013 | $2,453 | $70,920 |
| 2012 | -- | -- |
| 2011 | -- | -- |
| 2010 | -- | -- |
| 2009 | $2,789 -11.7% | -- |
| 2007 | $3,161 +586.2% | -- |
| 2006 | $461 | -- |
Find assessor info on the county website
Monthly payment
Est. payment
Payment breakdown
Explore the cost of this home by adjusting the details. Changes won't be saved.Climate risks
Neighborhood: 30135
Nearby schools
GreatSchools rating
- 5/10Chapel Hill Elementary SchoolGrades: PK-5Distance: 0.2 mi
- 8/10Chapel Hill Middle SchoolGrades: 6-8Distance: 1.4 mi
- 6/10Chapel Hill High SchoolGrades: 9-12Distance: 1 mi
Schools provided by the listing agent
- Elementary: Chapel Hill
- Middle: Chestnut Log
- High: Chapel Hill
Source: GAMLS. This data may not be complete. We recommend contacting the local school district to confirm school assignments for this home.
- $507,6006 bd5 ba4.9k sqft4539 Bellemeade Dr, Douglasville, GA 30135Off Market

- $525,0007 bd5 ba7.1k sqft4519 Bellemeade Dr, Douglasville, GA 30135Sold

- $460,6006 bd5 ba4.6k sqft4526 Bellemeade Dr, Douglasville, GA 30135Off Market
- $486,3008 bd6 ba6.1k sqft4549 Bellemeade Dr, Douglasville, GA 30135Off Market
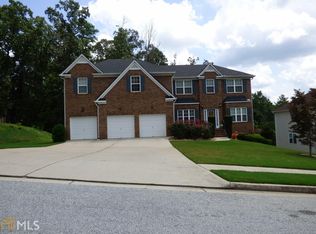
- $489,6006 bd5 ba5.1k sqft4516 Bellemeade Dr, Douglasville, GA 30135Off Market
- $40,0000.34 acres4546 Bellemeade Dr, Douglasville, GA 30135Off Market
- $430,0005 bd4 ba4.3k sqft4559 Bellemeade Dr, Douglasville, GA 30135Sold
- $469,3006 bd5 ba4.7k sqft4506 Bellemeade Dr, Douglasville, GA 30135Off Market
A local agent can set up tours, give advice and negotiate with sellers.
Similar homes
- $460,0005 bd5 ba3.3k sqft156 Evergreen Trl, Atlanta, GA 30349Active

 MLS ID #10821831, Tasheba Fulcher, Elite23 Property Consultants. GAMLS
 - $329,9003 bd3 ba1.8k sqft5037 Saphire Ct, Douglasville, GA 30135Active
 MLS ID #10825759, Jimmy T Jones, Compass. GAMLS
 - $530,0007 bd5 ba5.5k sqft3761 Falls Trl, Winston, GA 30187Active
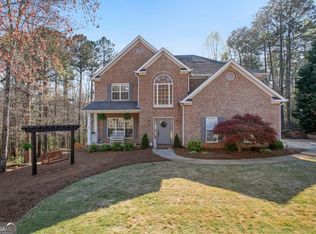 MLS ID #10761931, Pamela Coleman, The Gates Real Estate Group. GAMLS
 - $489,9004 bd2 ba-- sqft8325/8327 Chicago Ave, Douglasville, GA 30134Active
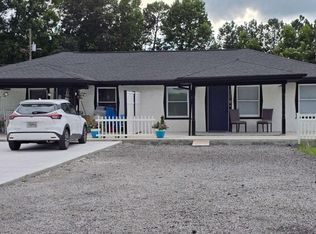 MLS ID #10811271, Maninga Capehart, HomeSmart. GAMLS
 - $340,0006 bd3 ba-- sqft8805 Willow Creek Ct, Douglasville, GA 30135ActiveMLS ID #10742749, Edwin Alfaro, Chapman Hall Realtors Professionals. GAMLS
- $499,9004 bd3 ba3.3k sqft7343 Simon St, Atlanta, GA 30349ActiveMLS ID #10823057, Shaquila Fludd, Rawls Realty Inc.. GAMLS
- $499,0005 bd3 ba2.5k sqft405 Caxton Ct SW, Atlanta, GA 30331ActiveMLS ID #10819385, Kemi Inegbedion, JKOM Realty. GAMLS
- $468,9005 bd4 ba3.8k sqft110 Hunters Trl, Dallas, GA 30157ActiveMLS ID #10824023, Martha B Bruton, Norluxe Realty. GAMLS
- $445,0005 bd4 ba3.4k sqft7115 Fletcher Dr, Winston, GA 30187ActiveMLS ID #10786002, Michelle Amendola, Maximum One Realty Greater Atlanta. GAMLS
- $292,0003 bd3 ba1.6k sqft3129 N Woods Trl, Douglasville, GA 30135ActiveMLS ID #10792993, Joshua Casey, Southern Real Estate Properties. GAMLS
- $349,9994 bd3 ba2.6k sqft2861 Knoll View Pl, Douglasville, GA 30135ActiveMLS ID #10775311, Aydee Agoda, Citibrokers Real Estate, Inc.. GAMLS
- $285,0004 bd2 ba1.5k sqft3173 Pritchards Trce, Douglasville, GA 30135ActiveMLS ID #10822149, Kylene Phelan, Finch Realty Company. GAMLS
- $444,9006 bd4 ba4.4k sqft2689 Muskeg Ct SW, Atlanta, GA 30331ActiveMLS ID #10673963, Céline Higgins Evans, Simply List. GAMLS
- $625,0005 bd4 ba3.7k sqft3213 Blackley Old Rd, Douglasville, GA 30135ActiveMLS ID #10679313, Dejuan Tye, Epique Realty. GAMLS
- $469,0003 bd4 ba2.9k sqft1420 Donnelly Ave SW, Atlanta, GA 30310For Sale
 MLS ID #7821392, Theresa Lopez, Dalton Wade, Inc.. FMLS GA
 - $499,9004 bd3 ba3.1k sqft7010 Palomino Trl, Winston, GA 30187ActiveMLS ID #10710731, Michele Ambio, Keller Williams Realty. GAMLS
- $449,0004 bd3 ba2.9k sqft468 Bryson Lake Cir, Douglasville, GA 30134ActiveMLS ID #10640551, Joel Kellem, Real Broker, LLC. GAMLS
- $670,0006 bd5 ba6.1k sqft3924 Hershel Dr, Douglasville, GA 30134ActiveMLS ID #10786689, Desiree Cross, Realty ONE Group Terminus. GAMLS
- $539,0005 bd4 ba-- sqft7985 Sandpoint Pl, Lithia Springs, GA 30122ActiveMLS ID #10797221, Dominique Bowen, Keller Williams Atlanta Classic. GAMLS
- $306,0003 bd2 ba2k sqft4943 Apple Valley Rd, Douglasville, GA 30135ActiveMLS ID #10734941, Kimberly R Gore, Southern Classic Realtors. GAMLS
