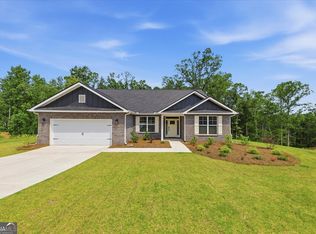
This charming two-story home boasts 3629 square feet, featuring a generous primary suite on the main level. You'll also find expansive walk-in closets and a primary bathroom designed with the homeowner's comfort in mind. The long foyer and formal dining room create a welcoming atmosphere for your guests. The spacious kitchen includes an L-shaped island, a large walk-in pantry, and an eat-in area, perfect for family gatherings. The eat-in space opens up to your covered lanai, ideal for outdoor entertaining. Upstairs, you'll discover four bedrooms, each with a walk-in closet, plus two full bathrooms, now equipped with a double vanity and a large recreational area. This home was thoughtfully designed with your family in mind. Come and experience Tuscany Hills, where our zoned schools are A-rated and nationally recognized. This community and home are built to grow alongside yours.
Pending
$572,127
3344 Siena Pl, Douglasville, GA 30135
5beds
3,629sqft
:
Get pre-qualified$4,071/mo
Single Family Residence
Built in 2026
0.9 Acres Lot
$569,900 Zestimate®
$158/sqft
$83/mo HOA
What's special
L-shaped islandLarge walk-in pantryExpansive walk-in closetsSpacious kitchenLarge recreational areaLong foyerFormal dining room
- 90 days |
- 6 |
- 0 |
Zillow last checked:
Listing updated:
Listed by:
Kristle Breland 678-468-1481,
Adams Homes Realty Inc.
Source: GAMLS,MLS#: 10756573
Facts & features
Interior
Bedrooms & bathrooms
- Bedrooms: 5
- Bathrooms: 4
- Full bathrooms: 3
- 1/2 bathrooms: 1
- Main level bathrooms: 1
- Main level bedrooms: 1
Rooms
- Room types: Family Room, Foyer, Laundry
Heating
- Central
Cooling
- Ceiling Fan(s), Central Air
Appliances
- Included: Convection Oven, Cooktop, Dishwasher, Microwave, Tankless Water Heater
- Laundry: Laundry Closet
Features
- Double Vanity, Master On Main Level, Separate Shower, Soaking Tub, Walk-In Closet(s)
- Flooring: Carpet, Laminate
- Basement: None
- Number of fireplaces: 1
Interior area
- Total structure area: 3,629
- Total interior livable area: 3,629 sqft
- Finished area above ground: 3,629
- Finished area below ground: 0
Property
Parking
- Parking features: Garage, Garage Door Opener
- Has garage: Yes
Features
- Levels: Two
- Stories: 2
Lot
- Size: 0.9 Acres
- Features: Cul-De-Sac, Sloped
Details
- Parcel number: 01180150016
Construction
Type & style
- Home type: SingleFamily
- Architectural style: Brick 3 Side
- Property subtype: Single Family Residence
Materials
- Brick, Synthetic Stucco
- Roof: Composition
Condition
- To Be Built
- New construction: Yes
- Year built: 2026
Details
- Warranty included: Yes
Utilities & green energy
- Sewer: Septic Tank
- Water: Public
- Utilities for property: Cable Available, Electricity Available, High Speed Internet, Natural Gas Available, Underground Utilities
Community & HOA
Community
- Features: Clubhouse, Pool, Sidewalks, Street Lights, Tennis Court(s)
- Subdivision: Tuscany Hills
HOA
- Has HOA: Yes
- Services included: Swimming, Tennis
- HOA fee: $1,000 annually
Location
- Region: Douglasville
Financial & listing details
- Price per square foot: $158/sqft
- Tax assessed value: $80,000
- Annual tax amount: $138
- Date on market: 5/3/2026
- Cumulative days on market: 89 days
- Listing agreement: Exclusive Right To Sell
- Electric utility on property: Yes
Estimated market value
$569,900
$541,000 - $598,000
$3,273/mo
Price history
| Date | Event | Price |
|---|---|---|
| 5/24/2026 | Pending sale | $572,127$158/sqft |
Source:  GAMLS #10756573 Report a problem GAMLS #10756573 Report a problem | ||
| 4/29/2026 | Listed for sale | $572,127$158/sqft |
Source:  FMLS GA #7761230 Report a problem FMLS GA #7761230 Report a problem | ||
Public tax history
| Year | Property taxes | Tax assessment |
|---|---|---|
| 2025 | $1,005 +626.2% | $32,000 +627.3% |
| 2024 | $138 -1.1% | $4,400 |
| 2023 | $140 -29.9% | $4,400 |
| 2022 | $200 +1.1% | $4,400 |
| 2021 | $197 +2.3% | $4,400 |
| 2020 | $193 | $4,400 |
| 2019 | $193 -1.4% | $4,400 |
| 2018 | $196 -1.2% | $4,400 |
| 2017 | $198 +1.2% | $4,400 |
| 2016 | $196 -1.2% | $4,400 |
| 2015 | $198 | $4,400 -26.7% |
| 2014 | $198 -12.9% | $6,000 |
| 2013 | $227 | $6,000 |
| 2012 | -- | -- |
| 2011 | -- | -- |
| 2010 | -- | -- |
| 2009 | $647 | -- |
Find assessor info on the county website
Monthly payment
Est. payment
Payment breakdown
Explore the cost of this home by adjusting the details. Changes won't be saved.Climate risks
Neighborhood: 30135
Nearby schools
GreatSchools rating
- 7/10Holly Springs Elementary SchoolGrades: PK-5Distance: 2.4 mi
- 8/10Chapel Hill Middle SchoolGrades: 6-8Distance: 3.2 mi
- 3/10New Manchester High SchoolGrades: 9-12Distance: 1.4 mi
Schools provided by the listing agent
- Elementary: Holly Springs
- Middle: Chapel Hill
- High: New Manchester
Source: GAMLS. This data may not be complete. We recommend contacting the local school district to confirm school assignments for this home.
- $80,000-- bd-- ba-- sqft3334 Siena Pl, Douglasville, GA 30135Off Market
- $80,000-- bd-- ba-- sqft3354 Siena Pl, Douglasville, GA 30135Off Market
- $601,9786 bd5 ba3.6k sqft3324 Siena Pl, Douglasville, GA 30135New Construction

- $80,000-- bd-- ba-- sqft3325 Trevi Trl, Douglasville, GA 30135Off Market
- $522,0785 bd4 ba2.6k sqft3335 Trevi Trl, Douglasville, GA 30135New Construction
- $80,000-- bd-- ba-- sqft3333 Siena Pl, Douglasville, GA 30135Off Market
- $80,000-- bd-- ba-- sqft3364 Siena Pl, Douglasville, GA 30135Off Market
- $80,000-- bd-- ba-- sqft3343 Siena Pl, Douglasville, GA 30135Off Market
A local agent can set up tours, give advice and negotiate with sellers.
Similar homes
- $542,2835 bd3 ba3.2k sqft3345 Trevi Trl, Douglasville, GA 30135Active

 MLS ID #10815987, Kristle Breland, Adams Homes Realty Inc.. GAMLS
 - $601,9786 bd5 ba3.6k sqft3324 Siena Pl, Douglasville, GA 30135ActiveMLS ID #10815699, Kristle Breland, Adams Homes Realty Inc.. GAMLS
- $548,9375 bd4 ba3.2k sqft3340 Trevi Trl, Douglasville, GA 30135Active
 MLS ID #10812829, Kristle Breland, Adams Homes Realty Inc.. GAMLS
 - $601,9786 bd5 ba3.6k sqft3315 Trevi Trl, Douglasville, GA 30135ActiveMLS ID #10813084, Kristle Breland, Adams Homes Realty Inc.. GAMLS
- $522,0785 bd4 ba2.6k sqft3335 Trevi Trl, Douglasville, GA 30135ActiveMLS ID #10815726, Kristle Breland, Adams Homes Realty Inc.. GAMLS
- $594,8785 bd4 ba2.6k sqft5382 Tuscany Dr, Douglasville, GA 30135ActiveMLS ID #10816879, Kristle Breland, Adams Homes Realty Inc.. GAMLS
- $564,1065 bd4 ba3.4k sqft3305 Trevi Trl, Douglasville, GA 30135ActiveMLS ID #10802730, Kristle Breland, Adams Homes Realty Inc.. GAMLS
- $539,3285 bd4 ba2.6k sqft5362 Tuscany Dr, Douglasville, GA 30135ActiveMLS ID #10813079, Kristle Breland, Adams Homes Realty Inc.. GAMLS
- $528,3244 bd3 ba2.6k sqft3310 Trevi Trl, Douglasville, GA 30135ActiveMLS ID #10813053, Kristle Breland, Adams Homes Realty Inc.. GAMLS
- $608,9695 bd4 ba3k sqft5325 Vinci Pl, Douglasville, GA 30135ActiveMLS ID #10812775, Kristle Breland, Adams Homes Realty Inc.. GAMLS
- $595,5004 bd4 ba3.4k sqft5513 Oconee Dr, Douglasville, GA 30135ActiveMLS ID #10812266, Ebonee Clark, Indigo Road Realty Georgia. GAMLS
- $522,9244 bd3 ba2.6k sqft5554 Modena Dr, Douglasville, GA 30135ActiveMLS ID #10816001, Kristle Breland, Adams Homes Realty Inc.. GAMLS
- $615,4546 bd5 ba3.6k sqft5326 Vinci Pl, Douglasville, GA 30135ActiveMLS ID #10812787, Kristle Breland, Adams Homes Realty Inc.. GAMLS
- $516,0154 bd3 ba2.6k sqft3320 Trevi Trl, Douglasville, GA 30135New Construction
 MLS ID #7808442, Kristle Breland, Adams Homes Realty Inc.. FMLS GA
 - $530,4585 bd4 ba3k sqft3390 Trevi Trl, Douglasville, GA 30135ActiveMLS ID #10802645, Kristle Breland, Adams Homes Realty Inc.. GAMLS
- $533,2944 bd3 ba2.7k sqft3370 Trevi Trl, Douglasville, GA 30135ActiveMLS ID #10785697, Kristle Breland, Adams Homes Realty Inc.. GAMLS
- $620,0006 bd4 ba4.3k sqft5497 Olde Plantation Dr, Douglasville, GA 30135ActiveMLS ID #10790915, Mark Spain, Mark Spain Real Estate. GAMLS
- $517,7434 bd3 ba2.6k sqft5345 Vinci Pl, Douglasville, GA 30135ActiveMLS ID #10812764, Kristle Breland, Adams Homes Realty Inc.. GAMLS
- $575,0003 bd3 ba2.8k sqft5067 Lazy Acres Dr, Douglasville, GA 30135ActiveMLS ID #10799315, Chris Rentz, Pioneer Realty Group. GAMLS
- $479,9005 bd3 ba2.8k sqft4740 Tugalo Trl, Douglasville, GA 30135ActiveMLS ID #10812713, Jonell Scott, Coldwell Banker Realty. GAMLS
